
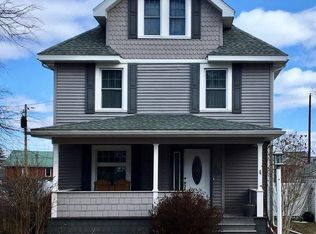
Completely remodeled from top to bottom, this spacious home features upgraded bedrooms and bathrooms, new flooring throughout, and a modern kitchen with brand-new appliances. One bedroom offers the added benefit of a cedar closet for excellent storage. The standout finished third floor adds significant living space, creating extra bedrooms and flexible areas perfect for a home office, guest suite, or rec room.
Additional upgrades include new mini-split systems for efficient heating and cooling. Outside you'll find a fully fenced yard ideal for privacy and play. Conveniently located with a short distance to parks and First Quality, yet not in the heart of downtown. Move-in ready with sleek finishes throughout.
Contingent
$224,900
206 Pearl St, Lock Haven, PA 17745
4beds
1,850sqft
Est.: Get pre-qualified
Single Family Residence
Built in 1921
7,405 Square Feet Lot
$219,100 Zestimate®
$122/sqft
$-- HOA
What's special
Spacious homeNew flooring throughoutUpgraded bedrooms and bathrooms
- 4 days |
- 622 |
- 53 |
Likely to sell faster than
Zillow last checked:
Listing updated:
Listed by:
Amy Marie Probst,
Berkshire Hathaway HomeServices Hodrick Realty, LH 570-748-9572
Source: West Branch Valley AOR,MLS#: WB-103986
Facts & features
Interior
Bedrooms & bathrooms
- Bedrooms: 4
- Bathrooms: 2
- Full bathrooms: 1
- 1/2 bathrooms: 1
Bedroom 1
- Level: Upper
- Area: 125.43
- Dimensions: 11.1 x 11.3
Bedroom 2
- Level: Upper
- Area: 141.52
- Dimensions: 11.6 x 12.2
Bedroom 3
- Level: Upper
- Area: 117.16
- Dimensions: 10.1 x 11.6
Bedroom 4
- Level: Upper
- Area: 124.81
- Dimensions: 9.11 x 13.7
Other
- Level: Main
- Area: 17.81
- Dimensions: 5.09 x 3.5
Bathroom
- Level: Upper
- Area: 67.71
- Dimensions: 11.1 x 6.1
Bonus room
- Level: Upper
- Area: 106.09
- Dimensions: 10.3 x 10.3
Dining room
- Level: Main
- Area: 155.61
- Dimensions: 11.7 x 13.3
Foyer
- Level: Main
- Area: 84
- Dimensions: 8.4 x 10
Kitchen
- Level: Main
- Area: 146.3
- Dimensions: 11 x 13.3
Living room
- Level: Main
- Area: 191.62
- Dimensions: 14.3 x 13.4
Heating
- Electric, Baseboard, Ductless Mini Split HP
Cooling
- Ductless
Appliances
- Included: Electric, Dishwasher, Refrigerator, Range, Garage Door Opener
Features
- Formal Separate, Ceiling Fan(s), Walk-In Closet(s), Pantry
- Flooring: Carpet W/W, Laminate, Wood, Hardwood
- Windows: Original, New
- Has fireplace: No
- Fireplace features: None
Interior area
- Total structure area: 1,850
- Total interior livable area: 1,850 sqft
- Finished area above ground: 1,850
- Finished area below ground: 0
Video & virtual tour
Property
Features
- Levels: Two
- Patio & porch: Porch
- Fencing: Fenced - In Yard
- Waterfront features: None
Lot
- Size: 7,405 Square Feet
- Features: Level
- Topography: Level
Details
- Parcel number: 22-11266
- Zoning: R
Construction
Type & style
- Home type: SingleFamily
- Property subtype: Single Family Residence
Materials
- Frame, Vinyl Siding
- Foundation: Block
- Roof: Shingle
Condition
- Year built: 1921
Utilities & green energy
- Electric: Circuit Breakers, 200+ Amp Service
- Water: Public
Community & HOA
Community
- Subdivision: None
Location
- Region: Lock Haven
Financial & listing details
- Price per square foot: $122/sqft
- Tax assessed value: $90,200
- Annual tax amount: $2,984
- Date on market: 5/26/2026
- Listing terms: Cash,Conventional
Estimated market value
$219,100
$208,000 - $230,000
$1,417/mo
Price history
| Date | Event | Price |
|---|---|---|
| 5/30/2026 | Contingent | $224,900$122/sqft |
Source: West Branch Valley AOR #WB-103986 Report a problem | ||
| 5/26/2026 | Listed for sale | $224,900+73%$122/sqft |
Source: West Branch Valley AOR #WB-103986 Report a problem | ||
| 2/25/2026 | Sold | $130,000$70/sqft |
Source:  Bright MLS #PACL2025370 Report a problem Bright MLS #PACL2025370 Report a problem | ||
| 2/11/2026 | Pending sale | $130,000$70/sqft |
Source: West Branch Valley AOR #WB-103190 Report a problem | ||
| 2/6/2026 | Listed for sale | $130,000+36.8%$70/sqft |
Source: West Branch Valley AOR #WB-103190 Report a problem | ||
| 9/27/2006 | Sold | $95,000$51/sqft |
Source: Public Record Report a problem | ||
Public tax history
| Year | Property taxes | Tax assessment |
|---|---|---|
| 2025 | $2,996 +5.1% | $90,200 |
| 2024 | $2,851 +57.2% | $90,200 |
| 2023 | $1,813 +2.8% | $90,200 |
| 2022 | $1,763 | $90,200 |
| 2021 | $1,763 -25.4% | $90,200 |
| 2020 | $2,364 +3.2% | $90,200 |
| 2018 | $2,290 -0.8% | $90,200 |
| 2017 | $2,308 +1.3% | $90,200 |
| 2016 | $2,278 +2.3% | $90,200 |
| 2015 | $2,227 -2.8% | $90,200 |
| 2014 | $2,291 | $90,200 |
| 2013 | $2,291 +6.1% | $90,200 |
| 2012 | $2,160 +6% | $90,200 |
| 2011 | $2,037 | $90,200 |
| 2010 | $2,037 | $90,200 |
Find assessor info on the county website
Monthly payment
Est. payment$--/mo
Payment breakdown
Explore the cost of this home by adjusting the details. Changes won't be saved.
All calculations are estimates and provided by Zillow, Inc. for informational purposes only. Actual amounts may vary.
HOA fees may include property taxes on listings classified as Co-Ops. Contact the listing agent and/or owner for fee details.
Mortgage interest rates are dependent on a number of factors, including credit score, down payment, and repayment length. Interest rate data provided by Zillow Group Marketplace, Inc. as of 1/1/1970 from various mortgage lenders with which we have lead or other similar arrangements; the Estimated Payment is an average of those rates.
See how much you could borrow to make a competitive offer.
Climate risks
Neighborhood: 17745
Nearby schools
GreatSchools rating
- 6/10Central Mountain Middle SchoolGrades: 5-8Distance: 2.5 mi
- 4/10Central Mountain High SchoolGrades: 9-12Distance: 2.8 mi

A local agent can set up tours, give advice and negotiate with sellers.



- Pennsylvania
- Clinton County
- Lock Haven
- 17745
- 206 Pearl St
Nearby cities
Nearby neighborhoods
Nearby zip codes
Other Lock Haven Topics
