This cape cod style brick home boasts of charm/workmanship. This home exudes timeless beauty from the moment you open the door.. The inviting atmosphere offers hardwood floors, hardwood staircase, graceful arched doorways, newer functional kitchen, spacious rooms. Envision entertaining moments around the brick fireplace or the oversized family room with abundant light. Family room opens onto a large rear deck and sits on flat 1.15 acre lot. 2 car garage in lower level plus additional 1 car garage. Unfinished basement also has ample shelving for canning/storage, shower, & Well McLain furnace/oil hot water heater. 95% windows have been replaced with functioning windows that tilt in. 2 separate attic/storage areas. Full shed dormer of rear of house and two on front.
For sale
$226,000
1228 Park Ave, Lock Haven, PA 17745
3beds
2,152sqft
Single Family Residence
Built in 1950
1.15 Acres Lot
$223,500 Zestimate®
$105/sqft
$-- HOA
What's special
Brick fireplaceLarge rear deckGraceful arched doorwaysHardwood floorsSpacious roomsNewer functional kitchenHardwood staircase
- 5 days |
- 521 |
- 31 |
Likely to sell faster than
Zillow last checked:
Listing updated:
Listed by:
Peny Showan 570-295-0624,
Fish Real Estate, Inc. (570) 893-4220
Source: Bright MLS,MLS#: PACL2025616
Facts & features
Interior
Bedrooms & bathrooms
- Bedrooms: 3
- Bathrooms: 1
- Full bathrooms: 1
- Main level bedrooms: 1
Rooms
- Room types: Living Room, Dining Room, Bedroom 2, Bedroom 3, Kitchen, Family Room, Bedroom 1, Full Bath
Bedroom 1
- Level: Main
- Area: 117 Square Feet
- Dimensions: 9 X 13
Bedroom 2
- Level: Upper
- Area: 264 Square Feet
- Dimensions: 12 X 22
Bedroom 3
- Level: Upper
- Area: 204 Square Feet
- Dimensions: 12 X 17
Dining room
- Level: Main
- Area: 132 Square Feet
- Dimensions: 11 X 12
Family room
- Level: Main
- Area: 306 Square Feet
- Dimensions: 17 X 18
Other
- Level: Upper
- Area: 40 Square Feet
- Dimensions: 5 X 8
Kitchen
- Level: Main
- Area: 117 Square Feet
- Dimensions: 9 X 13
Living room
- Level: Main
- Area: 276 Square Feet
- Dimensions: 12 X 23
Heating
- Baseboard, Oil
Cooling
- None
Appliances
- Included: Water Heater
Features
- Flooring: Carpet, Tile/Brick, Wood, Vinyl
- Basement: Full
- Has fireplace: No
Interior area
- Total structure area: 2,152
- Total interior livable area: 2,152 sqft
- Finished area above ground: 2,152
- Finished area below ground: 0
Property
Parking
- Total spaces: 3
- Parking features: Covered, Detached, Attached
- Attached garage spaces: 3
Accessibility
- Accessibility features: None
Features
- Levels: One and One Half
- Stories: 1.5
- Pool features: None
Lot
- Size: 1.15 Acres
Details
- Additional structures: Above Grade, Below Grade
- Parcel number: NO TAX RECORD
- Zoning: R
- Special conditions: Standard
Construction
Type & style
- Home type: SingleFamily
- Architectural style: Cottage
- Property subtype: Single Family Residence
Materials
- Brick, Vinyl Siding
- Foundation: Block
- Roof: Shingle
Condition
- New construction: No
- Year built: 1950
Utilities & green energy
- Sewer: Public Sewer
- Water: Public
Community & HOA
Community
- Subdivision: None Available
HOA
- Has HOA: No
Location
- Region: Lock Haven
- Municipality: PINE CREEK TWP
Financial & listing details
- Price per square foot: $105/sqft
- Tax assessed value: $126,900
- Annual tax amount: $2,821
- Date on market: 8/10/2026
- Listing agreement: Exclusive Right To Sell
- Ownership: Fee Simple
Estimated market value
$223,500
$212,000 - $235,000
$1,240/mo
Price history
| Date | Event | Price |
|---|---|---|
| 8/4/2026 | Listed for sale | $226,000$105/sqft |
Source: West Branch Valley AOR #WB-104466 Report a problem | ||
| 7/28/2026 | Contingent | $226,000$105/sqft |
Source: West Branch Valley AOR #WB-104466 Report a problem | ||
| 7/25/2026 | Listed for sale | $226,000+151.1%$105/sqft |
Source: West Branch Valley AOR #WB-104466 Report a problem | ||
| 6/14/2002 | Sold | $90,000$42/sqft |
Source: Agent Provided Report a problem | ||
Public tax history
| Year | Property taxes | Tax assessment |
|---|---|---|
| 2025 | $2,886 +1.2% | $126,900 |
| 2024 | $2,853 +4.7% | $126,900 |
| 2023 | $2,725 +2.6% | $126,900 |
| 2022 | $2,655 | $126,900 |
| 2021 | $2,655 +7.2% | $126,900 |
| 2020 | $2,477 +4.5% | $126,900 |
| 2018 | $2,371 -0.4% | $126,900 |
| 2017 | $2,379 +1.8% | $126,900 |
| 2016 | $2,338 +3.2% | $126,900 |
| 2015 | $2,266 -6.6% | $126,900 |
| 2014 | $2,425 | $126,900 |
| 2013 | $2,425 +3.8% | $126,900 |
| 2012 | $2,336 +3.9% | $126,900 |
| 2011 | $2,248 | $126,900 |
| 2010 | $2,248 | $126,900 |
Find assessor info on the county website
Monthly payment
Est. payment
Payment breakdown
Explore the cost of this home by adjusting the details. Changes won't be saved.Climate risks
Neighborhood: Woolrich
Nearby schools
GreatSchools rating
- 6/10Woodward El SchoolGrades: K-4Distance: 4.7 mi
- 6/10Central Mountain Middle SchoolGrades: 5-8Distance: 8.6 mi
- 4/10Central Mountain High SchoolGrades: 9-12Distance: 8.8 mi
Schools provided by the listing agent
- District: Keystone Central
Source: Bright MLS. This data may not be complete. We recommend contacting the local school district to confirm school assignments for this home.
- $129,7002 bd1 ba781 sqft1214 Park Ave, Lock Haven, PA 17745Off Market
- $159,6002 bd1 ba616 sqft1210 Park Ave, Lock Haven, PA 17745Off Market

- $210,1004 bd2 ba1.1k sqft1204 Park Ave, Lock Haven, PA 17745Off Market
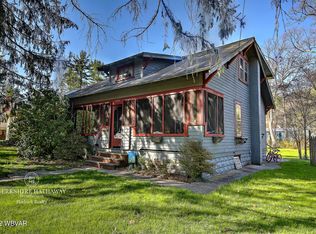
- $142,7003 bd1 ba1k sqft1215 Park Ave, Lock Haven, PA 17745Off Market
- $197,1003 bd1 ba1k sqft1256 Park Ave, Lock Haven, PA 17745Off Market
- $100,7003 bd1 ba866 sqft1209 Park Ave, Lock Haven, PA 17745Off Market
- $161,9003 bd1 ba1k sqft1205 Park Ave, Lock Haven, PA 17745Off Market
- $116,6002 bd1 ba616 sqft1194 Park Ave, Lock Haven, PA 17745Off Market
A local agent can set up tours, give advice and negotiate with sellers.
Similar homes
- $225,0004 bd2 ba2k sqft1051 Park Ave, Lock Haven, PA 17745For Sale
 MLS ID #WB-104165, Sarah Sousa. West Branch Valley AOR
 - $220,0002 bd1 ba2.1k sqft3760 Coudersport Pike, Lock Haven, PA 17745For Sale
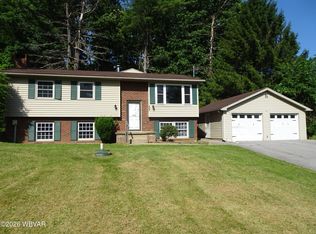 MLS ID #WB-104358, Jim R. Shaible. West Branch Valley AOR
 - $--3 bd1 ba1.3k sqft1147 Pine Mountain Rd, Lock Haven, PA 17745Auction
 Xome
Xome - $249,9003 bd2 ba2.2k sqft420 Prospect Ave, Lock Haven, PA 17745For Sale
 MLS ID #WB-104467, David W. Winkleman. West Branch Valley AOR
 - $255,0003 bd2 ba1.5k sqft120 Prospect Ave, Jersey Shore, PA 17740For SaleMLS ID #WB-104580, Lindsey Swales. West Branch Valley AOR
- $200,0004 bd3 ba2.3k sqft659 Woods Ave #661, Lock Haven, PA 17745For SaleMLS ID #WB-104524, Laurie Wells. West Branch Valley AOR
- $214,9004 bd2 ba1.9k sqft51 N Highland St, Lock Haven, PA 17745For Sale
 MLS ID #PACL2025592, Heather N Peters Bilbay, Fish Real Estate, Inc.. Bright MLS
 - $199,5003 bd1 ba1.2k sqft2914 Woodward Ave, Lock Haven, PA 17745For SaleMLS ID #WB-104365, Diane M Shultz. West Branch Valley AOR
- $229,9003 bd1 ba1.2k sqft601 Canal St, Flemington, PA 17745For SaleMLS ID #WB-104461, Wilson Riccardo. West Branch Valley AOR
- $212,0003 bd2 ba1.2k sqft233 Susquehanna Ave, Lock Haven, PA 17745For SaleMLS ID #WB-104362, Machell J. Alexander-bressler. West Branch Valley AOR
- $239,9005 bd3 ba3.1k sqft2435 Woodward Ave, Lock Haven, PA 17745For SaleMLS ID #WB-103576, Diane M Shultz. West Branch Valley AOR
- $214,9003 bd2 ba2k sqft618 Wright St, Flemington, PA 17745For SaleMLS ID #WB-103924, David W. Winkleman. West Branch Valley AOR
- $180,0002 bd1 ba1.2k sqft209 Linden St, Lock Haven, PA 17745For Sale By Owner
- $229,0003 bd2 ba2.2k sqft321 Spruce St, Jersey Shore, PA 17740For SaleMLS ID #WB-104303, Lindsay Zimmerman. West Branch Valley AOR
- $219,9004 bd2 ba1.9k sqft1126 Allegheny St, Jersey Shore, PA 17740For SaleMLS ID #WB-104498, Bob B Boob. West Branch Valley AOR
- $199,9003 bd2 ba1.8k sqft1050 Renovo Rd, Mill Hall, PA 17751For SaleMLS ID #WB-104009, Elizabeth Bjorkman. West Branch Valley AOR
- $--3 bd3 ba1.5k sqft113 Hyner Run Rd #56, North Bend, PA 17760AuctionAuction.com 2
- $279,9005 bd4 ba2.6k sqft207 S Fairview St, Lock Haven, PA 17745For SaleMLS ID #WB-104525, Patricia Y. Davis. West Branch Valley AOR
- $212,9994 bd3 ba1.3k sqft19 Center St, Lock Haven, PA 17745For SaleMLS ID #WB-104344, Machell J. Alexander-bressler. West Branch Valley AOR
- $195,0003 bd1 ba1.1k sqft744 Bressler St, Lock Haven, PA 17745For SaleMLS ID #PACL2025598, Marc Mcmaster, RE/MAX Centre Realty. Bright MLS
