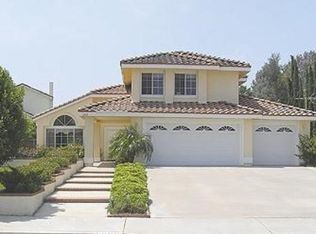
Low tax rate, no HOA, RV parking, and beautifully remodeled! This move-in-ready 4-bedroom, 2-bathroom home offers the features buyers are looking for without the extra monthly costs.
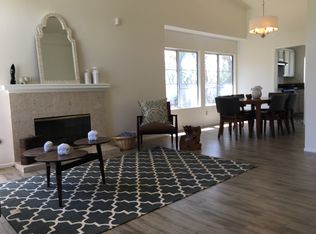
Welcome inside to soaring vaulted ceilings, oversized windows, and an abundance of natural light that fills the spacious open floor plan. The inviting family room features a cozy fireplace, creating the perfect space to relax or entertain.
The updated kitchen showcases white shaker cabinets, quartz countertops, stainless steel appliances, black hardware and fixtures, and ample cabinet space, flowing seamlessly into the dining and living areas. Just off the kitchen, a bright sunroom provides the perfect flex space for a home office, playroom, gym, or additional living area.
The private primary suite offers an updated ensuite bathroom, while three additional bedrooms provide plenty of room for family, guests, or work-from-home needs.
Step outside to an expansive 14,000 sqft backyard with endless possibilities. With plenty of room to add a pool, create the ultimate outdoor entertaining space, or design your dream backyard, this property is ready to fit your lifestyle. Complete with RV parking, a large driveway, 3 car garage and a generous side yard with potential for an ADU (buyer to verify), this home offers the space and flexibility that's becoming increasingly difficult to find.
Located in one of Riverside's most desirable neighborhoods, this home is just minutes from shopping, restaurants, parks, top-rated schools, colleges, and convenient access to the 91, 60, and 215 freeways, making commuting and everyday living a breeze.
Homes with a low tax rate, no HOA, RV parking, a large side yard, and ADU potential rarely come available. Don't miss your opportunity to own this beautifully updated Riverside home!
Pending
Listed by: ROA California Inc. • Eduardo Centeno • Contact: 909-993-3461
$769,990
1074 Basilone Dr, Riverside, CA 92506
4beds
1,682sqft
Single Family Residence
Built in 1989
0.33 Acres Lot
$773,600 Zestimate®
$458/sqft
$-- HOA
What's special
- 12 days
- 68
- 2
Likely to sell faster than
Zillow last checked:
Listing updated:
Listed by:
Eduardo Centeno DRE #02159811 909-993-3461,
ROA California Inc.
Source: CRMLS,MLS#: IG26169587
Originating MLS: California Regional MLS
Facts & features
Interior
Bedrooms & bathrooms
- Bedrooms: 4
- Bathrooms: 2
- Full bathrooms: 2
- Main level bathrooms: 2
- Main level bedrooms: 4
Rooms
- Room types: Bedroom, Family Room, Kitchen, Laundry, Living Room, Primary Bedroom
Primary bedroom
- Features: Primary Suite
Bedroom
- Features: All Bedrooms Down
Bathroom
- Features: Bathtub, Quartz Counters, Remodeled, Tub Shower
Kitchen
- Features: Quartz Counters, Self-closing Cabinet Doors, Self-closing Drawers
Heating
- Central, Natural Gas
Cooling
- Central Air
Appliances
- Included: Dishwasher, Electric Range, Gas Range, Microwave, Water Heater
- Laundry: Washer Hookup, Electric Dryer Hookup, Gas Dryer Hookup, Laundry Room
Features
- Eat-in Kitchen, High Ceilings, Quartz Counters, Recessed Lighting, All Bedrooms Down, Primary Suite
- Flooring: Vinyl
- Has fireplace: Yes
- Fireplace features: Living Room
- Common walls with other units/homes: No Common Walls
Interior area
- Total interior livable area: 1,682 sqft
Property
Parking
- Total spaces: 3
- Parking features: Driveway, Garage, Oversized, RV Access/Parking
- Attached garage spaces: 3
Features
- Levels: One
- Stories: 1
- Entry location: 1
- Patio & porch: Concrete
- Pool features: None
- Spa features: None
- Fencing: Wood
- Has view: Yes
- View description: Hills
Lot
- Size: 0.33 Acres
Details
- Parcel number: 268062006
- Special conditions: Standard
Construction
Type & style
- Home type: SingleFamily
- Architectural style: Traditional
- Property subtype: Single Family Residence
Materials
- Stucco
- Foundation: Slab
- Roof: Tile
Condition
- Turnkey
- New construction: No
- Year built: 1989
Utilities & green energy
- Electric: Electricity - On Property
- Sewer: Public Sewer
- Water: Public
- Utilities for property: Electricity Connected, Natural Gas Connected, Sewer Connected, Water Connected
Community & HOA
Community
- Features: Biking, Curbs, Foothills, Golf, Storm Drain(s), Street Lights, Sidewalks
Location
- Region: Riverside
Financial & listing details
- Price per square foot: $458/sqft
- Tax assessed value: $456,793
- Date on market: 8/3/2026
- Cumulative days on market: 13 days
- Listing terms: Cash,Conventional,FHA,VA Loan
- Road surface type: Paved
Estimated market value
$773,600
$735,000 - $812,000
$4,007/mo
Price history
| Date | Event | Price |
|---|---|---|
| 8/27/2026 | Pending sale | $769,990$458/sqft |
Source: | ||
| 8/13/2026 | Contingent | $769,990$458/sqft |
Source: | ||
| 8/4/2026 | Listed for sale | $769,990+24.2%$458/sqft |
Source: | ||
| 5/27/2026 | Sold | $620,000$369/sqft |
Source: Public Record Report a problem | ||
Public tax history
| Year | Property taxes | Tax assessment |
|---|---|---|
| 2026 | -- | $456,793 +2% |
| 2025 | $5,026 +3.4% | $447,837 +2% |
| 2024 | $4,861 +0.4% | $439,057 +2% |
| 2023 | $4,840 +1.9% | $430,449 +2% |
| 2022 | $4,750 +1.3% | $422,010 +2% |
| 2021 | $4,688 +0.8% | $413,736 +1% |
| 2020 | $4,653 +1.9% | $409,494 +2% |
| 2019 | $4,565 +2% | $401,466 +2% |
| 2018 | $4,477 +1.8% | $393,595 +2% |
| 2017 | $4,397 | $385,878 +2% |
| 2016 | $4,397 +8.4% | $378,313 +1.5% |
| 2015 | $4,056 +7.7% | $372,632 +9% |
| 2014 | $3,766 | $342,000 +19.2% |
| 2013 | -- | $287,000 +2.1% |
| 2012 | -- | $281,000 +4.1% |
| 2011 | -- | $270,000 -1.1% |
| 2010 | -- | $273,000 -4.5% |
| 2009 | -- | $286,000 -16.1% |
| 2008 | -- | $340,963 +2% |
| 2007 | -- | $334,279 +2% |
| 2006 | -- | $327,726 +2% |
| 2005 | -- | $321,300 +74.6% |
| 2003 | -- | $183,977 +2% |
| 2002 | -- | $180,370 +2% |
| 2001 | $1,835 +1.8% | $176,834 +2% |
| 2000 | $1,802 | $173,367 |
Find assessor info on the county website
Monthly payment
Est. payment
Payment breakdown
Explore the cost of this home by adjusting the details. Changes won't be saved.Climate risks
Neighborhood: Mission Grove
Local buyer's agents are ready to help