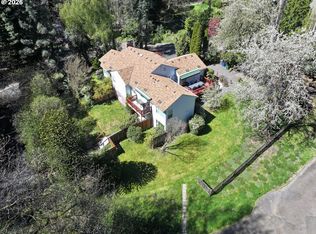
Unique, oversized SW Portland estate on a private, serene 1.2-acre lot! This spacious home offers room to breathe and spectacular entertaining spaces. The dramatic main-level living room features high ceilings, a gas fireplace, cedar walls, and floor-to-ceiling windows opening to a massive deck. The large kitchen boasts a cook island and connects to a formal dining room with built-ins. Enjoy a generous family room, a light-flooded sunroom/studio with high ceilings, and a main-level en-suite bedroom. Upstairs, the luxurious primary suite serves as a true sanctuary with 3 closets, a soaking tub, walk-in shower, sauna, private deck with a hot tub, and an attached 2nd studio/office. The upper level also includes a 2nd en-suite bedroom with a walk-in closet and a 3rd bedroom. Ample storage with an oversized 3-car garage featuring a huge, finished bonus space above. Explore your own park-like setting while enjoying the very best of SW Portland living! [Home Energy Score = 1. HES Report at https://rpt.greenbuildingregistry.com/hes/OR10205047]
Active
$985,000
10744 SW Lancaster Rd, Portland, OR 97219
4beds
4,463sqft
Residential, Single Family Residence
Built in 1950
1.2 Acres Lot
$-- Zestimate®
$221/sqft
$-- HOA
What's special
Gas fireplaceCook islandMassive deckPark-like settingAmple storageGenerous family roomWalk-in shower
- 19 days
- 2,070
- 249
Zillow last checked:
Listing updated:
Listed by:
Sara Lewis saralewis@windermere.com,
Windermere Realty Trust
Source: RMLS (OR),MLS#: 747354437
Facts & features
Interior
Bedrooms & bathrooms
- Bedrooms: 4
- Bathrooms: 4
- Full bathrooms: 3
- Partial bathrooms: 1
- Main level bathrooms: 2
Rooms
- Room types: Bedroom 4, Sun Room, Bedroom 2, Bedroom 3, Dining Room, Family Room, Kitchen, Living Room, Primary Bedroom
Primary bedroom
- Features: Builtin Features, Deck, Dressing Room, Sauna, Double Closet, Double Sinks, Soaking Tub, Suite, Vaulted Ceiling, Walkin Closet, Walkin Shower
- Level: Upper
Bedroom 2
- Features: Builtin Features, Dressing Room, Shower, Soaking Tub, Suite, Walkin Closet
- Level: Upper
Bedroom 3
- Features: Closet
- Level: Upper
Bedroom 4
- Features: Suite, Walkin Shower
- Level: Main
Dining room
- Features: Builtin Features, Hardwood Floors
- Level: Main
Family room
- Features: Wallto Wall Carpet
- Level: Main
Kitchen
- Features: Cook Island, Dishwasher, Hardwood Floors, Island, Microwave, Builtin Oven
- Level: Main
Living room
- Features: Deck, Fireplace, Sliding Doors, High Ceilings
- Level: Main
Heating
- Forced Air, Fireplace(s)
Cooling
- Central Air
Appliances
- Included: Appliance Garage, Built In Oven, Cooktop, Dishwasher, Disposal, Down Draft, Free-Standing Refrigerator, Gas Appliances, Microwave, Washer/Dryer, Gas Water Heater
- Laundry: Laundry Room
Features
- Ceiling Fan(s), High Ceilings, Soaking Tub, Vaulted Ceiling(s), Suite, Walkin Shower, Built-in Features, Dressing Room, Shower, Walk-In Closet(s), Closet, Cook Island, Kitchen Island, Sauna, Double Closet, Double Vanity, Tile
- Flooring: Hardwood, Tile, Wall to Wall Carpet
- Doors: Sliding Doors
- Windows: Double Pane Windows, Vinyl Frames, Skylight(s)
- Basement: Crawl Space
- Number of fireplaces: 1
- Fireplace features: Gas
Interior area
- Total structure area: 4,463
- Total interior livable area: 4,463 sqft
Property
Parking
- Total spaces: 3
- Parking features: Driveway, RV Access/Parking, Garage Door Opener, Attached, Oversized
- Attached garage spaces: 3
- Has uncovered spaces: Yes
Accessibility
- Accessibility features: Main Floor Bedroom Bath, Accessibility
Features
- Levels: Two
- Stories: 2
- Patio & porch: Deck
- Exterior features: Garden, Yard
- Has view: Yes
- View description: Trees/Woods
Lot
- Size: 1.2 Acres
- Features: Level, Private, Trees, Wooded, Sprinkler, Acres 1 to 3
Details
- Additional structures: RVParking, SeparateLivingQuartersApartmentAuxLivingUnit
- Parcel number: R154213
- Zoning: R20
Construction
Type & style
- Home type: SingleFamily
- Architectural style: NW Contemporary
- Property subtype: Residential, Single Family Residence
Materials
- Cedar, Lap Siding
- Roof: Composition
Condition
- Approximately
- New construction: No
- Year built: 1950
Utilities & green energy
- Gas: Gas
- Sewer: Public Sewer
- Water: Public
- Utilities for property: Cable Connected
Community & HOA
Community
- Subdivision: Marshall Park
HOA
- Has HOA: No
Location
- Region: Portland
Financial & listing details
- Price per square foot: $221/sqft
- Tax assessed value: $1,128,350
- Annual tax amount: $13,192
- Date on market: 8/19/2026
- Listing terms: Cash,Conventional
- Road surface type: Paved
Estimated market value
Not available
Estimated sales range
Not available
Not available
Price history
| Date | Event | Price |
|---|---|---|
| 8/19/2026 | Listed for sale | $985,000$221/sqft |
Source:  RMLS (OR) #747354437 Report a problem RMLS (OR) #747354437 Report a problem | ||
Public tax history
| Year | Property taxes | Tax assessment |
|---|---|---|
| 2025 | $13,193 +3.7% | $490,070 +3% |
| 2024 | $12,718 +4% | $475,800 +3% |
| 2023 | $12,230 +2.2% | $461,950 +3% |
| 2022 | $11,965 +1.7% | $448,500 +3% |
| 2021 | $11,762 +9% | $435,440 +3% |
| 2020 | $10,790 +3.8% | $422,760 +3% |
| 2019 | $10,393 | $410,450 +3% |
| 2018 | $10,393 +3% | $398,500 +3% |
| 2017 | $10,087 +14% | $386,900 +3% |
| 2016 | $8,847 | $375,640 +3% |
| 2015 | $8,847 +2.7% | $364,700 +3% |
| 2014 | $8,615 +11.5% | $354,080 +3% |
| 2013 | $7,728 +4.4% | $343,770 +3% |
| 2012 | $7,401 +2.6% | $333,760 +3% |
| 2011 | $7,214 +5.5% | $324,040 +3% |
| 2010 | $6,836 +2.7% | $314,610 +3% |
| 2009 | $6,655 +5.9% | $305,450 +3% |
| 2008 | $6,282 +0.2% | $296,560 +3% |
| 2007 | $6,269 +11.4% | $287,930 +3% |
| 2006 | $5,629 +4.7% | $279,550 +3% |
| 2005 | $5,374 -8.4% | $271,410 +3% |
| 2004 | $5,865 +7.7% | $263,510 +3% |
| 2003 | $5,448 +3.4% | $255,840 +3% |
| 2002 | $5,267 +9.8% | $248,390 +6.1% |
| 2000 | $4,799 +5.2% | $234,140 +3% |
| 1999 | $4,561 | $227,330 |
Find assessor info on the county website
Monthly payment
Est. payment
Payment breakdown
Explore the cost of this home by adjusting the details. Changes won't be saved.Climate risks
Neighborhood: Marshall Park
Nearby schools
Schools provided by the listing agent
- Elementary: Stephenson
- Middle: Jackson
- High: Ida B Wells
Source: RMLS (OR). This data may not be complete. We recommend contacting the local school district to confirm school assignments for this home.
Similar homes
- $975,0004 bd4 ba3.8k sqft10838 S Southridge Dr, Portland, OR 97219Active

 MLS ID #232913088, Sharon Parmenter, Opendoor Brokerage LLC. RMLS (OR)
 - $998,0005 bd4 ba3.6k sqft9310 SW 18th Pl, Portland, OR 97219Active
 MLS ID #375328570, Lynda O'Neill, John L. Scott. RMLS (OR)
 - $975,0003 bd3 ba3.2k sqft8122 SW 54th Ave, Portland, OR 97219Active
 MLS ID #123911803, Lois Waugh, HomeSmart Realty Group. RMLS (OR)
 - $989,0003 bd3 ba2.6k sqft1111 SW Coronado St, Portland, OR 97219Active
 MLS ID #569174121, Danielle Bade, Better Homes & Gardens Realty. RMLS (OR)
 - $900,0004 bd3 ba4k sqft9004 SW Lancelot Ln, Portland, OR 97219ActiveMLS ID #252385605, Linda Heinrichs, Keller Williams Realty Portland Premiere. RMLS (OR)
- $950,0004 bd3 ba3.4k sqft625 SW Comus Ct, Portland, OR 97219ActiveMLS ID #624243263, Amanda Tahayori, MORE Realty. RMLS (OR)
- $949,0003 bd2 ba2.3k sqft3353 SW Dolph Ct, Portland, OR 97219ActiveMLS ID #152476536, Agim Kaba, John L. Scott Portland Metro. RMLS (OR)
- $997,0005 bd6 ba4k sqft12436 SW 58th Ave, Portland, OR 97219ActiveMLS ID #330238071, Kasra Shakerin, Premiere Property Group, LLC. RMLS (OR)
- $1,085,0004 bd3 ba3k sqft3223 SW Caraway Ct, Portland, OR 97219ActiveMLS ID #126149421, Tammie Crane, Homes by Crane. RMLS (OR)
- $1,069,0004 bd4 ba4.5k sqft6011 SW Knightsbridge Dr, Portland, OR 97219ActiveMLS ID #146642531, Brandi Whitaker, MORE Realty. RMLS (OR)
- $900,0004 bd4 ba3.3k sqft1633 SW Joshua St, Portland, OR 97219ActiveMLS ID #249900904, Nick Shivers, eXp Realty, LLC. RMLS (OR)
- $899,9005 bd5 ba3.9k sqft3109 SW Collins Ct, Portland, OR 97219ActiveMLS ID #173680570, Greg Carnese, Realty First. RMLS (OR)
- $785,0004 bd2 ba3.1k sqft1620 SW Maplecrest Dr, Portland, OR 97219ActiveMLS ID #695032916, Kevin Clopton, Realty First. RMLS (OR)
- $809,0004 bd3 ba2.3k sqft8817 SW 49th Ave, Portland, OR 97219ActiveMLS ID #171263525, Megan Banta, Opt. RMLS (OR)
- $799,0003 bd3 ba2.7k sqft2736 SW 28th Dr, Portland, OR 97219ActiveMLS ID #738903635, Peter Jameson, J Residential Properties. RMLS (OR)
- $875,0005 bd4 ba3.7k sqft431 SW Colony Dr, Portland, OR 97219ActiveMLS ID #106908201, Ruth Maher, Opt. RMLS (OR)
- $825,0004 bd2 ba2.6k sqft811 SW Evans St, Portland, OR 97219ActiveMLS ID #546798174, Suzanne Page, John L. Scott. RMLS (OR)
- $864,9004 bd3 ba3k sqft5633 SW Kruse Ridge Dr, Portland, OR 97219ActiveMLS ID #415630954, Corey Rudolph, The Agency Lake Oswego. RMLS (OR)
- $759,0004 bd3 ba2.5k sqft12727 SW 60th Ct, Portland, OR 97219ActiveMLS ID #174896480, Thomas Patterson, Belrose Realty, LLC. RMLS (OR)
- $799,0004 bd4 ba3.7k sqft3114 SW Wilbard St, Portland, OR 97219ActiveMLS ID #554642446, Julie Yarnall, Keller Williams Realty Portland Premiere. RMLS (OR)
