Welcome home to 275 Maple St, a beautifully updated two-story residence nestled in the heart of Rillton, Pa. Offering the perfect blend of modern upgrades and expansive outdoor space, this four-bedroom home is completely turn-key and ready for its next chapter. From the moment you step inside, you will love the seamless updates and attention to detail. The heart of the home is the beautifully remodeled kitchen, meticulously designed with a stylish subway tile backsplash, sleek cabinetry, and under-cabinet lighting that creates a warm, inviting ambiance for cooking and entertaining. Peace of mind comes standard here, thanks to major mechanical updates. Enjoy years of worry free living with a newer heating and air conditioning system ensuring year round comfort. With four bedrooms, there is plenty of flexibility for a growing household, a dedicated home office, or a guest space. Step outside to discover one of this property's finest features: a rare and expansive double lot. Whether you dream of building a massive deck, starting a garden, creating a play oasis, or simply enjoying the extra privacy and elbow room, this outdoor space offers endless possibilities. Don't miss your chance to own this Rillton gem!
For sale
$189,900
275 Maple St, Rillton, PA 15678
4beds
--sqft
Single Family Residence
Built in 1968
0.3 Acres Lot
$142,100 Zestimate®
$--/sqft
$-- HOA
What's special
- 1 day
- 225
- 37
Likely to sell faster than
Zillow last checked:
Listing updated:
Listed by:
Julie Manion 724-941-1427,
REALTY ONE GROUP GOLD STANDARD 724-941-1427
Source: WPMLS,MLS#: 1774385 Originating MLS: West Penn Multi-List
Originating MLS: West Penn Multi-ListFacts & features
Interior
Bedrooms & bathrooms
- Bedrooms: 4
- Bathrooms: 2
- Full bathrooms: 2
Primary bedroom
- Level: Upper
- Dimensions: 12x12
Bedroom 2
- Level: Upper
- Dimensions: 10x14
Bedroom 3
- Level: Upper
- Dimensions: 10x12
Bedroom 4
- Level: Upper
- Dimensions: 8x9
Dining room
- Level: Main
- Dimensions: 11x11
Family room
- Level: Main
- Dimensions: 13x11
Kitchen
- Level: Main
- Dimensions: 12x13
Laundry
- Level: Basement
Living room
- Level: Main
- Dimensions: 11x18
Heating
- Gas
Appliances
- Included: Some Electric Appliances, Dryer, Dishwasher, Microwave, Refrigerator, Stove, Washer
Features
- Flooring: Carpet
- Basement: Walk-Out Access
Video & virtual tour
Property
Features
- Levels: Two
- Stories: 2
- Pool features: None
Lot
- Size: 0.3 Acres
- Dimensions: 0.3041
Details
- Parcel number: 5803060054
Construction
Type & style
- Home type: SingleFamily
- Architectural style: Colonial,Two Story
- Property subtype: Single Family Residence
Materials
- Vinyl Siding
- Roof: Asphalt
Condition
- Resale
- Year built: 1968
Utilities & green energy
- Sewer: Public Sewer
- Water: Public
Community & HOA
Location
- Region: Rillton
Financial & listing details
- Tax assessed value: $10,950
- Annual tax amount: $1,517
- Date on market: 9/14/2026
Estimated market value
$142,100
$98,000 - $192,000
$1,524/mo
Price history
| Date | Event | Price |
|---|---|---|
| 9/14/2026 | Listed for sale | $189,900 |
Source:  WPMLS #1774385 Report a problem WPMLS #1774385 Report a problem | ||
Public tax history
| Year | Property taxes | Tax assessment |
|---|---|---|
| 2025 | $1,495 +1.1% | $10,950 |
| 2024 | $1,479 +5.5% | $10,950 |
| 2023 | $1,402 | $10,950 |
| 2022 | $1,402 +1.6% | $10,950 |
| 2021 | $1,381 +0.4% | $10,950 |
| 2020 | $1,375 | $10,950 |
| 2019 | $1,375 | $10,950 |
| 2018 | $1,375 +2.5% | $10,950 |
| 2017 | $1,342 +10.8% | $10,950 |
| 2016 | $1,210 | $10,950 |
| 2015 | $1,210 +2% | $10,950 |
| 2014 | $1,186 +1.7% | $10,950 |
| 2013 | $1,167 | $10,950 |
| 2012 | $1,167 | $10,950 |
| 2011 | $1,167 -1.8% | $10,950 |
| 2010 | $1,189 | $10,950 |
| 2009 | $1,189 | $10,950 |
| 2008 | $1,189 +3.6% | $10,950 |
| 2007 | $1,148 -2.7% | $10,950 |
| 2006 | $1,179 +5.3% | $10,950 |
| 2005 | $1,120 +10.2% | $10,950 |
| 2004 | $1,016 +10.7% | $10,950 |
| 2003 | $917 +1.8% | $10,950 |
| 2002 | $901 +2.5% | $10,950 |
| 2000 | $879 | $10,950 |
Find assessor info on the county website
Monthly payment
Est. payment
Payment breakdown
Explore the cost of this home by adjusting the details. Changes won't be saved.Climate risks
Neighborhood: 15678
Nearby schools
Schools provided by the listing agent
- District: Yough
Source: WPMLS. This data may not be complete. We recommend contacting the local school district to confirm school assignments for this home.
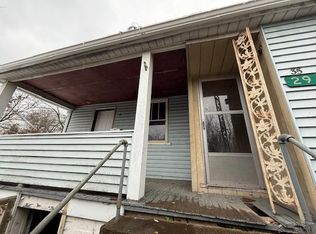
Similar homes
- $199,9004 bd2 ba-- sqft247 Maple St, Rillton, PA 15678For Sale
 MLS ID #1773849, Charles Anthony Irvin. WPMLS
 - $199,9003 bd1 ba-- sqft1659 Van Kirk Rd, Sutersville, PA 15083For Sale
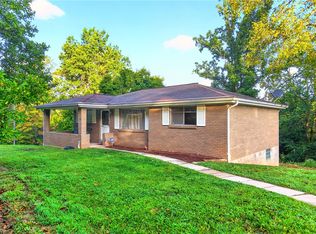 MLS ID #1774524, Dana Evans. WPMLS
 - $182,0004 bd3 ba-- sqft139 Front St #141, North Huntingdon, PA 15642For Sale
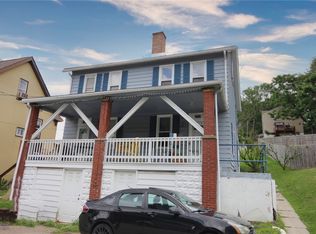 MLS ID #1774243, Deborah Taylor. WPMLS
 - $199,9003 bd2 ba-- sqft9966 Broadway St, Irwin, PA 15642For Sale
 MLS ID #1773173, Laura Ireland. WPMLS
