Welcome to your new home! 10745 S. Roberts Rd. (extension) is the spacious, cozy home you have been searching for in Chautauqua Country.
Tucked away on a county road that offers privacy, this large property sits on 40 acres of country property providing flat land which could be used as pasture, it offers apple trees and space for additional fruit trees or veggie gardens. The wooded lot provides a stream as well as opportunities for anyone who likes to hunt or bird watch, and enjoy nature. Use the pole barn for additional storage for all of your outside activities such as boating, skiing, or snowmobiling or for storing a tractor or ATV for property maintenance. How about a hobby shop, do you need one of those? An attached garage provides ample space for parking and for storage and makes it easy to load and unload your car after a day of adventures, keeping you nice and dry. Leading up to the home is a paved driveway so no more mud to deal with or stones to have to rake back into place after winter.
This property is in the perfect location - only 2 miles from the City of Dunkirk and Lake Erie for enjoying live music on the pier, visiting the lighthouse and Point Gratiot Park, spending a day at the beach, watching sunsets over Lake Erie, shopping, dining, or hopping onto I-90 for adventures. This location is also close to one of the local snowmobile trails that connects with a bigger trail system.
This home is attractive to buyers who like to find ways to save money with the owned on-site windmill with estimated savings of $500-$1,000 (or 16,000 kw hours) annually off your electric bill. The windmill is quiet and was built to fit into the plane of the land. The property is also attractive to homeowners who like space to entertain, space to spread out, flex spaces that can be used in multiple ways, space for a guest suite, and more! The home provides vaulted ceilings making the larger spaces feel even bigger. The home offers natural light, a spacious kitchen with a formal dining room, a hot tub on the deck, a pellet stove in the living room to take the chill off during the cooler months, central air to keep cool during the warmer months. And more!
Active
Price cut: $30.9K (9/6)
$369,000
10745 S Roberts Rd, Dunkirk, NY 14048
3beds
2,906sqft
Single Family Residence
Built in 1920
40 Acres Lot
$-- Zestimate®
$127/sqft
$-- HOA
What's special
Central airNatural lightSpacious cozy homeWooded lotSpace to entertainSpace to spread outFlat land
- 69 days
- 518
- 22
Zillow last checked:
Listing updated:
Listed by:
ERA Team VP Real Estate 716-413-0200,
Sorena Gilkinson 716-269-4129
Source: NYSAMLSs,MLS#: R1700754 Originating MLS: Chautauqua-Cattaraugus
Originating MLS: Chautauqua-CattaraugusFacts & features
Interior
Bedrooms & bathrooms
- Bedrooms: 3
- Bathrooms: 3
- Full bathrooms: 2
- 1/2 bathrooms: 1
- Main level bathrooms: 2
Bedroom 1
- Level: Second
- Dimensions: 19.00 x 14.00
Bedroom 2
- Level: Second
- Dimensions: 10.00 x 11.00
Bedroom 3
- Level: Second
- Dimensions: 18.00 x 11.00
Den
- Level: First
- Dimensions: 24.00 x 12.00
Den
- Level: First
- Dimensions: 16.00 x 10.00
Den
- Level: First
- Dimensions: 7.00 x 11.00
Dining room
- Level: First
- Dimensions: 20.00 x 11.00
Foyer
- Level: First
- Dimensions: 10.00 x 5.00
Great room
- Level: Lower
- Dimensions: 23.00 x 11.00
Kitchen
- Level: First
- Dimensions: 12.00 x 12.00
Living room
- Level: First
- Dimensions: 24.00 x 13.00
Other
- Level: First
- Dimensions: 5.00 x 7.00
Other
- Level: First
- Dimensions: 8.00 x 8.00
Other
- Level: Second
- Dimensions: 12.00 x 4.00
Heating
- Gas, Forced Air
Cooling
- Central Air
Appliances
- Included: Built-In Range, Built-In Oven, Dryer, Electric Water Heater, Microwave, Refrigerator, Washer
- Laundry: Main Level
Features
- Breakfast Bar, Separate/Formal Dining Room, Entrance Foyer, Home Office, Kitchen Island, Programmable Thermostat
- Flooring: Carpet, Ceramic Tile, Tile, Varies, Vinyl
- Basement: Full
- Number of fireplaces: 1
Interior area
- Total structure area: 2,906
- Total interior livable area: 2,906 sqft
Property
Parking
- Total spaces: 4
- Parking features: Attached, Electricity, Garage, Storage, Workshop in Garage, Other
- Attached garage spaces: 4
Features
- Levels: Two
- Stories: 2
- Patio & porch: Balcony, Deck
- Exterior features: Blacktop Driveway, Balcony, Deck
Lot
- Size: 40 Acres
- Dimensions: 182 x 1900
- Features: Irregular Lot, Residential Lot, Wooded
Details
- Additional structures: Other, Second Garage
- Additional parcels included: 0634000970010001012000
- Parcel number: 0634000970010001011000
- Special conditions: Standard
Construction
Type & style
- Home type: SingleFamily
- Architectural style: Historic/Antique,Two Story
- Property subtype: Single Family Residence
Materials
- Vinyl Siding
- Foundation: Stone
- Roof: Architectural,Shingle
Condition
- Resale
- Year built: 1920
Utilities & green energy
- Sewer: Septic Tank
- Water: Connected, Public
- Utilities for property: Electricity Connected, Water Connected
Community & HOA
Location
- Region: Dunkirk
Financial & listing details
- Price per square foot: $127/sqft
- Tax assessed value: $76,670
- Annual tax amount: $4,441
- Date on market: 8/12/2026
- Listing terms: Cash,Conventional
Estimated market value
Not available
Estimated sales range
Not available
Not available
Price history
| Date | Event | Price |
|---|---|---|
| 9/6/2026 | Price change | $369,000-7.7%$127/sqft |
Source:  NYSAMLSs #R1700754 Report a problem NYSAMLSs #R1700754 Report a problem | ||
| 8/25/2026 | Price change | $399,901+0%$138/sqft |
Source: NYSAMLSs #R1700754 Report a problem | ||
| 8/12/2026 | Listed for sale | $399,900$138/sqft |
Source: NYSAMLSs #R1700754 Report a problem | ||
Public tax history
| Year | Property taxes | Tax assessment |
|---|---|---|
| 2025 | -- | $76,670 |
| 2024 | -- | $76,670 |
| 2023 | -- | $76,670 |
| 2022 | -- | $76,670 |
| 2021 | -- | $76,670 |
| 2020 | -- | $76,670 |
| 2019 | -- | $76,670 |
| 2018 | -- | $76,670 |
| 2017 | $1,514 | $76,670 |
| 2016 | -- | $76,670 |
| 2015 | -- | $76,670 |
| 2014 | -- | $76,670 |
| 2013 | -- | $76,670 -41.9% |
| 2012 | -- | $132,070 +72.3% |
| 2011 | -- | $76,670 |
| 2010 | -- | $76,670 |
| 2009 | -- | $76,670 |
| 2008 | -- | $76,670 |
| 2007 | -- | $76,670 |
| 2006 | -- | $76,670 |
Find assessor info on the county website
Monthly payment
Climate risks
Neighborhood: 14048
Nearby schools
Schools provided by the listing agent
- Middle: Dunkirk Middle
- High: Dunkirk Senior High
- District: Dunkirk
Source: NYSAMLSs. This data may not be complete. We recommend contacting the local school district to confirm school assignments for this home.
Similar homes
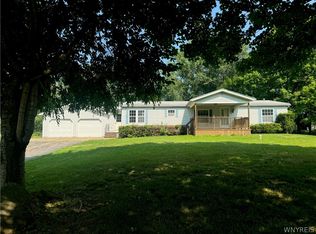
- $360,0004 bd3 ba2.2k sqft370 Lake Shore Dr W, Dunkirk, NY 14048For Sale
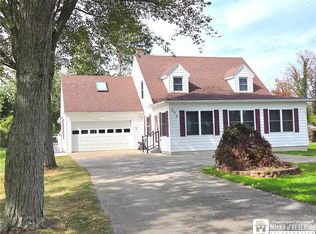
 MLS ID #R1711608, Darryl VerHague, Listing by: Midtown Realty. NYSAMLSs
 - $359,9003 bd2 ba2.6k sqft3434 Us Highway 20, Sheridan, NY 14135For Sale
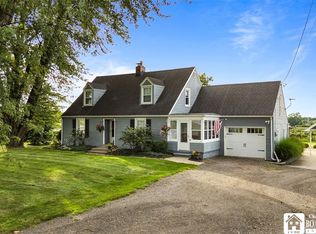 MLS ID #R1711663, Anne LaPaglia, Listing by: Howard Hanna Holt - Fredonia. NYSAMLSs
 - $350,0003 bd4 ba1.7k sqft9911 Miller Rd, Fredonia, NY 14063For Sale
 MLS ID #R1710887, Nicholas Holt, Listing by: Howard Hanna Holt - Mayville. NYSAMLSs
 - $379,9003 bd3 ba1.7k sqft10482 Bay Shore Dr, Dunkirk, NY 14048For Sale
 MLS ID #R1696891, Anne LaPaglia, Listing by: Howard Hanna Holt - Fredonia. NYSAMLSs
 - $199,9006 bd2 ba3.3k sqft387 Lake Shore Dr W, Dunkirk, NY 14048For SaleMLS ID #R1700860, Janice Penharlow, Listing by: Midtown Realty. NYSAMLSs
- $199,9003 bd2 ba1.4k sqft3479 Werle Rd, Dunkirk, NY 14048For SaleMLS ID #R1702208, Brittany Cerrie, Listing by: Howard Hanna Holt - Fredonia. NYSAMLSs
- $349,0004 bd2 ba2.3k sqft37 Liberty St, Fredonia, NY 14063For SaleMLS ID #R1690442, Renee Pchelka, Listing by: Howard Hanna Holt - Fredonia. NYSAMLSs
- $329,9004 bd2 ba3.4k sqft9159 Skinner Rd, Fredonia, NY 14063For SaleMLS ID #R1703609, Anne LaPaglia, Listing by: Howard Hanna Holt - Fredonia. NYSAMLSs
- $489,0003 bd2 ba2.7k sqft5145 W Shorewood Dr, Dunkirk, NY 14048For SaleMLS ID #R1720577, Cynthia Rosenbloom, Listing by: ERA Team VP Real Estate. NYSAMLSs
- $324,5003 bd2 ba1.8k sqft24 Woodward Dr, Fredonia, NY 14063For SaleMLS ID #R1706608, Elizabeth "Beth" Korcyl, Listing by: Howard Hanna Holt - Lakewood. NYSAMLSs
- $394,9004 bd2 ba1.7k sqft2996 Bard Rd, Cassadaga, NY 14718For SaleMLS ID #R1647646, Brittany Cerrie, Listing by: Howard Hanna Holt - Fredonia. NYSAMLSs
- $329,4004 bd3 ba2.2k sqft4 Andrew Ct, Fredonia, NY 14063For SaleMLS ID #R1703615, Anne LaPaglia, Listing by: Howard Hanna Holt - Fredonia. NYSAMLSs
- $429,9004 bd3 ba2.6k sqft315 Chestnut St, Fredonia, NY 14063For SaleMLS ID #R1687057, Anne LaPaglia, Listing by: Howard Hanna Holt - Fredonia. NYSAMLSs
- $279,0003 bd2 ba2.1k sqft2769 S Roberts Rd, Forestville, NY 14062For SaleMLS ID #B1715034, Matthew A Mattucci, Listing by: WNY Metro Roberts Realty. NYSAMLSs
- $395,0004 bd3 ba2.1k sqft32 University Park, Fredonia, NY 14063For SaleMLS ID #R1671317, Sarah Hallberg, Listing by: Lake Homes Realty. NYSAMLSs
- $424,9004 bd3 ba2.6k sqft330 Central Ave, Fredonia, NY 14063For SaleMLS ID #R1712743, Brenda Burgstrom, Listing by: Premier Realty & Investments. NYSAMLSs
- $279,9003 bd2 ba1.8k sqft3450 Stone Quarry Rd, Fredonia, NY 14063For SaleMLS ID #R1705039, Renee Pchelka, Listing by: Howard Hanna Holt - Fredonia. NYSAMLSs
- $424,9004 bd3 ba2.1k sqft201 Chautauqua St, Fredonia, NY 14063For SaleMLS ID #R1696759, Anne LaPaglia, Listing by: Howard Hanna Holt - Fredonia. NYSAMLSs
- $189,5003 bd2 ba1.8k sqft243 Lincoln Ave, Dunkirk, NY 14048For SaleMLS ID #R1695817, Brenda Burgstrom, Listing by: Premier Realty & Investments. NYSAMLSs
