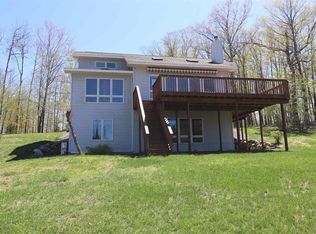
LAND CONTRACT TERMS NOW AVAILABLE. STUNNING ELK LAKE VIEWS on 9.35 Acres with multiple outbuildings, fenced corral and open & wooded vistas! This inviting 6-bedroom, 3.5-bath home offers 3,120 square feet of thoughtfully designed living space. The light-&-bright living areas are accented with warm tongue-&-grove wood accents. Enjoy fabulous views of Elk Lake from almost every room. Features include a living room with vaulted ceilings, stone fireplace, built-ins, and skylights; large open kitchen with stainless-steel appliances, granite counters, tile backsplash and bar seating; dining room; main floor laundry with wash basin; and an owner’s suite with private bath. Lower walk-out level offerings include 10 foot ceilings, a second kitchen, family room, two bedrooms, and storage. With an additional 2 bedrooms and upper bathroom. The spacious deck with retractable awning overlooking Elk Lake highlights the serene setting. Recent major updates include a new roof on home and 1 of the out-buildings, appliances, boiler, hot water heater and paved driveway. The two outbuildings sized 30' x 40' and 35' x 40' complete the package. This stunning home has all the updates and no deferred maintenance. Just a short drive to charming waterside towns, including Traverse City and Elk Rapids, with sugar-sand beaches, parks, dining, shopping, and cultural activities.
For sale
Price cut: $4K (10/23)
$855,000
10746 Deal Rd, Williamsburg, MI 49690
6beds
3,120sqft
Single Family Residence
Built in 1993
9.35 Acres Lot
$819,500 Zestimate®
$274/sqft
$-- HOA
What's special
Fenced corralMultiple outbuildingsBar seatingStunning elk lake viewsGranite countersOpen and wooded vistasFamily room
- 71 days
- 517
- 27
Zillow last checked:
Listing updated:
Listed by:
Christian Nelson 231-264-5400,
REMAX Of Elk Rapids 231-264-5400
Source: NGLRMLS,MLS#: 1949373
Facts & features
Interior
Bedrooms & bathrooms
- Bedrooms: 6
- Bathrooms: 4
- Full bathrooms: 1
- 3/4 bathrooms: 2
- 1/2 bathrooms: 1
- Main level bathrooms: 2
- Main level bedrooms: 1
Rooms
- Room types: Great Room
Primary bedroom
- Level: Main
- Dimensions: 17.42 x 13.83
Bedroom 2
- Level: Upper
- Dimensions: 13 x 12.5
Bedroom 3
- Level: Upper
- Dimensions: 11.08 x 9.5
Bedroom 4
- Level: Upper
- Area: 129.17
- Dimensions: 12.92 x 10
Primary bathroom
- Features: Private
Dining room
- Level: Main
- Dimensions: 13.42 x 8.67
Family room
- Level: Lower
- Dimensions: 19 x 16.83
Kitchen
- Level: Main
- Dimensions: 14.25 x 12.92
Living room
- Level: Main
- Dimensions: 22.92 x 17
Heating
- Hot Water, Baseboard, Natural Gas, Fireplace(s)
Cooling
- Ductless
Appliances
- Included: Refrigerator, Oven/Range, Dishwasher, Microwave, Water Softener Owned, Washer, Dryer, Water Filtration System, Exhaust Fan, Gas Water Heater, Humidifier
- Laundry: Main Level
Features
- Cathedral Ceiling(s), Pantry, Granite Bath Tops, Granite Counters, Central Vacuum, Ceiling Fan(s)
- Flooring: Carpet, Tile
- Windows: Skylight(s), Blinds, Drapes
- Basement: Walk-Out Access,Finished
- Has fireplace: Yes
- Fireplace features: Wood Burning
Interior area
- Total structure area: 3,120
- Total interior livable area: 3,120 sqft
- Finished area above ground: 1,956
- Finished area below ground: 1,164
Property
Parking
- Total spaces: 2
- Parking features: Attached, Asphalt, Shared Driveway
- Attached garage spaces: 2
Accessibility
- Accessibility features: Accessible Doors, Covered Entrance
Features
- Levels: Two
- Stories: 2
- Patio & porch: Deck, Patio
- Exterior features: Rain Gutters
- Has view: Yes
- View description: Water
- Water view: Water
Lot
- Size: 9.35 Acres
- Dimensions: 388 x 726 x 388 x 917
- Features: Wooded, Rolling Slope, Sloped, Landscaped, Metes and Bounds
Details
- Additional structures: Barn(s), Pole Building(s)
- Parcel number: 1300201800, 01, 30
- Zoning description: Residential,Agricultural,Horses Allowed
- Horses can be raised: Yes
Construction
Type & style
- Home type: SingleFamily
- Architectural style: Contemporary
- Property subtype: Single Family Residence
Materials
- Frame, Vinyl Siding
- Foundation: Wood
- Roof: Asphalt
Condition
- New construction: No
- Year built: 1993
Utilities & green energy
- Sewer: Private Sewer
- Water: Private
Community & HOA
Community
- Features: None
- Subdivision: Metes & Bounds
HOA
- Services included: None
Location
- Region: Williamsburg
Financial & listing details
- Price per square foot: $274/sqft
- Tax assessed value: $224,301
- Annual tax amount: $4,484
- Price range: $855K - $855K
- Date on market: 8/15/2026
- Cumulative days on market: 72 days
- Listing agreement: Exclusive Right Sell
- Listing terms: Conventional,Cash,Land Contract/PMM
- Ownership type: Private Owner
- Road surface type: Asphalt
Estimated market value
$819,500
$779,000 - $860,000
$5,199/mo
Price history
| Date | Event | Price |
|---|---|---|
| 10/23/2026 | Price change | $855,000-0.5%$274/sqft |
Source:  NGLRMLS #1949373 Report a problem NGLRMLS #1949373 Report a problem | ||
| 10/9/2026 | Price change | $859,000-0.7%$275/sqft |
Source: NGLRMLS #1949373 Report a problem | ||
| 9/30/2026 | Price change | $865,000-0.5%$277/sqft |
Source: NGLRMLS #1949373 Report a problem | ||
| 8/20/2026 | Price change | $869,400-0.6%$279/sqft |
Source: NGLRMLS #1949373 Report a problem | ||
| 8/15/2026 | Listed for sale | $874,900$280/sqft |
Source: NGLRMLS #1949373 Report a problem | ||
| 8/14/2026 | Listing removed | $874,900$280/sqft |
Source: NGLRMLS #1945239 Report a problem | ||
| 5/16/2026 | Listed for sale | $874,900-2.7%$280/sqft |
Source: NGLRMLS #1945239 Report a problem | ||
| 5/16/2026 | Listing removed | $899,000$288/sqft |
Source: NGLRMLS #1943023 Report a problem | ||
| 3/16/2026 | Listed for sale | $899,000-2.8%$288/sqft |
Source: NGLRMLS #1943023 Report a problem | ||
| 2/12/2026 | Listing removed | $925,000$296/sqft |
Source: NGLRMLS #1936935 Report a problem | ||
| 2/6/2026 | Price change | $925,000-2.1%$296/sqft |
Source: NGLRMLS #1936935 Report a problem | ||
| 11/13/2025 | Price change | $945,000-2.1%$303/sqft |
Source: NGLRMLS #1936935 Report a problem | ||
| 9/16/2025 | Price change | $965,000-1%$309/sqft |
Source: NGLRMLS #1936935 Report a problem | ||
| 8/21/2025 | Price change | $975,000-2%$313/sqft |
Source: NGLRMLS #1936935 Report a problem | ||
| 7/29/2025 | Listed for sale | $995,000+2.1%$319/sqft |
Source: NGLRMLS #1936935 Report a problem | ||
| 7/16/2025 | Listing removed | $974,400$312/sqft |
Source: NGLRMLS #1933488 Report a problem | ||
| 6/20/2025 | Price change | $974,400-2.2%$312/sqft |
Source: NGLRMLS #1933488 Report a problem | ||
| 5/9/2025 | Listed for sale | $996,000+0.1%$319/sqft |
Source: NGLRMLS #1933488 Report a problem | ||
| 5/1/2025 | Listing removed | $995,000$319/sqft |
Source: NGLRMLS #1930676 Report a problem | ||
| 2/6/2025 | Listed for sale | $995,000+4.8%$319/sqft |
Source: NGLRMLS #1930676 Report a problem | ||
| 6/2/2022 | Listing removed | -- |
Source:  RE/MAX of Michigan Report a problem RE/MAX of Michigan Report a problem | ||
| 5/17/2022 | Price change | $949,400-3.1%$304/sqft |
Source: NGLRMLS #1895997 Report a problem | ||
| 2/15/2022 | Price change | $979,400+11.4%$314/sqft |
Source: NGLRMLS #1895997 Report a problem | ||
| 11/5/2021 | Price change | $879,400-2.3%$282/sqft |
Source: NGLRMLS #1889719 Report a problem | ||
| 10/9/2021 | Listed for sale | $899,900+181.2%$288/sqft |
Source: NGLRMLS #1889719 Report a problem | ||
| 12/29/2017 | Sold | $320,000-19.8%$103/sqft |
Source: NGLRMLS #1840901 Report a problem | ||
| 2/26/2007 | Sold | $399,000+44%$128/sqft |
Source: NGLRMLS #1672131 Report a problem | ||
| 6/30/2004 | Sold | $277,000$89/sqft |
Source: Agent Provided Report a problem | ||
Public tax history
| Year | Property taxes | Tax assessment |
|---|---|---|
| 2025 | $4,484 +5% | $327,500 +28.3% |
| 2024 | $4,269 +7.2% | $255,200 +16.1% |
| 2023 | $3,982 +10.7% | $219,900 +9% |
| 2022 | $3,597 +8.1% | $201,700 +23.2% |
| 2021 | $3,329 -5.7% | $163,700 -0.4% |
| 2020 | $3,530 | $164,400 +6.7% |
| 2019 | $3,530 +1.9% | $154,100 +8.4% |
| 2018 | $3,465 | $142,200 -4.8% |
| 2017 | -- | $149,400 +13.4% |
| 2016 | -- | $131,700 +4.1% |
| 2014 | -- | $126,500 +1.4% |
| 2012 | -- | $124,800 -4.9% |
| 2011 | -- | $131,200 -2% |
| 2010 | -- | $133,900 -10.9% |
| 2009 | -- | $150,300 -3.3% |
| 2008 | -- | $155,500 +0.7% |
| 2007 | -- | $154,370 +3.8% |
| 2005 | -- | $148,670 -6% |
| 2004 | -- | $158,130 +12.2% |
| 2003 | -- | $140,930 +5.5% |
| 2002 | -- | $133,630 +8.1% |
| 2001 | -- | $123,600 +5% |
| 2000 | -- | $117,750 |
Find assessor info on the county website
Monthly payment
Est. payment
Payment breakdown
Explore the cost of this home by adjusting the details. Changes won't be saved.Climate risks
Neighborhood: 49690
Nearby schools
Schools provided by the listing agent
- District: Elk Rapids Schools
Source: NGLRMLS. This data may not be complete. We recommend contacting the local school district to confirm school assignments for this home.
- $73,400-- bd-- ba-- sqft10746 Deal Rd, Williamsburg, MI 49690Off Market
- $741,8006 bd4 ba3.1k sqft10746 Deal Rd #10746, Williamsburg, MI 49690Off Market
- $74,600-- bd-- ba-- sqft5328 Battle Creek Trl, Williamsburg, MI 49690Off Market
- $507,600-- bd1 ba540 sqft5327 Deal Rdg, Williamsburg, MI 49690Off Market
Similar homes
- $619,9004 bd3 ba2.3k sqft5312 Samels Rd, Williamsburg, MI 49690For Sale
 MLS ID #1948971, Chad Anderson. NGLRMLS
 - $873,9005 bd3 ba3.4k sqft7495 Bennett Rd, Williamsburg, MI 49690For Sale
 MLS ID #1936895, Stephen Karas. NGLRMLS
 - $949,0004 bd3 ba2.7k sqft5493 S Bates Rd, Williamsburg, MI 49690For Sale
 MLS ID #1950192, Audra Jackson. NGLRMLS
 - $675,0004 bd3 ba2.4k sqft5265 Bates Rd, Williamsburg, MI 49690For Sale
 MLS ID #1947689, Christina Ingersoll. NGLRMLS
 - $845,0004 bd3 ba3.9k sqft8382 Hudson Rd SW, Fife Lake, MI 49633For Sale
 MLS ID #26050507, Nichole McCaig, Visible Homes, LLC. MichRIC
 - $845,0004 bd3 ba3.9k sqft8382 Hudson Rd SW, Fife Lake, MI 49633For Sale
 MLS ID #20261080136, Wes McCaig, Visible Homes LLC. Realcomp II
