Skip main navigation
Active
  • Price cut: $5K (7/27)
    $794,400

    1075 Club Rd, McCall, ID 83638

    5beds
    3baths
    1,792sqft
    : 
    $4,543/mo
    Get pre-qualified
    Single Family Residence
    Built in 1976
    9,757 Square Feet Lot
    $766,000 Zestimate®
    $443/sqft
    $-- HOA

    What's special

    Fun fire pit areaLarge amount of storage
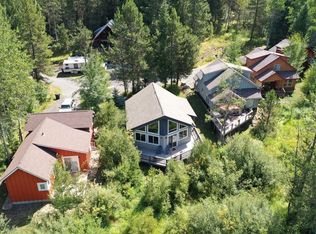
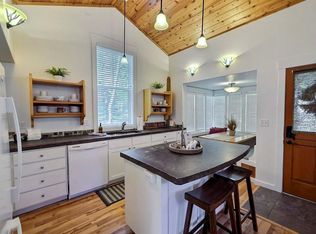
    Great McCall home that has been super well maintained with the kitchen & bathrooms recently remodeled. Enjoy 1792 + Sqft with 5 bedrooms & 3 baths with super great outside covered deck & patio area with 2 covered areas with hot tub & nice BBQ/ kitchen area & fun fire pit area also covered area is a great winter storage area for your toys. 2 carports with room for RV & Boat as well as extra car parking. Fully fenced area great for dogs or keep the kids in. Nicely wooded property that boarders large common area for extra privacy & much larger property feel. This home would be a great full time family home or mountain getaway or very good vacation rental if desired. Large amount of storage, 2 areas including a very large fully insulated shop/storage area under home could be made into a small garage. No CC&Rs !! Possible Payette Lake Club membership in the future. Super Close trail access to public lands for Bike riding, Walking & atv's & back way Bear Basin and to Brundage area & mountain lakes in the summer/fall. Furniture Negotiable Adjoining lot to the south on the market and available as well.
    91 days
    |
    1,913
    |
    49
    |

    Zillow last checked:

    Listing updated:

    Listed by:

    Robert Lyons Main:208-634-1800,

    Century 21 Whitewater Clark

    Source: IMLS,MLS#: 98983768MLS Logo

      Facts & features

      Interior

      Bedrooms & bathrooms
      • Bedrooms: 5
      • Bathrooms: 3
      • Main level bathrooms: 2
      • Main level bedrooms: 2
      Primary bedroom
      • Level: Main
      Bedroom 2
      • Level: Main
      Bedroom 3
      • Level: Upper
      Bedroom 4
      • Level: Upper
      Bedroom 5
      • Level: Upper
      Kitchen
      • Level: Main
      Living room
      • Level: Main
      Heating
      • Baseboard, Wood
      Appliances
      • Included: Electric Water Heater, Disposal, Microwave, Oven/Range Freestanding, Refrigerator, Washer, Dryer
      Features
      • Bed-Master Main Level, Family Room, Great Room, Number of Baths Main Level: 2, Number of Baths Upper Level: 1
      • Flooring: Laminate
      • Has basement: No
      • Has fireplace: Yes
      • Fireplace features: Wood Burning Stove
      Interior area
      • Total structure area: 1,792
      • Total interior livable area: 1,792 sqft
      • Finished area above ground: 1,792
      • Finished area below ground: 0

      Property

      Parking
      • Total spaces: 2
      • Parking features: Carport
      • Carport spaces: 2
      Features
      • Levels: Two
      • Spa features: Heated
      • Fencing: Partial,Wire
      Lot
      • Size: 9,757 Square Feet
      • Features: Standard Lot 6000-9999 SF, Garden, Chickens, Wooded
      Details
      • Parcel number: RP019000E003B + 2 more

      Construction

      Type & style
      • Home type: SingleFamily
      • Property subtype: Single Family Residence
      Materials
      • Concrete, Frame, Wood Siding
      • Foundation: Crawl Space
      • Roof: Metal
      Condition
      • Year built: 1976

      Utilities & green energy

      • Water: Well
      • Utilities for property: Sewer Connected

      Community & HOA

      Community
      • Subdivision: Payette Lake Club
      Location
      • Region: Mccall

      Financial & listing details

      • Price per square foot: $443/sqft
      • Tax assessed value: $452,439
      • Annual tax amount: $1,028
      • Date on market: 4/27/2026
      • Listing terms: Cash,Conventional
      • Ownership: Fee Simple

        Estimated market value

        $766,000

        $728,000 - $804,000

        $4,117/mo

        Price history

        Price history is unavailable.

        Public tax history

        YearProperty taxesTax assessment
        2025$884 +13.6%$452,439
        2024$778 $452,439 +4.7%
        2023$778 -19.8%$432,283 +1.6%
        2022$971 +10.6%$425,360 +27.8%
        2021$878 $332,825 +32.3%
        2020$878 -4.9%$251,637 +0%
        2019$923 +23.2%$251,632 +19.2%
        2018$749 -30%$211,076 +7.7%
        2017$1,069 +33.9%$195,920 -0.3%
        2016$798 +9.1%$196,597 +12.4%
        2015$732 -95%$174,933 -11.5%
        2013$14,748 +2411.6%$197,577 +44.1%
        2012$587 -9.9%$137,120 -18.1%
        2010$652 $167,350
        Find assessor info on the county website

        Monthly payment

        Est. payment

        Payment breakdown

        Explore the cost of this home by adjusting the details. Changes won't be saved.
        All calculations are estimates and provided by Zillow, Inc. for informational purposes only. Actual amounts may vary.
        HOA fees may include property taxes on listings classified as Co-Ops. Contact the listing agent and/or owner for fee details.
        Mortgage interest rates are dependent on a number of factors, including credit score, down payment, and repayment length. Interest rate data provided by Zillow Group Marketplace, Inc. as of 1/1/1970 from various mortgage lenders with which we have lead or other similar arrangements; the Estimated Payment is an average of those rates.
        See how much you could borrow to make a competitive offer.

        Climate risks

        Neighborhood: 83638

        Getting around

        7 / 100
        Car-Dependent
        25 / 100
        Somewhat Bikeable

        Nearby schools

        GreatSchools rating
        Schools provided by the listing agent
        • Elementary: Barbara Morgan STEM Academy
        • Middle: Payette Lakes
        • High: McCall Donnelly
        • District: McCall-Donnelly Joint District #421

        Source: IMLS. This data may not be complete. We recommend contacting the local school district to confirm school assignments for this home.

        A local agent can set up tours, give advice and negotiate with sellers.

        A local lender can help you make sure your offer is ready when you are.

        Browse local experts

        Similar homes