Enjoy peaceful of Texas, living on 7.12 unrestricted acres and does qualify for AG Exemption. A detached three-car garage, complete with built-in stairs and an electric cargo lift leading to upstairs storage or flex space. The property also includes a detached, climate-controlled outbuilding previously used as a man cave, offering two rooms—one for storage and one built out—plus exterior water access, ideal for a workshop or hobby space. Including a charming 4-bedroom, 2-bath single-family home. A HUGE covered front porch welcomes you home, while a covered back patio offers the perfect spot to relax and take in the open land. The home features a two-car attached porte-cochere for convenient covered access. Additional features include a rustic outdoor storage building designed for utility use and a metal-covered area for equipment or projects. With room to spread out and endless possibilities, this property offers privacy, flexibility, and true country charm. HVAC is 2025! Roof is 2023!
For sale
Price cut: $51K (8/7)
$699,000
1075 Harrisburg Rd, Brenham, TX 77833
4beds
2,108sqft
Single Family Residence
Built in 2001
7.12 Acres Lot
$671,400 Zestimate®
$332/sqft
$-- HOA
What's special
Exterior water accessDetached three-car garageCovered back patioHuge covered front porch
- 48 days |
- 696 |
- 50 |
Zillow last checked:
Listing updated:
Listed by:
Eleni Brooks TREC #0673761 281-818-2698,
Coldwell Banker Realty - Memorial Office
Source: HAR,MLS#: 2567190
Facts & features
Interior
Bedrooms & bathrooms
- Bedrooms: 4
- Bathrooms: 2
- Full bathrooms: 2
Primary bedroom
- Level: First
- Area: 224
- Dimensions: 16 x 14
Bedroom
- Level: First
- Area: 120
- Dimensions: 12 x 10
Bedroom
- Level: First
- Area: 121
- Dimensions: 11 x 11
Bedroom
- Level: First
- Area: 144
- Dimensions: 12 x 12
Breakfast
- Level: First
- Area: 63
- Dimensions: 9 x 7
Dining room
- Level: First
- Area: 144
- Dimensions: 12 x 12
Other
- Level: First
- Area: 165
- Dimensions: 30 x 5.5
Other
- Level: First
- Area: 110
- Dimensions: 11 x 10
Other
- Level: First
- Area: 132
- Dimensions: 12 x 11
Kitchen
- Level: First
- Area: 143
- Dimensions: 13 x 11
Living room
- Level: First
- Area: 288
- Dimensions: 18 x 16
Utility room
- Level: First
- Area: 54
- Dimensions: 9 x 6
Heating
- Propane
Cooling
- Electric
Appliances
- Included: Disposal, Double Oven, Microwave, Dishwasher
Features
- Flooring: Carpet, Tile, Vinyl
- Number of fireplaces: 1
Interior area
- Total structure area: 2,108
- Total interior livable area: 2,108 sqft
Property
Parking
- Total spaces: 3
- Parking features: Detached, Oversized
- Garage spaces: 3
Features
- Stories: 1
Lot
- Size: 7.12 Acres
- Features: Cleared, 5 Up to 10 Acres
Details
- Parcel number: R43285
Construction
Type & style
- Home type: SingleFamily
- Architectural style: Ranch
- Property subtype: Single Family Residence
Materials
- Cement Siding
- Foundation: Slab
- Roof: Composition
Condition
- New construction: No
- Year built: 2001
Utilities & green energy
- Sewer: Aerobic Septic, Septic Tank
Community & HOA
Community
- Subdivision: Zionsville
Location
- Region: Brenham
Financial & listing details
- Price per square foot: $332/sqft
- Tax assessed value: $598,400
- Annual tax amount: $6,007
- Date on market: 7/7/2026
- Listing terms: Cash,Conventional
Estimated market value
$671,400
$638,000 - $705,000
$2,433/mo
Price history
| Date | Event | Price |
|---|---|---|
| 8/7/2026 | Price change | $699,000-6.8%$332/sqft |
Source:  HAR #2567190 Report a problem HAR #2567190 Report a problem | ||
| 7/7/2026 | Listed for sale | $750,000-3.2%$356/sqft |
Source: HAR #2567190 Report a problem | ||
| 7/7/2026 | Listing removed | $775,000$368/sqft |
Source: HAR #76893848 Report a problem | ||
| 7/3/2026 | Listed for sale | $775,000$368/sqft |
Source: HAR #76893848 Report a problem | ||
| 5/31/2026 | Listing removed | $775,000$368/sqft |
Source: HAR #76893848 Report a problem | ||
| 2/26/2026 | Price change | $775,000-3.1%$368/sqft |
Source: HAR #76893848 Report a problem | ||
| 1/6/2026 | Listed for sale | $800,000$380/sqft |
Source: HAR #76893848 Report a problem | ||
Public tax history
| Year | Property taxes | Tax assessment |
|---|---|---|
| 2025 | $2,732 -20.1% | $502,183 +10% |
| 2024 | $3,422 +0.4% | $456,530 +7.4% |
| 2023 | $3,407 -30.2% | $425,100 +5.9% |
| 2022 | $4,880 -3.8% | $401,340 +9.5% |
| 2021 | $5,074 -0.2% | $366,660 +5.1% |
| 2020 | $5,082 -4.2% | $348,910 -1.3% |
| 2019 | $5,306 | $353,420 +11.7% |
| 2017 | -- | $316,480 +11.6% |
| 2016 | -- | $283,660 +1.3% |
| 2015 | -- | $279,980 +7.2% |
| 2014 | -- | $261,070 -0.7% |
| 2013 | -- | $262,930 -1.7% |
| 2012 | -- | $267,450 -0.6% |
| 2011 | -- | $269,150 +2.6% |
| 2010 | -- | $262,394 +10% |
| 2009 | -- | $238,540 +3.1% |
| 2008 | -- | $231,390 +9.8% |
| 2007 | -- | $210,800 |
Find assessor info on the county website
Monthly payment
Est. payment
Payment breakdown
Explore the cost of this home by adjusting the details. Changes won't be saved.Climate risks
Neighborhood: 77833
Getting around
0 / 100
Car-DependentNearby schools
GreatSchools rating
- 7/10Brenham Elementary SchoolGrades: K-4Distance: 5.1 mi
- 5/10Brenham Junior High SchoolGrades: 7-8Distance: 7.4 mi
- 5/10Brenham High SchoolGrades: 9-12Distance: 6 mi
Schools provided by the listing agent
- Elementary: Bisd Draw
- Middle: Brenham Junior High School
- High: Brenham High School
Source: HAR. This data may not be complete. We recommend contacting the local school district to confirm school assignments for this home.
- $343,6002 bd1 ba1.3k sqft1109 Harrisburg Rd, Brenham, TX 77833Off Market
- $690,6003 bd2 ba2.1k sqft995 Harrisburg Rd, Brenham, TX 77833Off Market
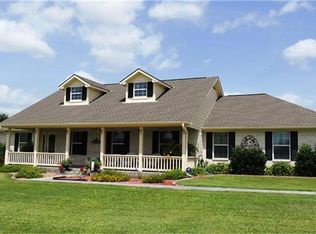
- $148,900-- bd-- ba672 sqft1135 Harrisburg Rd, Brenham, TX 77833Off Market
- $529,9002 bd1 ba1.8k sqft1145 Harrisburg Rd, Brenham, TX 77833Off Market
- $809,700-- bd-- ba1.7k sqft1200 Harrisburg Rd, Brenham, TX 77833Off Market
- $543,5003 bd2 ba2.4k sqft929 Harrisburg Rd, Brenham, TX 77833Off Market
- $--3 bd2 ba2.2k sqft1251 Harrisburg Rd, Brenham, TX 77833Sold
- $622,4003 bd2 ba1.9k sqft875 Harrisburg Rd, Brenham, TX 77833Off Market
A local agent can set up tours, give advice and negotiate with sellers.
Similar homes
- $699,0004 bd3 ba1.6k sqft1121 Allen Rd, Brenham, TX 77833New Construction
 MLS ID #80943076, Emily Figueroa, Realty One Group Optima. HAR
 - $699,0004 bd3 ba2.9k sqft4601 Fm 390 E, Brenham, TX 77833For Sale
 MLS ID #14096801, Matthew Montgomery, Legend Texas Properties. HAR
 - $689,0003 bd2 ba2.3k sqft245 Christmas Rd E, Brenham, TX 77833For Sale
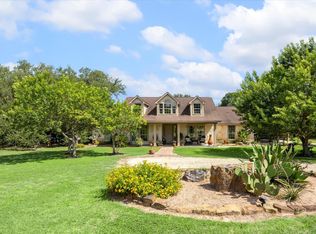 MLS ID #31940742, Lois Shanks, Hodde Real Estate Company. HAR
 - $650,0003 bd3 ba2.6k sqft655 Farmers Rd, Brenham, TX 77833For Sale
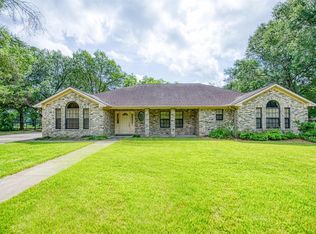 MLS ID #34026695, James Ripple, Hodde Real Estate Company. HAR
 - $689,0003 bd2 ba2k sqft5504 Hillside Ln, Brenham, TX 77833For SaleMLS ID #50014946, Tiffany Richardson, Bill Johnson & Assoc. Real Estate. HAR
- $600,0004 bd3 ba2.5k sqft576 Hickory Bend Rd, Brenham, TX 77833For SaleMLS ID #60005646, William Christensen, Hodde Real Estate Company. HAR
- $785,0003 bd3 ba2.5k sqft1205 Pecan Glen Rd, Brenham, TX 77833For SaleMLS ID #61510500, Lindi Braddock, Coldwell Banker Properties Unlimited. HAR
- $489,9003 bd2 ba1.7k sqft4620 Springfield Ln, Brenham, TX 77833For SaleMLS ID #59032791, Jimmy Franklin, eXp Realty LLC. HAR
- $609,0003 bd3 ba2.2k sqft3145 Rolling Ridge Ln, Brenham, TX 77833For SaleMLS ID #58070093, Chad Eberly, Texas Signature Realty. HAR
- $585,0004 bd3 ba2.4k sqft2245 Strangmeier Rd, Brenham, TX 77833For SaleMLS ID #86298588, Lindi Braddock, Coldwell Banker Properties Unlimited. HAR
- $485,0004 bd3 ba2.1k sqft2904 Brandenburg Ln, Brenham, TX 77833For SaleMLS ID #67084980, Eric Benitez, Cedar Frame. HAR
- $925,0003 bd2 ba2.5k sqft4305 Boggy Creek Rd, Brenham, TX 77833For SaleMLS ID #79403520, Lindi Braddock, Coldwell Banker Properties Unlimited. HAR
- $850,0003 bd2 ba1.7k sqft8805 Sun Oil Rd, Brenham, TX 77833For SaleMLS ID #98661123, Francisco Chapa, eXp Realty LLC. HAR
- $569,0002 bd3 ba2.4k sqft6303 Greenvine Rd, Brenham, TX 77833For SaleMLS ID #21343437, John Pollock. NTREIS
- $475,0003 bd4 ba2.5k sqft3090 Old Navasota Rd, Brenham, TX 77833For SaleMLS ID #74623576, Susan Kiel, United Country Real Estate| Market Realty. HAR
- $549,0004 bd3 ba2.2k sqft204 E Stone St, Brenham, TX 77833For SaleMLS ID #80001911, Robin Landua, Better Homes and Gardens Real Estate Hometown. HAR
- $775,0003 bd3 ba2.4k sqft2414 E Rosedale Dr, Brenham, TX 77833For SaleMLS ID #30035249, Tiffany Richardson, Bill Johnson & Assoc. Real Estate. HAR
- $639,0004 bd3 ba3k sqft1704 Harrison Rd, Brenham, TX 77833For SaleMLS ID #53795479, Robin Landua, Better Homes and Gardens Real Estate Hometown. HAR
- $475,0003 bd2 ba1.7k sqft2623 Salem Rd, Brenham, TX 77833For SaleMLS ID #10976263, Lance Weiss, Arete Real Estate Advisors. HAR
- $599,0003 bd2 ba1.7k sqft12709 Fm 1155 E, Brenham, TX 77833For SaleMLS ID #40095474, Kim Crenshaw, Legend Texas Properties. HAR
