Big skies, usable acreage and a serious shop come together at this spacious Dewey property. Set on 1.98 gently sloping acres with surrounding mountain views, the approximately 2,394-square-foot manufactured home offers 4 bedrooms, 2 baths, fresh interior paint and vaulted ceilings. Two generous living areas provide room to spread out, while the kitchen features abundant cabinetry, an island, pantry and adjoining breakfast area. The oversized primary suite is split from the three secondary bedrooms and includes a very large walk-in closet, dual sinks, separate shower and garden tub. Two secondary bedrooms also offer walk-in closets. Outside, the standout feature is a 936-square-foot detached garage/workshop with insulated walls and a poured concrete foundation. Graveled drives provide practical access, and raised garden beds sit between the home and shop. The former runoff-fed pond area offers an appealing restoration project. Ambassador Road was recently paved to within approximately one-tenth of a mile of the driveway.
A seller allowance toward roofing and flooring gives the next owner an opportunity to choose materials that suit their style and priorities. With its usable terrain, the property also offers excellent potential for horses or other animals.
For sale
Price cut: $10K (8/20)
$415,000
1075 N AMBASSADOR Road, Dewey, AZ 86327
4beds
2,394sqft
Manufactured Home
Built in 2004
1.99 Acres Lot
$-- Zestimate®
$173/sqft
$-- HOA
What's special
- 84 days
- 241
- 16
Zillow last checked:
Listing updated:
Listed by:
Jessica Shrake 623-455-5505,
Real Broker,
Michael Shrake 928-224-9490,
Real Broker
Source: ARMLS,MLS#: 7060541
Facts & features
Interior
Bedrooms & bathrooms
- Bedrooms: 4
- Bathrooms: 2
- Full bathrooms: 2
Heating
- Forced Air, Propane
Cooling
- Central Air, Ceiling Fan(s)
Appliances
- Included: Dryer, Washer, Refrigerator, Dishwasher, Disposal, Gas Range
- Laundry: Inside
Features
- High Speed Internet, Double Vanity, Master Downstairs, Eat-in Kitchen, Breakfast Bar, No Interior Steps, Vaulted Ceiling(s), Kitchen Island, Full Bth Master Bdrm, Separate Shwr & Tub, Laminate Counters
- Flooring: Carpet, Linoleum
- Windows: Double Pane Windows
- Has basement: No
- Number of fireplaces: 1
- Fireplace features: Wood Burning
Interior area
- Total structure area: 2,394
- Total interior livable area: 2,394 sqft
Property
Parking
- Total spaces: 2
- Parking features: Detached Garage, Garage Door Opener, Extended Length Garage
- Garage spaces: 2
Features
- Stories: 1
- Exterior features: Storage
- Spa features: None
- Fencing: None
- Has view: Yes
- View description: Panoramic, Mountain(s)
Lot
- Size: 1.99 Acres
- Features: Borders Preserve/Public Land, Natural Desert Back, Gravel/Stone Front, Gravel/Stone Back, Natural Desert Front
Details
- Additional structures: Workshop
- Parcel number: 40215050D
- Horses can be raised: Yes
- Horse amenities: See Remarks
Construction
Type & style
- Home type: MobileManufactured
- Property subtype: Manufactured Home
- Attached to another structure: Yes
Materials
- Fiberglass Siding, Steel Frame
- Foundation: Block
- Roof: Composition
Condition
- Year built: 2004
Utilities & green energy
- Electric: 220 Volts in Kitchen
- Sewer: Septic Tank
- Water: Pvt Water Company
- Utilities for property: Phone Available, Propane
Community & HOA
Community
- Subdivision: White Horse Ranch
HOA
- Has HOA: No
- Services included: No Fees
Location
- Region: Dewey
Financial & listing details
- Price per square foot: $173/sqft
- Tax assessed value: $156,681
- Annual tax amount: $1,205
- Date on market: 7/24/2026
- Cumulative days on market: 78 days
- Listing terms: VA Loan,Cash,Conventional,FHA
- Ownership: Fee Simple
- Electric utility on property: Yes
- Road surface type: Gravel, Asphalt
- Body type: Double Wide
Estimated market value
Not available
Estimated sales range
Not available
Not available
Price history
| Date | Event | Price |
|---|---|---|
| 8/20/2026 | Price change | $415,000-2.4%$173/sqft |
Source:  ARMLS #7060541 Report a problem ARMLS #7060541 Report a problem | ||
| 7/30/2026 | Listed for sale | $425,000+890.7%$178/sqft |
Source: ARMLS #7060541 Report a problem | ||
| 6/10/2003 | Sold | $42,900$18/sqft |
Source: Public Record Report a problem | ||
Public tax history
| Year | Property taxes | Tax assessment |
|---|---|---|
| 2026 | $1,205 +0.8% | $14,168 +5% |
| 2025 | $1,195 +9.1% | $13,494 +5% |
| 2024 | $1,095 +1.7% | $12,851 -35.4% |
| 2023 | $1,077 -4.3% | $19,900 +13.8% |
| 2022 | $1,126 +1.8% | $17,490 +5% |
| 2021 | $1,105 -3.7% | $16,651 +2.8% |
| 2020 | $1,147 +4.5% | $16,201 |
| 2019 | $1,098 | -- |
| 2018 | -- | -- |
| 2017 | -- | -- |
| 2016 | -- | -- |
| 2015 | -- | -- |
| 2014 | -- | -- |
| 2013 | -- | -- |
| 2012 | -- | -- |
| 2011 | $1,165 | $12,525 |
| 2010 | -- | -- |
| 2009 | $1,076 +0.5% | -- |
| 2008 | $1,071 | -- |
| 2007 | -- | -- |
| 2006 | -- | -- |
| 2005 | -- | -- |
| 2004 | -- | -- |
| 2003 | -- | -- |
| 2002 | -- | -- |
Find assessor info on the county website
Monthly payment
Climate risks
Neighborhood: 86327
Nearby schools
Schools provided by the listing agent
- Elementary: Humboldt Elementary School
- Middle: Bradshaw Mountain Middle School
- High: Bradshaw Mountain High School
- District: Humboldt Unified District
Source: ARMLS. This data may not be complete. We recommend contacting the local school district to confirm school assignments for this home.
Similar homes
- $424,9004 bd3 ba2.2k sqft18125 E Roper Way, Dewey, AZ 86327For Sale

 MLS ID #1082225, Chris Marciano, Keller Williams Arizona Realty. PAAR as distributed by MLS GRID
 - $--3 bd2 ba1.2k sqft500 N Old Coach Trl, Dewey, AZ 86327AuctionAuction.com 2
- $560,0004 bd2 ba2.3k sqft33 S Jay Bird Ln, Dewey, AZ 86327For Sale
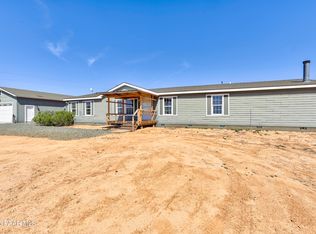 MLS ID #1080572, Tina Marie Ardolino, Realty ONE Group Mountain Desert. PAAR as distributed by MLS GRID
 - $385,0003 bd2 ba2k sqft1347 N Chestnut Trl, Dewey, AZ 86327For Sale
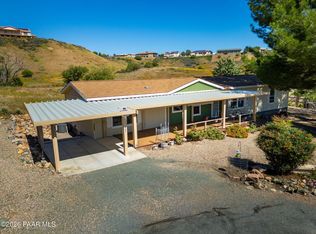 MLS ID #1085496, Shelly Watne, Iannelli & Associates Real Estate. PAAR as distributed by MLS GRID
 - $369,0003 bd2 ba1.5k sqft385 S Dewey Rd, Dewey, AZ 86327For SaleMLS ID #1085153, Angela Lopez, Better Homes and Gardens Real Estate Bloomtree Realty. PAAR as distributed by MLS GRID
- $364,9003 bd2 ba1.4k sqft1099 N Swiss St, Dewey, AZ 86327For SaleMLS ID #1084964, Shelly Watne, Iannelli & Associates Real Estate. PAAR as distributed by MLS GRID
- $529,9004 bd3 ba2.3k sqft2125 S Foothill Dr, Dewey, AZ 86327For SaleMLS ID #1085446, Shelly Watne, Iannelli & Associates Real Estate. PAAR as distributed by MLS GRID
- $436,0003 bd2 ba1.7k sqft13108 E Cancun St, Dewey, AZ 86327For SaleMLS ID #1084031, Jeff Bashaw, Coldwell Banker Northland. PAAR as distributed by MLS GRID
- $395,0002 bd2 ba1.6k sqft558 N Casa Bella Ave, Dewey, AZ 86327For SaleMLS ID #1083673, Terri L Cedarstrom, HomeSmart Fine Homes and Land. PAAR as distributed by MLS GRID
- $440,0004 bd4 ba2.1k sqft8501 E Leigh Dr, Prescott Valley, AZ 86314For SaleMLS ID #1083726, Alexander Halenka, Realty ONE Group Mountain Desert. PAAR as distributed by MLS GRID
- $399,0003 bd2 ba1.6k sqft3040 Windsor Dr, Prescott, AZ 86301For SaleMLS ID #1084821, Sheila Mengarelli, eXp Realty. PAAR as distributed by MLS GRID
- $419,0003 bd2 ba1.6k sqft5283 N Hondo Cir, Prescott Valley, AZ 86314For SaleMLS ID #1085461, Deanna Poppenberger, Realty ONE Group Mountain Desert. PAAR as distributed by MLS GRID
- $450,0003 bd2 ba1.9k sqft4379 N Sauter Dr W, Prescott Valley, AZ 86314For SaleMLS ID #1085030, Geoffrey Hyland, eXp Realty. PAAR as distributed by MLS GRID
- $262,5002 bd2 ba1.5k sqft12085 E Pepper Tree Way, Dewey, AZ 86327For SaleMLS ID #1081049, Joshua Fitch, eXp Realty. PAAR as distributed by MLS GRID
