Opportunity awaits in this established and sought-after Napa neighborhood. Built in 1971, this single-level home on 1.3 acres offers a wonderful chance to reimagine and transform a property with much of its original character still intact. An updated kitchen provides a starting point, while the rest of the home is ready for a new owner's vision. For those looking to create a home tailored to their own style and lifestyle, the possibilities are compelling. Renovate and refresh the existing residence, consider a more extensive transformation, explore expanding the home, adding garage space or creating RV parking. The property offers room to think beyond the existing footprint, with a Creekside setting and possibilities for gardens, outdoor living and entertaining. Whether the vision is a thoughtful renovation or something more ambitious, this is an opportunity to create a special Napa property over time. Browns Valley has an inviting feel, where neighbors, families and folks walking their dogs are a familiar part of the landscape, yet downtown Napa's restaurants, shopping, wineries and entertainment are just minutes away. Bring your imagination and discover the possibilities at 1075 Partrick Road.
Active
$825,000
1075 Partrick Road, Napa, CA 94558
4beds
2,168sqft
Single Family Residence
Built in 1971
1.36 Acres Lot
$801,600 Zestimate®
$381/sqft
$-- HOA
What's special
Single-level homePossibilities for gardensCreekside settingOutdoor living and entertainingUpdated kitchen
- 22 days
- 3,506
- 213
Likely to sell faster than
Zillow last checked:
Listing updated:
Listed by:
Susan E Archer DRE #01229548 707-246-3621,
Berkshire Hathaway 707-246-3621
Source: BAREIS,MLS#: 326079041 Originating MLS: Napa
Facts & features
Interior
Bedrooms & bathrooms
- Bedrooms: 4
- Bathrooms: 4
- Full bathrooms: 3
- 1/2 bathrooms: 1
Rooms
- Room types: Baths Other, Family Room, Kitchen, Laundry, Living Room, Master Bathroom, Master Bedroom
Primary bedroom
- Level: Main
Bedroom
- Level: Main
Primary bathroom
- Features: Bidet, Double Vanity, Shower Stall(s), Window
Bathroom
- Features: Tub w/Shower Over
- Level: Main
Dining room
- Features: Dining/Living Combo
Family room
- Features: Deck Attached
- Level: Main
Kitchen
- Features: Breakfast Area, Granite Counters, Pantry Cabinet, Space in Kitchen
- Level: Main
Living room
- Features: Deck Attached, View
- Level: Main
Heating
- Central, Fireplace(s)
Cooling
- None
Appliances
- Included: Built-In Electric Oven, Dishwasher, Disposal, Free-Standing Refrigerator, Gas Cooktop, Gas Water Heater, Range Hood
- Laundry: Hookups Only, Inside Room
Features
- Flooring: Carpet, Laminate, Vinyl, Wood
- Basement: None
- Number of fireplaces: 1
- Fireplace features: Brick, Insert, Living Room, Raised Hearth, Wood Burning
Interior area
- Total structure area: 2,168
- Total interior livable area: 2,168 sqft
Video & virtual tour
Property
Parking
- Total spaces: 10
- Parking features: Covered, Garage Door Opener, Garage Faces Front, Guest, RV Access/Parking, RV Storage, Open, See Remarks, Paved
- Garage spaces: 1
- Carport spaces: 1
- Covered spaces: 2
- Uncovered spaces: 8
Accessibility
- Accessibility features: Accessible Approach with Ramp, Accessible Doors, Grip-Accessible Features
Features
- Levels: One
- Stories: 1
- Patio & porch: Deck
- Has spa: Yes
- Spa features: Bath
- Fencing: Chain Link,Wood
- Has view: Yes
- View description: Other
- Waterfront features: Stream Seasonal
Lot
- Size: 1.36 Acres
- Features: Irregular Lot, Street Lights, Other
Details
- Additional structures: Outbuilding, Shed(s)
- Parcel number: 041073003000
- Special conditions: Trust
Construction
Type & style
- Home type: SingleFamily
- Architectural style: Ranch
- Property subtype: Single Family Residence
Materials
- Wood
- Foundation: Concrete Perimeter, Raised
- Roof: Composition
Condition
- Year built: 1971
Utilities & green energy
- Sewer: Public Sewer
- Water: Public
- Utilities for property: Natural Gas Connected, Public, Sewer Connected
Community & HOA
HOA
- Has HOA: No
Location
- Region: Napa
Financial & listing details
- Price per square foot: $381/sqft
- Tax assessed value: $1,515,404
- Date on market: 10/6/2026
Estimated market value
$801,600
$762,000 - $842,000
$4,952/mo
Price history
| Date | Event | Price |
|---|---|---|
| 10/7/2026 | Listed for sale | $825,000$381/sqft |
Source:  BAREIS #326079041 Report a problem | ||
Public tax history
| Year | Property taxes | Tax assessment |
|---|---|---|
| 2026 | -- | $1,515,404 +2% |
| 2025 | $17,538 +3.5% | $1,485,691 +2% |
| 2024 | $16,947 +1.8% | $1,456,560 +2% |
| 2023 | $16,651 +290.1% | $1,428,000 +348.9% |
| 2022 | $4,268 +1.3% | $318,102 +2% |
| 2021 | $4,212 +0.7% | $311,866 +1% |
| 2020 | $4,183 +2.3% | $308,669 +2% |
| 2019 | $4,089 +1.7% | $302,618 +2% |
| 2018 | $4,021 +2.4% | $296,686 +2% |
| 2017 | $3,927 +2.9% | $290,870 +2% |
| 2016 | $3,816 +7.4% | $285,168 +1.5% |
| 2015 | $3,555 +1.7% | $280,886 +2% |
| 2014 | $3,497 +0.5% | $275,385 +0.5% |
| 2013 | $3,479 +2.7% | $274,142 +2% |
| 2012 | $3,388 +1.7% | $268,767 +2% |
| 2011 | $3,333 +2.4% | $263,498 +0.8% |
| 2010 | $3,254 -1.6% | $261,530 -0.2% |
| 2009 | $3,306 +3.4% | $262,150 +2% |
| 2008 | $3,198 +3% | $257,010 +2% |
| 2007 | $3,104 +5.8% | $251,972 +2% |
| 2006 | $2,934 | $247,032 +2% |
| 2005 | -- | $242,189 +2% |
| 2004 | -- | $237,441 +1.9% |
| 2003 | -- | $233,090 +2% |
| 2002 | -- | $228,520 +2% |
| 2001 | $2,255 | $224,041 +2% |
| 2000 | -- | $219,649 |
Find assessor info on the county website
Monthly payment
Est. payment
Payment breakdown
Explore the cost of this home by adjusting the details. Changes won't be saved.Climate risks
Neighborhood: Browns Valley South
Nearby schools


Similar homes
- $819,0003 bd2 ba1.6k sqft3402 Twin Oaks Drive, Napa, CA 94558For Sale
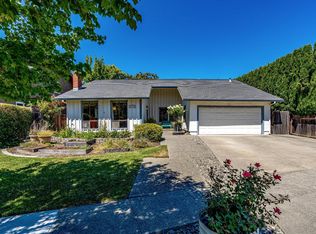 MLS ID #326062505, Gina Imrie, Napa Homes. BAREIS
- $875,0003 bd2 ba1.6k sqft1919 Valencia Street, Napa, CA 94558For Sale
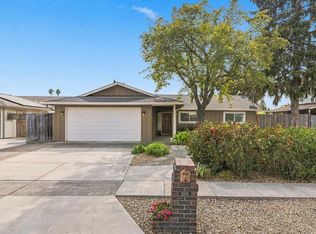 MLS ID #326087776, Alison Christianson, Compass. BAREIS
- $925,0004 bd3 ba2k sqft1552 Parkwood Court, Napa, CA 94558For Sale
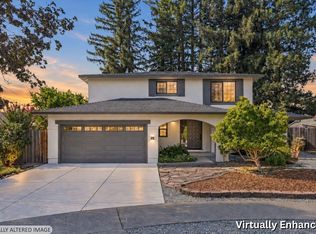 MLS ID #326077707, Caroline Wiegardt, Compass. BAREIS
- $799,0003 bd2 ba1.3k sqft4440 Tanglewood Way, Napa, CA 94558For Sale
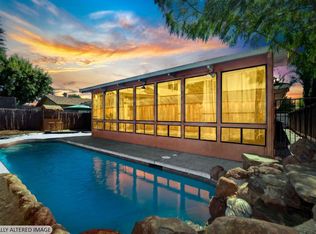 MLS ID #326055090, Wendy Yorgensen, Coldwell Banker BofV ST Helena. BAREIS
