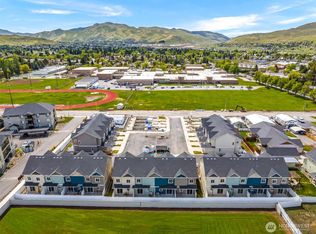
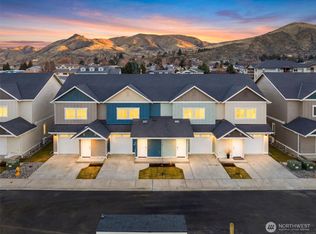
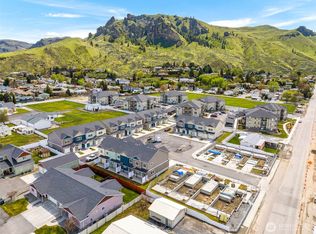
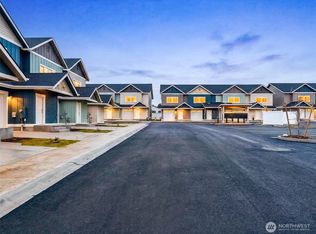
Discover the perfect blend of modern new construction and unbeatable location at Red Apple Townhomes, nestled near the base of scenic Saddle Rock. Just across from Wenatchee High School and down the street from Confluence Health Hospital, this comfortable townhome offers effortless in-town living with stunning natural beauty right at your doorstep. Step inside to find a bright and open great room that flows seamlessly to your private back patio, creating an ideal space for relaxing or entertaining. The light filled modern kitchen shines with sleek white cabinets and quartz countertops, matched by the stylish bathrooms that feature the same high-end finishes. Convenience is built in with an in-townhome laundry closet and your own attached private garage. Retreat to the expansive primary bedroom, complete with a generous walk-in closet and a private en-suite bathroom. Enjoy breathtaking views toward the Wenatchee Foothills and the iconic Saddle Rock from your new home. The HOA fee of $250 per month takes care of water, sewer, garbage, common area maintenance, and snow plowing to help you enjoy life and worry-free living.
Sold
Zillow last checked:
Listing updated:
Bought with:
Melissa Kenady, 21024227
Kenady Group, LLC
Source: NWMLS as distributed by MLS GRID,MLS#: 2518370
Price history
| Date | Event | Price |
|---|---|---|
| 9/15/2026 | Sold | $440,000$272/sqft |
Source:  NWMLS as distributed by MLS GRID #2518370 Report a problem NWMLS as distributed by MLS GRID #2518370 Report a problem | ||
| 8/17/2026 | Pending sale | $440,000$272/sqft |
Source: NWMLS as distributed by MLS GRID #2518370 Report a problem | ||
| 5/5/2026 | Listed for sale | $440,000$272/sqft |
Source: NWMLS as distributed by MLS GRID #2518370 Report a problem | ||
Nearby homes
- $450,0003 bd3 ba1.7k sqft1075 Red Apple Rd #F21, Wenatchee, WA 98801New Construction
- $399,0002 bd3 ba1.5k sqft1075 Red Apple Rd #E18, Wenatchee, WA 98801New Construction
- $453,2002 bd3 ba1.5k sqft1075 Red Apple Rd #D13, Wenatchee, WA 98801New Construction
- $440,0003 bd3 ba1.6k sqft1075 Red Apple Rd #C12, Wenatchee, WA 98801Sold


Get pre-qualified for a loan
At Zillow Home Loans, we can pre-qualify you in as little as 5 minutes with no impact to your credit score.An equal housing lender. NMLS #10287.
