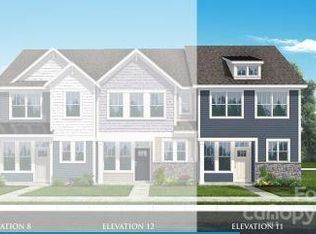

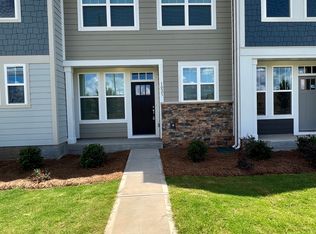
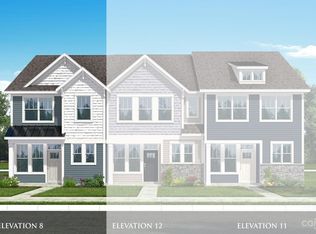
MOTIVATED SELLER - IMPROVED PRICE! This like-new is your affordable opportunity to move to south Belmont! This end-unit town home on a corner lot offers an open floor plan filled with natural light through over-sized windows. Contemporary finishes include stainless steel appliances, granite counter-tops, pantry, tile back-splash, & modern view front door. The spacious eat-at island with built-in storage is ideal for both casual dining and entertaining. Durable LVP flooring throughout the main level for easy living. Additional storage under the stairs. Attached single car garage with additional 2-car parking in the driveway for a total of 3 parking places for your convenience. Upstairs, the luxurious owner's suite features a walk-in closet and an en-suite bath with dual vanities, a walk-in tile shower with bench seating, upgraded glass enclosure, and a private water closet. Two additional guest bedrooms provide generous space for your family, friends or your home office. This home is just minutes from Belmont's finest shopping, dining and entertainment experiences. Less than 15 minutes to Charlotte's international airport. Easy commute to all the things you're looking for! This home gives modern living with a small town charm to deliver the best of both worlds.
Active
Price cut: $5K (9/11)
$339,900
1075 S Point Rd, Belmont, NC 28012
3beds
1,675sqft
Townhouse
Built in 2023
0.07 Acres Lot
$338,800 Zestimate®
$203/sqft
$214/mo HOA
What's special
Contemporary finishesUpgraded glass enclosureGranite counter-topsAttached single car garageTile back-splashWalk-in closetPrivate water closet
- 213 days
- 456
- 13
Zillow last checked:
Listing updated:
Listed by:
Charlie French perfectplacerealestate@gmail.com,
Premier South
Source: Canopy MLS as distributed by MLS GRID,MLS#: 4351165
Facts & features
Interior
Bedrooms & bathrooms
- Bedrooms: 3
- Bathrooms: 3
- Full bathrooms: 2
- 1/2 bathrooms: 1
Primary bedroom
- Level: Upper
Bedroom s
- Level: Upper
Bedroom s
- Level: Upper
Bathroom half
- Level: Main
Bathroom full
- Level: Upper
Bathroom full
- Level: Upper
Dining area
- Level: Main
Kitchen
- Features: Kitchen Island
- Level: Main
Living room
- Features: Open Floorplan
- Level: Main
Heating
- Heat Pump
Cooling
- Central Air
Appliances
- Included: Dishwasher, Electric Range, Microwave, Refrigerator
- Laundry: Laundry Closet, Upper Level
Features
- Flooring: Carpet, Tile
- Basement: Other
Interior area
- Total structure area: 1,675
- Total interior livable area: 1,675 sqft
- Finished area above ground: 1,675
- Finished area below ground: 0
Property
Parking
- Total spaces: 1
- Parking features: Driveway, Attached Garage, Garage on Main Level
- Attached garage spaces: 1
- Has uncovered spaces: Yes
- Details: Single attached garage with driveway for additional parking.
Features
- Levels: Two
- Stories: 2
- Entry location: Main
- Patio & porch: Front Porch
Lot
- Size: 0.07 Acres
- Features: Corner Lot, End Unit
Living quarters
- Secondary features: None
Details
- Parcel number: 309042
- Zoning: R
- Special conditions: Standard
- Horse amenities: None
Construction
Type & style
- Home type: Townhouse
- Property subtype: Townhouse
Materials
- Fiber Cement, Stone
- Foundation: Slab
Condition
- New construction: No
- Year built: 2023
Utilities & green energy
- Sewer: Public Sewer
- Water: City
- Utilities for property: Cable Available, Electricity Connected, Fiber Optics
Community & HOA
Community
- Subdivision: Smith Farm
HOA
- Has HOA: Yes
- HOA fee: $214 monthly
- HOA name: CAMS
Location
- Region: Belmont
Financial & listing details
- Price per square foot: $203/sqft
- Tax assessed value: $272,710
- Annual tax amount: $2,874
- Date on market: 2/27/2026
- Cumulative days on market: 514 days
- Listing terms: Cash,Conventional,FHA,VA Loan
- Electric utility on property: Yes
- Road surface type: Concrete, Paved
Estimated market value
$338,800
$322,000 - $356,000
$2,036/mo
Price history
| Date | Event | Price |
|---|---|---|
| 9/11/2026 | Price change | $339,900-1.4%$203/sqft |
Source:  Canopy MLS as distributed by MLS GRID #4351165 Report a problem Canopy MLS as distributed by MLS GRID #4351165 Report a problem | ||
| 9/4/2026 | Price change | $344,900-1.4%$206/sqft |
Source: Canopy MLS as distributed by MLS GRID #4351165 Report a problem | ||
| 8/21/2026 | Listed for sale | $349,900$209/sqft |
Source: Canopy MLS as distributed by MLS GRID #4351165 Report a problem | ||
| 8/5/2026 | Listing removed | $349,900$209/sqft |
Source: Canopy MLS as distributed by MLS GRID #4351165 Report a problem | ||
| 5/15/2026 | Price change | $349,900-2.8%$209/sqft |
Source: Canopy MLS as distributed by MLS GRID #4351165 Report a problem | ||
| 2/27/2026 | Listed for sale | $359,900-1.4%$215/sqft |
Source: Canopy MLS as distributed by MLS GRID #4351165 Report a problem | ||
| 2/27/2026 | Listing removed | $365,000$218/sqft |
Source: Canopy MLS as distributed by MLS GRID #4295161 Report a problem | ||
| 8/27/2025 | Listed for sale | $365,000-3.9%$218/sqft |
Source: Canopy MLS as distributed by MLS GRID #4295161 Report a problem | ||
| 8/11/2025 | Listing removed | $380,000$227/sqft |
Source: Canopy MLS as distributed by MLS GRID #4247925 Report a problem | ||
| 4/16/2025 | Listed for sale | $380,000+5.8%$227/sqft |
Source: Canopy MLS as distributed by MLS GRID #4247925 Report a problem | ||
| 11/17/2023 | Sold | $359,000$214/sqft |
Source: Public Record Report a problem | ||
Public tax history
| Year | Property taxes | Tax assessment |
|---|---|---|
| 2025 | $2,874 | $272,710 |
| 2024 | $2,874 | $272,710 |
| 2023 | -- | $272,710 |
Find assessor info on the county website
Monthly payment
Est. payment
Payment breakdown
Explore the cost of this home by adjusting the details. Changes won't be saved.Climate risks
Neighborhood: 28012
Nearby schools
Schools provided by the listing agent
- Elementary: Belmont Central
- High: South Point (NC)
Source: Canopy MLS as distributed by MLS GRID. This data may not be complete. We recommend contacting the local school district to confirm school assignments for this home.
Similar homes
- $344,0003 bd3 ba1.6k sqft5658 Stonewells Dr, Charlotte, NC 28278For Sale

 MLS ID #4412440, Narendra Devarapalli, Prime Real Estate Advisors LLC. Canopy MLS as distributed by MLS GRID
 - $340,0003 bd3 ba1.9k sqft9443 Old Dowd Rd #162, Charlotte, NC 28214New Construction
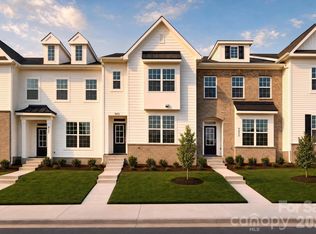 MLS ID #4401393, Kennedy Howard, Lennar Sales Corp. Canopy MLS as distributed by MLS GRID
 - $399,9992 bd2 ba1.9k sqft7034 Kingfisher Way, Belmont, NC 28012For Sale
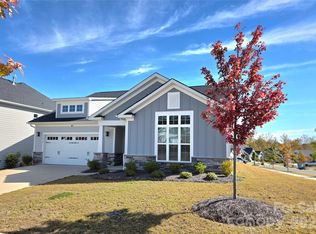 MLS ID #4315698, Carla Howell, Coldwell Banker Carver-Pressley, Realtors. Canopy MLS as distributed by MLS GRID
 - $331,0003 bd3 ba1.4k sqft12417 Bryton Ridge Pkwy, Huntersville, NC 28078For Sale
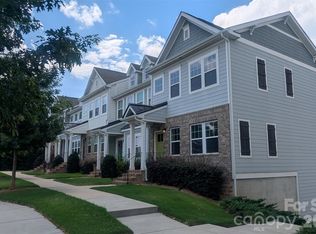 MLS ID #4401551, Ian Starowicz, Modern Realty, LLC. Canopy MLS as distributed by MLS GRID
 - $329,0002 bd3 ba1.6k sqft9431 Ainslie Downs St, Charlotte, NC 28273For SaleMLS ID #4424062, Lisa McGill, Opendoor Brokerage LLC. Canopy MLS as distributed by MLS GRID
- $359,9003 bd3 ba1.5k sqft3019 Sheets Cir, Charlotte, NC 28214New ConstructionMLS ID #4418652, Xavier Veille, Better Homes and Garden Real Estate Paracle. Canopy MLS as distributed by MLS GRID
- $304,9003 bd3 ba1.4k sqft840 Gerard Bay Dr, Fort Mill, SC 29715For SaleMLS ID #4431060, John Torres, Southern Homes of the Carolinas, Inc. Canopy MLS as distributed by MLS GRID
- $339,9003 bd3 ba1.7k sqft105 Tigris Trl, Fort Mill, SC 29715For SaleMLS ID #4394329, Meagan Blake, NorthGroup Real Estate LLC. Canopy MLS as distributed by MLS GRID
- $308,8553 bd3 ba1.5k sqftRuby Dixon Crossing, Gastonia, NC 28056New ConstructionMLS ID #4413708, Andi Bliss, Brookline Homes LLC. Canopy MLS as distributed by MLS GRID
- $364,9003 bd3 ba1.9k sqft712 Hazel Way, Denver, NC 28037For SaleMLS ID #4424112, Cynthia Walker, Essence Realty. Canopy MLS as distributed by MLS GRID
- $366,7803 bd3 ba1.6k sqft7292 Yardley St, Gastonia, NC 28056New ConstructionMLS ID #4430823, Jimmy McClurg, Meritage Homes of the Carolinas. Canopy MLS as distributed by MLS GRID
- $330,0003 bd3 ba1.6k sqft1351 Southern Sugar Dr, Charlotte, NC 28262For SaleMLS ID #4416827, Julie Van Slambrook, First Properties. Canopy MLS as distributed by MLS GRID
- $368,7803 bd3 ba1.6k sqft7293 Yardley St, Gastonia, NC 28056New ConstructionMLS ID #4430835, Jimmy McClurg, Meritage Homes of the Carolinas. Canopy MLS as distributed by MLS GRID
- $349,9003 bd3 ba1.6k sqft803 Key St, Charlotte, NC 28208New ConstructionMLS ID #4431172, Anthony Swain, EXP Realty LLC Ballantyne. Canopy MLS as distributed by MLS GRID
- $309,9003 bd3 ba1.8k sqft15033 Meacham Farm Dr, Huntersville, NC 28078For SaleMLS ID #4393977, Kaylee Wilson, TLS Realty LLC. Canopy MLS as distributed by MLS GRID
- $327,4913 bd3 ba1.6k sqft6318 Abelia Ave, Charlotte, NC 28269New ConstructionCanopy MLS as distributed by MLS GRID
- $297,5003 bd3 ba1.8k sqftPine Trace, Gastonia, NC 28056New ConstructionMLS ID #4360216, Mark Fowler, Adams Homes Realty-NC, Inc.. Canopy MLS as distributed by MLS GRID
- $339,0003 bd4 ba1.7k sqft11724 Blessington Rd, Huntersville, NC 28078For SaleMLS ID #4220282, Gregory Evangelist, E Realty. Canopy MLS as distributed by MLS GRID
- $295,0003 bd3 ba1.8k sqftPine Trace, Gastonia, NC 28056New ConstructionMLS ID #4385817, Mark Fowler, Adams Homes Realty-NC, Inc.. Canopy MLS as distributed by MLS GRID
- $292,4003 bd3 ba1.8k sqftPine Trace, Gastonia, NC 28056New ConstructionMLS ID #4385844, Mark Fowler, Adams Homes Realty-NC, Inc.. Canopy MLS as distributed by MLS GRID
