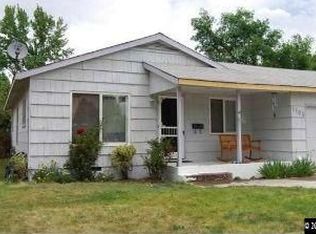
This is the home you have been looking for with a new roof, freshly painted fascia, updated kitchen and bath light fixtures, clean and attractive. Beautiful hardwood floors with a fresh look in the kitchen. Minutes from downtown, hospital, restaurants, parks, shopping and schools. This home is turnkey with the backyard a blank canvas for your dream landscape. It has endless potential for outdoor living. Ready for your custom touch.
Active under contract-no show
$423,000
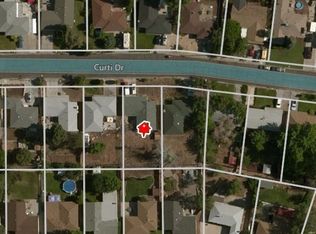
1075 Stewart St, Reno, NV 89502
3beds
975sqft
Single Family Residence
Built in 1958
6,098 Square Feet Lot
$422,100 Zestimate®
$434/sqft
$-- HOA
What's special
Beautiful hardwood floorsFreshly painted fasciaNew roof
- 22 days
- 1,265
- 79
Likely to sell faster than
Zillow last checked:
Listing updated:
Listed by:
Jamie Nelson S.174113 760-390-4722,
Ferrari-Lund Real Estate Reno
Source: NNRMLS,MLS#: 260011514
Facts & features
Interior
Bedrooms & bathrooms
- Bedrooms: 3
- Bathrooms: 1
- Full bathrooms: 1
Heating
- Forced Air, Natural Gas
Cooling
- Central Air
Appliances
- Included: Disposal, Electric Range, Microwave, Oven, Portable Dishwasher, Refrigerator
- Laundry: In Garage
Features
- Pantry, Master Downstairs
- Flooring: Wood
- Windows: Blinds, Double Pane Windows, Vinyl Frames
- Has fireplace: No
- Common walls with other units/homes: No Common Walls
Interior area
- Total structure area: 975
- Total interior livable area: 975 sqft
Property
Parking
- Total spaces: 2
- Parking features: Attached, Garage
- Attached garage spaces: 2
Features
- Levels: One
- Stories: 1
- Patio & porch: Uncovered, Porch, Patio
- Exterior features: None
- Spa features: None
- Fencing: Back Yard,Partial
Lot
- Size: 6,098 Square Feet
- Features: Landscaped, Level
Details
- Additional structures: Shed(s), None
- Parcel number: 01303225
- Zoning: Sf8
Construction
Type & style
- Home type: SingleFamily
- Property subtype: Single Family Residence
Materials
- Foundation: Crawl Space
- Roof: Composition,Pitched,Shingle
Condition
- New construction: No
- Year built: 1958
Utilities & green energy
- Sewer: Public Sewer
- Water: Public
- Utilities for property: Cable Available, Electricity Available, Internet Available, Natural Gas Available, Sewer Available, Water Available, Cellular Coverage
Community & HOA
Community
- Security: Carbon Monoxide Detector(s), Smoke Detector(s)
- Subdivision: Curti 3
HOA
- Has HOA: No
Location
- Region: Reno
Financial & listing details
- Price per square foot: $434/sqft
- Tax assessed value: $143,025
- Annual tax amount: $685
- Date on market: 9/4/2026
- Cumulative days on market: 23 days
- Listing terms: 1031 Exchange,Cash,Conventional,FHA,USDA Loan,VA Loan
Estimated market value
$422,100
$401,000 - $443,000
$2,465/mo
Price history
| Date | Event | Price |
|---|---|---|
| 9/20/2026 | Contingent | $423,000$434/sqft |
Source:  NNRMLS #260011514 Report a problem NNRMLS #260011514 Report a problem | ||
| 9/4/2026 | Listed for sale | $423,000+29.8%$434/sqft |
Source: NNRMLS #260011514 Report a problem | ||
| 7/30/2021 | Sold | $326,000+117.3%$334/sqft |
Source: Public Record Report a problem | ||
| 6/27/2013 | Sold | $150,000+20%$154/sqft |
Source: Public Record Report a problem | ||
| 6/4/2013 | Listed for sale | $125,000+25%$128/sqft |
Source: Trans-Action Realty #130006530 Report a problem | ||
| 6/29/2010 | Sold | $100,000$103/sqft |
Source: Public Record Report a problem | ||
Public tax history
| Year | Property taxes | Tax assessment |
|---|---|---|
| 2026 | $666 +2.7% | $50,059 +1.4% |
| 2025 | $648 +3.2% | $49,352 +2.9% |
| 2024 | $628 +3% | $47,939 +1.6% |
| 2023 | $610 +2.1% | $47,167 +21.1% |
| 2022 | $598 +7% | $38,943 +33.8% |
| 2021 | $559 +3.1% | $29,102 +9% |
| 2020 | $542 -3% | $26,699 |
| 2019 | $559 +3.1% | $26,699 +23.3% |
| 2018 | $542 +8.9% | $21,646 +8.8% |
| 2017 | $497 | $19,899 +6.1% |
| 2016 | $497 | $18,759 +12.7% |
| 2015 | $497 +31.8% | $16,652 +18.5% |
| 2014 | $377 -22.8% | $14,047 +11.5% |
| 2013 | $489 | $12,598 |
| 2012 | -- | $12,598 +0.4% |
| 2011 | -- | $12,550 -15.7% |
| 2010 | -- | $14,892 -33.2% |
| 2009 | -- | $22,284 -27.2% |
| 2008 | -- | $30,593 |
| 2007 | -- | $30,593 +19.8% |
| 2006 | -- | $25,532 +2.2% |
| 2005 | -- | $24,991 +18.6% |
| 2004 | -- | $21,068 -0.6% |
| 2003 | -- | $21,201 +0.4% |
| 2002 | -- | $21,119 |
| 2001 | -- | $21,119 |
Find assessor info on the county website
Monthly payment
Est. payment
Payment breakdown
Explore the cost of this home by adjusting the details. Changes won't be saved.Climate risks
Neighborhood: Ryland
Nearby schools
Schools provided by the listing agent
- Elementary: Booth
- Middle: Vaughn
- High: Wooster
Source: NNRMLS. This data may not be complete. We recommend contacting the local school district to confirm school assignments for this home.
Similar homes
- $440,0002 bd1 ba796 sqft545 Claremont St, Reno, NV 89502Active
 MLS ID #260009782, Aaron Warburton, RE/MAX Professionals-Reno. NNRMLS
 - $445,0003 bd2 ba988 sqft3265 Downey Ave, Reno, NV 89503Active
 MLS ID #260012276, Michelle Barney, Century 21 Prime Nevada Prime Real Estate LLC. NNRMLS
 - $466,0003 bd1 ba1k sqft1570 Radcliffe Dr, Reno, NV 89502Active
 MLS ID #260006894, Alfonso Zamora, LPT Realty, LLC. NNRMLS
 - $469,0003 bd1 ba1.1k sqft1075 University Ter, Reno, NV 89503Active
 MLS ID #260011412, Adele Senft, RE/MAX Gold. NNRMLS
 - $429,9003 bd2 ba1.2k sqft1500 Breaker Way, Sparks, NV 89431ActiveMLS ID #260012065, Gumer Alvarez, Coldwell Banker Select Reno. NNRMLS
- $425,0004 bd2 ba1.1k sqft225 Palace Dr, Reno, NV 89506ActiveMLS ID #260011524, Paul Dunham, Elevate Realty. NNRMLS
- $450,0002 bd1 ba871 sqft960 Ralston St, Reno, NV 89503ActiveMLS ID #260011693, Catherine Howard, Ferrari-Lund Real Estate Reno. NNRMLS
- $425,0003 bd1 ba1.4k sqft411 E 7th St, Reno, NV 89512ActiveMLS ID #260006390, Kris Carrick, LPT Realty, LLC. NNRMLS
- $400,0002 bd1 ba850 sqft709 M St, Sparks, NV 89431ActiveMLS ID #260011777, Karen Melarkey, Dickson Realty - Caughlin. NNRMLS
- $415,0003 bd3 ba1.2k sqft2180 Stanton Ln, Reno, NV 89502ActiveMLS ID #260007998, Heather Foreman, Gauler Realty, LLC. NNRMLS
- $419,0002 bd3 ba1.1k sqft4062 Snowshoe Ln, Reno, NV 89502ActiveMLS ID #260011828, Kathy Wilson, Coldwell Banker Select Reno. NNRMLS
- $370,0002 bd2 ba816 sqft1016 Prater Way, Sparks, NV 89431ActiveMLS ID #260012394, Jared English, Congress Realty, INC.. NNRMLS
- $519,0003 bd2 ba1.1k sqft1215 Colusa Dr, Reno, NV 89503ActiveMLS ID #260010250, Raymond Solorzano, RE/MAX Professionals-Reno. NNRMLS
- $510,0003 bd2 ba1.2k sqft4410 Camino Lindo Way, Reno, NV 89502ActiveMLS ID #260009603, Michael Kistler, Dickson Realty - Damonte Ranch. NNRMLS
- $435,0004 bd2 ba1.1k sqft9350 Gremlin Way, Reno, NV 89506ActiveMLS ID #260005762, Jacob Eldridge, Realty One Group Eminence. NNRMLS
- $399,0003 bd2 ba904 sqft5637 Ranch Ct, Sun Valley, NV 89433ActiveMLS ID #260011039, Sandra Gabrielli, RE/MAX Professionals-Sparks. NNRMLS
- $540,0003 bd1 ba1k sqft1379 Westfield Ave, Reno, NV 89509ActiveMLS ID #260011093, Brie Forrester, Dickson Realty - Downtown. NNRMLS
- $410,0003 bd2 ba1.2k sqft4962 Newport Ct, Reno, NV 89506ActiveMLS ID #260011439, Jordon Waller, LPT Realty, LLC. NNRMLS
- $419,0003 bd1 ba1k sqft1125 Dodson Way, Sparks, NV 89431ActiveMLS ID #260002437, Piper Schulze, Dickson Realty - Damonte Ranch. NNRMLS
- $399,0003 bd2 ba1.2k sqft2510 Patrice Dr, Sparks, NV 89431ActiveMLS ID #260011178, Sarah Abasto, Evolve Nevada. NNRMLS
