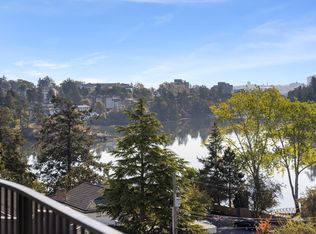
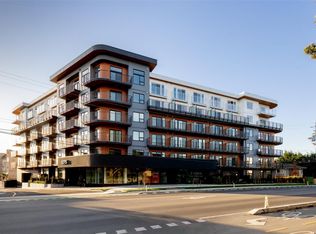
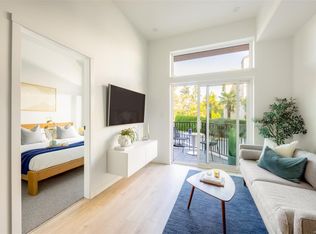
Central Block at the Gorge Waterway is now complete! Move in when you're ready to this nearly sold out project by award winning Abstract Developments. This 3 Bed, 2 Bath home feels open and inviting with over-height ceilings, curved walls, and large southwest-facing windows throughout 942 sq ft of living space. The expansive wrap-around patio provides an ideal spot to relax and the open-concept living, dining, and kitchen area is designed for versatility, featuring quartz countertops, matte black hardware and stainless-steel appliances. Enjoy more of Central Block - bring friends up to the rooftop patio where expansive ocean views and fire pit will impress everyone, work from home in the exclusive co-working area and get fresh air in the private gardens. Other conveniences include 1 parking space, storage locker with bike parking, and kayak/paddle board storage. Surrounded by green space and steps to the Gorge Waterway. Price + GST.
New construction
C$749,900
1075 Tillicum Rd #211, Esquimalt, BC V9A 2A4
3beds
2baths
942sqft
Condominium, Apartment
Built in 2026
-- sqft lot
$-- Zestimate®
C$796/sqft
C$536/mo HOA
What's special
Over-height ceilingsCurved wallsLarge southwest-facing windowsExpansive wrap-around patioQuartz countertopsMatte black hardwareStainless-steel appliances
- 26 days
- 14
- 1
Zillow last checked:
Listing updated:
Listed by:
Rebecca Miller,
Newport Realty Ltd.
Source: VIVA,MLS®#: 1050421
Facts & features
Interior
Bedrooms & bathrooms
- Bedrooms: 3
- Bathrooms: 2
- Main level bathrooms: 2
- Main level bedrooms: 3
Kitchen
- Level: Main
Heating
- Baseboard, Electric, Heat Recovery, Other
Cooling
- None
Appliances
- Included: Dishwasher, Dryer, Freezer, Microwave, Oven/Range Electric, Range Hood, Refrigerator, Washer
- Laundry: In Unit
Features
- Windows: Window Coverings
- Has basement: No
- Has fireplace: No
Interior area
- Total structure area: 1,195
- Total interior livable area: 942 sqft
Property
Parking
- Total spaces: 1
- Parking features: Underground
Features
- Levels: 1
- Entry location: Main Level
Lot
- Size: 1,306 Square Feet
- Features: Central Location, Easy Access, Near Golf Course, Recreation Nearby, Shopping Nearby
Details
- Parcel number: 032774281
- Zoning description: Residential
Construction
Type & style
- Home type: Condo
- Property subtype: Condominium, Apartment
- Attached to another structure: Yes
Materials
- Cement Fibre, Frame Wood, Stucco
- Foundation: Concrete Perimeter
- Roof: Asphalt Torch On
Condition
- New Construction
- New construction: Yes
- Year built: 2026
Details
- Warranty included: Yes
Utilities & green energy
- Water: Municipal
- Utilities for property: Garbage, Recycling, Sewer Connected
Community & HOA
Community
- Subdivision: Central Block
HOA
- Has HOA: Yes
- Amenities included: Bike Storage, Common Area, Elevator(s), Kayak Storage, Meeting Room, Roof Deck, Secured Entry, Shared BBQ
- HOA fee: C$536 monthly
Location
- Region: Esquimalt
Financial & listing details
- Price per square foot: C$796/sqft
- Date on market: 9/21/2026
- Ownership: Freehold/Strata
- Road surface type: Paved
Price history
| Date | Event | Price |
|---|---|---|
| 9/21/2026 | Listed for sale | C$749,900C$796/sqft |
Source: VIVA #1050421 Report a problem | ||
Public tax history
Tax history is unavailable.
Climate risks
Neighborhood: V9A
- C$499,9001 bd1 ba557 sqft1075 Tillicum Rd #206, Esquimalt, BC V9A2A4New Construction

- C$---- bd-- ba-- sqft1075 Tillicum Rd #205, Esquimalt, BC V9A2A4Off Market
- C$---- bd-- ba-- sqft1075 Tillicum Rd #511, Esquimalt, BC V9A2A4Off Market
- C$---- bd-- ba-- sqft1075 Tillicum Rd #207, Esquimalt, BC V9A2A4Off Market
Similar homes
- C$749,9002 bd2 ba841 sqft1075 Tillicum Rd #505, Esquimalt, BC V9A 2A4New Construction
 MLS ID #1050456, Jane Johnston Personal Real Estate Corporation, RE/MAX Camosun. VIVA
 - C$699,9002 bd2 ba780 sqft1075 Tillicum Rd #210, Esquimalt, BC V9A 2A4New Construction
 MLS ID #1051801, Rebecca Miller, Newport Realty Ltd.. VIVA
 - C$539,9002 bd2 ba609 sqft1075 Tillicum Rd #201, Esquimalt, BC V9A 2A4New Construction
 MLS ID #1051782, Rebecca Miller, Newport Realty Ltd.. VIVA
 - C$819,0002 bd2 ba901 sqftDuet, Victoria, BC V8V 0B7For Sale
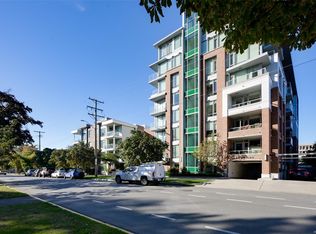 MLS ID #1051703, Corey Marshall, Engel & Volkers Vancouver Island. VIVA
