Nestled on more than 80 pristine acres of mature hardwood forest just 25 minutes from Ann Arbor, this extraordinary custom estate offers an unmatched combination of luxury, privacy, and resort-style living. A property of this caliber is rarely available and even more rarely offered with such compelling value. Designed for both grand entertaining and peaceful everyday living, the home features soaring vaulted tongue-and-groove ceilings, dramatic walls of windows, rich architectural details, and multiple stunning stone fireplaces. The recently renovated chef's kitchen is a true showpiece, appointed with Wolf and Sub-Zero appliances, quartz countertops, an oversized island, butcher-block prep station with sink, and a sun-filled breakfast nook. Upstairs, the luxurious primary suite is a private sanctuary with vaulted ceilings, a wood-burning fireplace, walk-in closet, and spa-inspired bath featuring dual vanities, soaking tub, and separate shower. The finished walkout lower level provides exceptional flexibility with a wet bar, custom built-ins, half bath, and expansive space for recreation, fitness, media, or entertaining. Outside, the estate rivals a private resort. Relax beside the saltwater in-ground pool with its fully equipped pool house, gather around the outdoor stone fireplace, or enjoy the beauty of two stocked ponds surrounded by rolling hardwoods. Additional amenities include a heated six-car garage, charming A-frame guest studio with fireplace and half bath, authentic Finnish sauna, and a barn featuring a one-of-a-kind indoor half-court basketball space. Rarely does a property offer this level of craftsmanship, recreation, and natural beauty in such a private setting. An exceptional luxury retreat where every season brings a new reason to stay home.
Active
Price cut: $200.1K (9/23)
$2,999,900
10750 Koebbe Rd, Manchester, MI 48158
4beds
6,369sqft
Single Family Residence
Built in 1994
80.31 Acres Lot
$-- Zestimate®
$471/sqft
$-- HOA
What's special
Outdoor stone fireplaceMultiple stunning stone fireplacesOversized islandSaltwater in-ground poolFully equipped pool houseRich architectural detailsAuthentic finnish sauna
- 81 days
- 1,192
- 112
Zillow last checked:
Listing updated:
Listed by:
Nancy Paterson 734-645-6578,
Howard Hanna Real Estate 734-761-6600
Source: MichRIC,MLS#: 26036039
Facts & features
Interior
Bedrooms & bathrooms
- Bedrooms: 4
- Bathrooms: 5
- Full bathrooms: 4
- 1/2 bathrooms: 1
- Main level bedrooms: 2
Primary bedroom
- Level: Upper
Bedroom 2
- Level: Main
Bedroom 3
- Level: Main
Bedroom 4
- Level: Upper
Primary bathroom
- Level: Upper
Bathroom 1
- Level: Main
Bathroom 2
- Level: Main
Bathroom 4
- Level: Upper
Dining room
- Level: Main
- Area: 338.8
- Dimensions: 22.00 x 15.40
Game room
- Level: Lower
- Area: 1513.2
- Dimensions: 29.10 x 52.00
Great room
- Level: Main
- Area: 457.87
- Dimensions: 21.70 x 21.10
Kitchen
- Level: Main
- Area: 547.4
- Dimensions: 34.00 x 16.10
Laundry
- Level: Lower
Living room
- Level: Main
- Area: 1119.6
- Dimensions: 36.00 x 31.10
Office
- Level: Lower
- Area: 145.7
- Dimensions: 9.40 x 15.50
Other
- Description: Library
- Level: Main
- Area: 176
- Dimensions: 22.00 x 8.00
Other
- Description: Mud Room
- Level: Main
- Area: 64.61
- Dimensions: 7.10 x 9.10
Utility room
- Level: Lower
Heating
- Forced Air
Cooling
- Central Air
Appliances
- Included: Humidifier, Iron Water FIlter, Bar Fridge, Built-In Gas Oven, Dishwasher, Disposal, Double Oven, Dryer, Microwave, Range, Refrigerator, Washer
- Laundry: Laundry Room, Lower Level
Features
- Sauna, Center Island, Eat-in Kitchen, Pantry
- Flooring: Carpet, Ceramic Tile, Stone, Wood
- Windows: Screens, Insulated Windows, Garden Window, Window Treatments
- Basement: Full,Walk-Out Access
- Number of fireplaces: 3
- Fireplace features: Family Room, Living Room, Master Bedroom, Wood Burning
Interior area
- Total structure area: 4,487
- Total interior livable area: 6,369 sqft
- Finished area below ground: 0
Property
Parking
- Total spaces: 6
- Parking features: Garage Faces Side, Garage Faces Rear, Garage Door Opener
- Garage spaces: 6
Features
- Stories: 2
- Exterior features: Other
- Has private pool: Yes
- Pool features: In Ground, Cabana
- Fencing: Wrought Iron
- Waterfront features: Pond
Lot
- Size: 80.31 Acres
- Features: Wooded, Ground Cover, Shrubs/Hedges
Details
- Additional structures: Second Garage, Barn(s)
- Parcel number: N1427200001
- Zoning description: A-R
Construction
Type & style
- Home type: SingleFamily
- Architectural style: Contemporary
- Property subtype: Single Family Residence
Materials
- Brick, Stone, Wood Siding
- Roof: Asphalt,Shingle
Condition
- New construction: No
- Year built: 1994
Utilities & green energy
- Sewer: Septic Tank
- Water: Well
- Utilities for property: Cable Connected
Community & HOA
Community
- Security: Closed Circuit Camera(s), Fire Alarm, Smoke Detector(s), Security System
Location
- Region: Manchester
Financial & listing details
- Price per square foot: $471/sqft
- Tax assessed value: $511,968
- Annual tax amount: $16,668
- Date on market: 7/15/2026
- Listing terms: Cash,Conventional
Estimated market value
Not available
Estimated sales range
Not available
$5,671/mo
Price history
| Date | Event | Price |
|---|---|---|
| 9/23/2026 | Price change | $2,999,900-6.3%$471/sqft |
Source:  MichRIC #26036039 Report a problem MichRIC #26036039 Report a problem | ||
| 8/20/2026 | Price change | $3,200,000-11.1%$502/sqft |
Source: MichRIC #26036039 Report a problem | ||
| 7/15/2026 | Listed for sale | $3,600,000+1400%$565/sqft |
Source: MichRIC #26036039 Report a problem | ||
| 12/20/2007 | Sold | $240,000$38/sqft |
Source: Public Record Report a problem | ||
Public tax history
| Year | Property taxes | Tax assessment |
|---|---|---|
| 2026 | $16,656 +2.4% | $832,900 +1.9% |
| 2025 | $16,258 | $817,600 +6.4% |
| 2024 | -- | $768,400 +7% |
| 2023 | -- | $718,300 +6.2% |
| 2022 | -- | $676,100 +5.7% |
| 2021 | -- | $639,400 -0.2% |
| 2020 | -- | $640,800 +13.2% |
| 2019 | -- | $566,100 +14.2% |
| 2018 | -- | $495,500 +1% |
| 2017 | -- | $490,400 +24.8% |
| 2016 | -- | $392,904 +0.3% |
| 2015 | -- | $391,729 +3.2% |
| 2014 | -- | $379,490 |
| 2013 | -- | $379,490 +2.4% |
| 2012 | -- | $370,596 +2.4% |
| 2011 | -- | $361,740 +1.7% |
| 2010 | -- | $355,694 -0.3% |
| 2009 | -- | $356,765 +4.4% |
| 2008 | -- | $341,729 +2.3% |
| 2007 | -- | $334,046 -32.2% |
| 2005 | -- | $492,900 +8.2% |
| 2004 | -- | $455,700 +5.3% |
| 2003 | -- | $432,800 +18.1% |
| 2002 | $6,617 | $366,500 |
Find assessor info on the county website
Monthly payment
Est. payment
Payment breakdown
Explore the cost of this home by adjusting the details. Changes won't be saved.Climate risks
Neighborhood: 48158
Similar homes
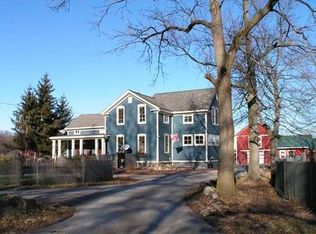
- $2,950,0005 bd5 ba6.9k sqft4370 Stonemeadow Ct, Ann Arbor, MI 48103For Sale
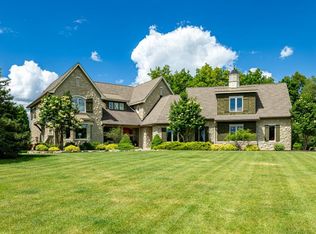
 MLS ID #26049102, Martin Bouma, Keller Williams Ann Arbor Mrkt. MichRIC
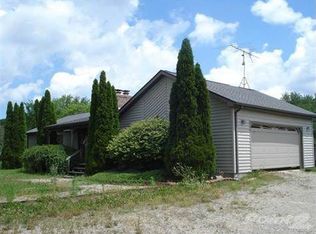
 - $2,995,0005 bd6 ba5.5k sqft504 Burson Pl, Ann Arbor, MI 48104For Sale
 MLS ID #26041165, Matthew Dejanovich, Real Estate One Inc. MichRIC
 - $3,500,0006 bd7 ba8.1k sqft276 Indian River Pl, Ann Arbor, MI 48104For Sale
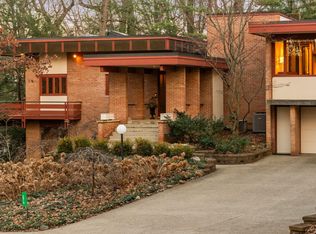 MLS ID #26051311, JoAnn Barrett, Howard Hanna Real Estate. MichRIC
 - $3,875,0003 bd5 ba3.6k sqft14091 Scio Church Rd, Chelsea, MI 48118For Sale
 MLS ID #25032781, Nichole McCaig, Visible Homes, LLC. MichRIC
 - $1,595,0005 bd4 ba4.4k sqft10725 Jerusalem Rd, Chelsea, MI 48118For SaleMLS ID #26048491, Elizabeth Brien, The Charles Reinhart Company. MichRIC
- $1,749,0004 bd3 ba3.2k sqft596 S Parker Rd, Ann Arbor, MI 48103For SaleMLS ID #26034244, Laura Fisher, Cornerstone Real Estate. MichRIC
- $2,500,0006 bd8 ba8k sqft4911 Red Fox Run, Ann Arbor, MI 48105For SaleMLS ID #26037947, Matthew Dejanovich, Real Estate One Inc. MichRIC
- $3,500,0005 bd4 ba5.1k sqft3215 W Dobson Pl, Ann Arbor, MI 48105For SaleMLS ID #26007592, Matthew Dejanovich, Real Estate One Inc. MichRIC
- $1,900,0004 bd4 ba3.7k sqft3265 N Maple Rd, Ann Arbor, MI 48105For SaleMLS ID #26051470, Kirsten Williams, The Charles Reinhart Company. MichRIC
- $2,100,0006 bd7 ba6.1k sqft5172 Dixboro Rd, Ann Arbor, MI 48105For Sale
 MLS ID #20261076951, John K Goodman, Century 21 Curran & Oberski. Realcomp II
 - $2,679,0004 bd5 ba3.9k sqft5980 Cherry Hill Rd, Ann Arbor, MI 48105New ConstructionMLS ID #26001246, Keith Brandt, Brandt Real Estate. MichRIC
- $2,400,0007 bd4 ba5.3k sqft3483 Windwheel Point Dr, Pinckney, MI 48169For SaleMLS ID #20261009956, Dina E Sabuda, Sabuda & Associates LLC. Realcomp II
- $2,150,0004 bd4 ba5.1k sqft1030 Spruce Dr, Ann Arbor, MI 48104For SaleMLS ID #26048206, Melissa VanDam, The Charles Reinhart Company. MichRIC
- $1,650,0005 bd6 ba5.8k sqft2931 Walnut Ridge Dr, Ann Arbor, MI 48103For SaleMLS ID #26035899, Georgia Porikos, Keller Williams Ann Arbor Mrkt. MichRIC
- $1,995,0004 bd4 ba4.7k sqft445 Huntington Dr, Ann Arbor, MI 48104For SaleMLS ID #26021951, Nancy Bishop, The Charles Reinhart Company. MichRIC
- $1,600,0003 bd3 ba3.7k sqft12139 Gooding Rd, Milan, MI 48160For SaleMLS ID #20261063649, David Goad, Real Estate One-Southgate. Realcomp II
- $3,150,0005 bd6 ba5.8k sqft5902 Cherry Hill Rd, Ann Arbor, MI 48105New ConstructionMLS ID #26003821, Keith Brandt, Brandt Real Estate. MichRIC
- $1,500,0005 bd6 ba5.6k sqft2086 Valleyview Dr, Ann Arbor, MI 48105For SaleMLS ID #26038985, Brian Bundesen, Real Estate One Inc. MichRIC
- $1,650,0005 bd5 ba5.2k sqft521 Rock Creek Dr, Ann Arbor, MI 48104For SaleMLS ID #26048243, Nancy Bishop, The Charles Reinhart Company. MichRIC
- $1,650,0005 bd6 ba8k sqft5636 Meadow Ln, Ann Arbor, MI 48105For SaleMLS ID #26029455, Nancy Bishop, The Charles Reinhart Company. MichRIC
