Skip main navigation
For sale
  • $419,500

    10751 E Keswick Rd, Philadelphia, PA 19154

    4beds
    --baths
    1,840sqft
    : Get pre-qualified
    Townhouse
    Built in 1973
    -- sqft lot
    $-- Zestimate®
    $228/sqft
    $-- HOA

    What's special

    Attached two-car garageModern kitchensBright and sunnyAmple storage spaceSpacious layoutBeautiful hardwood floors
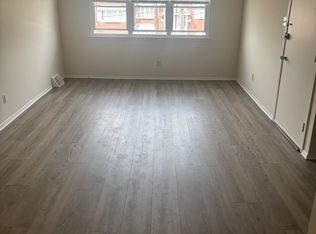
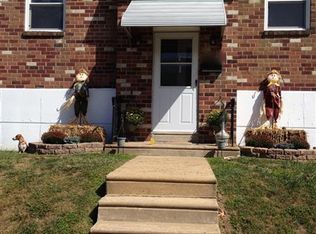
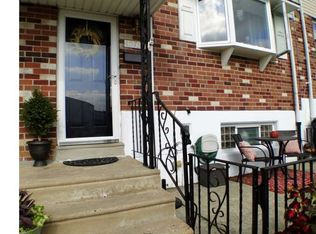
    Don’t miss this fantastic investment opportunity at 10751 E Keswick Rd! This spacious end-of-row duplex offers the perfect setup for both investors and owner-occupants alike. The first-floor unit features 2 bedrooms and 1 full bath, while the second-floor unit also offers 2 bedrooms and 1 full bath. Both units are bright and sunny with a spacious layout, neutral décor, beautiful hardwood floors, and modern kitchens. Additional highlights include a huge basement with laundry facilities and ample storage space, an attached two-car garage, plus plenty of additional rear parking. Separate utilities with gas heat and central air provide added convenience and efficiency. Ideally located close to shopping, major roadways, and public transportation, this property combines comfort, convenience, and excellent investment potential. Check back for professional photos!
    16 hours
    |
    98
    |
    5
    |

    Zillow last checked:

    Listing updated:

    Listed by:

    Trish Dantis 610-220-5070,

    Compass RE 6108223356,

    Co-Listing Agent: Patricia S Dantis 610-453-1653,

    Compass RE

    Source: Bright MLS,MLS#: PAPH2622982MLS Logo

    Tour with a local agent

      Facts & features

      Interior

      Bedrooms & bathrooms
      • Bedrooms: 4
      Basement
      • Area: 0
      Heating
      • Forced Air, Natural Gas
      Cooling
      • Central Air, Electric
      Appliances
      • Included: Built-In Range, Microwave, Dishwasher, Dryer, Oven/Range - Gas, Refrigerator, Gas Water Heater
      Features
      • Dry Wall
      • Flooring: Hardwood
      • Basement: Full
      • Has fireplace: No
      Interior area
      • Total structure area: 1,840
      • Total interior livable area: 1,840 sqft

      Property

      Parking
      • Total spaces: 4
      • Parking features: Garage Door Opener, Attached, Parking Lot
      • Attached garage spaces: 2
      Accessibility
      • Accessibility features: >84" Garage Door
      Features
      • Exterior features: Sidewalks
      • Pool features: None
      Lot
      • Size: 1,872 Square Feet
      • Dimensions: 16.00 x 117.00
      Details
      • Additional structures: Above Grade, Below Grade
      • Parcel number: 662103200
      • Zoning: RSA4. DUPLEX
      • Zoning description: Duplex
      • Special conditions: Standard

      Construction

      Type & style
      • Home type: MultiFamily
      • Property subtype: Townhouse
      Materials
      • Masonry
      • Foundation: Block
      • Roof: Asphalt
      Condition
      • Excellent
      • New construction: No
      • Year built: 1973

      Utilities & green energy

      • Sewer: Public Sewer
      • Water: Public
      • Utilities for property: Cable Available

      Community & HOA

      Location
      • Region: Philadelphia
      • Municipality: PHILADELPHIA

      Financial & listing details

      • Price per square foot: $228/sqft
      • Tax assessed value: $450,900
      • Annual tax amount: $6,311
      • Date on market: 5/28/2026
      • Listing agreement: Exclusive Right To Sell
      • Listing terms: Conventional,FHA,VA Loan,Cash
      • Inclusions: Washers, Dryers, Refrigerators.
      • Ownership: Fee Simple
      Get pre-qualifiedBe ready to make an offer.
      Connect with an agentGet info on this home, tour, and more.
      Calculate monthly paymentSee if you can afford this home.

        Estimated market value

        Not available

        Estimated sales range

        Not available

        Not available

        Price history

        DateEventPrice
        5/28/2026Listed for sale$419,500$228/sqft
        Source: Bright MLS #PAPH2622982 Report a problem

        Public tax history

        Tax history is unavailable.

        Monthly payment

        Est. payment

          Payment breakdown

          Explore the cost of this home by adjusting the details. Changes won't be saved.
          All calculations are estimates and provided by Zillow, Inc. for informational purposes only. Actual amounts may vary.
          HOA fees may include property taxes on listings classified as Co-Ops. Contact the listing agent and/or owner for fee details.
          Mortgage interest rates are dependent on a number of factors, including credit score, down payment, and repayment length. Interest rate data provided by Zillow Group Marketplace, Inc. as of 1/1/1970 from various mortgage lenders with which we have lead or other similar arrangements; the Estimated Payment is an average of those rates.
          See how much you could borrow to make a competitive offer.

          Climate risks

          Neighborhood: Modena

          Getting around

          54 / 100
          Somewhat Walkable
          46 / 100
          Some Transit
          48 / 100
          Somewhat Bikeable

          Nearby schools

          GreatSchools rating
          Schools provided by the listing agent
          • District: Philadelphia City

          Source: Bright MLS. This data may not be complete. We recommend contacting the local school district to confirm school assignments for this home.

          A local agent can set up tours, give advice and negotiate with sellers.

          Browse local experts

          Similar homes

          Skip to the end of the carouselSkip to the beginning of the carousel