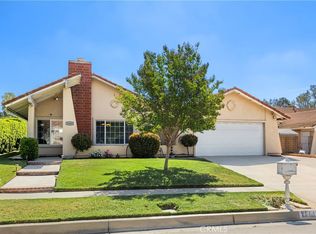
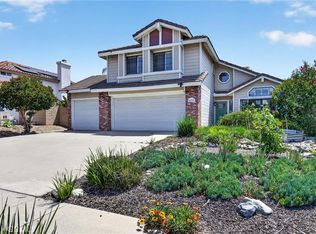
Beautiful house located in prime Terra Vista neighborhood with 6 parks (according to Mapquest) including Central Park, Big Yellow Dog Park, and Ruth Musser middle school along with Coyote Canyon elementary school all within a few minutes drive by car. Seller is the original owner from when Lewis Homes built this "Terra Vista Parkside" tract. This model was optioned as a 4 bedroom with Jack-n-Jill bathroom, however, the seller chose the loft option giving both upstairs bedrooms their own private bathrooms (loft could be converted to 4th bedroom). There is access to the upstairs bathroom from both the loft and bedroom. The seller has the loft set up as an office with gorgeous wood accenting from the paneling and built in book shelves thru-out to the executive wood desk and filing cabinet that is included in the sale of the property. The wood accenting from the loft extends to the loft railing and the staircase banister. All the wood accenting is complimented by the laminate wood flooring thru out most of the floor plan. There is a full bedroom and bathroom located on the first floor as well as an indoor laundry room at the garage entry into the house. This model had the option of having a 3 car garage, however, the seller chose the 2 car garage with the 3rd space having a window instead of a door. Conversion of the third garage space into another interior room is possible. The rear yard has a wonderful pool and spa with gas heater. There is a new digital control panel on the heater/pump equipment. The seller installed a french drain around the back side of the pool to control any rain/water intrusion into the pool. There are mature fruit trees in the rear yard as well as a large garlic garden that can be cultivated and given to friends and neighbors. We have a wood destroying pests and organism inspection and report along with standard notice of work completed from Sept 2025. In Aug of 2025 all the electrical receptacles and switches thru-out the house were replaced by a licensed electrician. In Nov of 2024 the main electrical panel was upgraded to a 200amp solar ready panel by a licensed electrician. Also in Nov of 2025 a licensed plumber installed a Bradford 50 gallon water heater. We have invoices for previously noted repairs/upgrades. The property sits on a small cul-de-sac of eight houses in the heart of Rancho Cucamonga and is move in ready.
Pending
Listed by: REALTY ONE GROUP WEST
$779,900
10754 Edgewood Ct, Rancho Cucamonga, CA 91730
3beds
1,883sqft
Est.: Get pre-qualified
Single Family Residence
Built in 1986
6,590 Square Feet Lot
$785,700 Zestimate®
$414/sqft
$-- HOA
What's special
Large garlic garden
- 6 days |
- 76 |
- 0 |
Likely to sell faster than
Zillow last checked:
Listing updated:
Listed by:
Frank Rapisardi DRE #01021430 909-732-8872,
REALTY ONE GROUP WEST
Source: CRMLS,MLS#: CV26099453 Originating MLS: California Regional MLS
Originating MLS: California Regional MLSFacts & features
Interior
Bedrooms & bathrooms
- Bedrooms: 3
- Bathrooms: 3
- Full bathrooms: 2
- 3/4 bathrooms: 1
- Main level bathrooms: 1
- Main level bedrooms: 1
Rooms
- Room types: Bedroom, Entry/Foyer, Family Room, Kitchen, Laundry, Loft, Living Room, Primary Bedroom, Other
Primary bedroom
- Features: Primary Suite
Bedroom
- Features: Bedroom on Main Level
Bathroom
- Features: Bathtub, Dual Sinks, Full Bath on Main Level, Separate Shower, Tub Shower, Vanity, Walk-In Shower
Kitchen
- Features: Kitchen/Family Room Combo, Tile Counters
Other
- Features: Walk-In Closet(s)
Heating
- Central, Forced Air, Natural Gas
Cooling
- Central Air, Electric
Appliances
- Included: Dishwasher, Free-Standing Range, Disposal, Gas Oven, Gas Range, Gas Water Heater, Microwave, Vented Exhaust Fan, Water Heater, Dryer, Washer
- Laundry: Gas Dryer Hookup, Inside, Laundry Room
Features
- Block Walls, Ceiling Fan(s), High Ceilings, Storage, Tile Counters, Two Story Ceilings, Bedroom on Main Level, Loft, Primary Suite, Walk-In Closet(s)
- Flooring: Laminate
- Doors: French Doors
- Windows: Blinds, Double Pane Windows, Screens
- Has fireplace: Yes
- Fireplace features: Family Room, Gas Starter
- Common walls with other units/homes: No Common Walls
Interior area
- Total interior livable area: 1,883 sqft
Property
Parking
- Total spaces: 2.5
- Parking features: Concrete, Door-Multi, Direct Access, Driveway, Garage Faces Front, Garage, Garage Door Opener
- Attached garage spaces: 2.5
Accessibility
- Accessibility features: None
Features
- Levels: Two
- Stories: 2
- Entry location: Front
- Patio & porch: Concrete, Patio
- Has private pool: Yes
- Pool features: Diving Board, Filtered, Gunite, Gas Heat, Heated, In Ground, Private
- Has spa: Yes
- Spa features: Gunite, Heated, In Ground, Private
- Fencing: Block,Excellent Condition
- Has view: Yes
- View description: None
Lot
- Size: 6,590 Square Feet
- Features: Back Yard, Corner Lot, Cul-De-Sac, Front Yard, Sprinklers In Rear, Sprinklers In Front, Irregular Lot, Lawn, Landscaped, Level, Near Park, Near Public Transit, Sprinklers Timer, Sprinkler System, Street Level, Yard
Details
- Parcel number: 1077111570000
- Special conditions: Standard
Construction
Type & style
- Home type: SingleFamily
- Architectural style: Modern
- Property subtype: Single Family Residence
Materials
- Drywall, Frame, Stucco
- Foundation: Slab
- Roof: Concrete,Tile
Condition
- Termite Clearance,Turnkey
- New construction: No
- Year built: 1986
Details
- Builder name: Lewis Homes
Utilities & green energy
- Sewer: Public Sewer, Sewer Tap Paid
- Water: Public
- Utilities for property: Cable Available, Electricity Connected, Natural Gas Connected, Phone Available, Sewer Connected, Underground Utilities, Water Connected
Community & HOA
Community
- Features: Curbs, Dog Park, Gutter(s), Street Lights, Suburban, Sidewalks, Park
- Security: Security System, Carbon Monoxide Detector(s), Smoke Detector(s)
Location
- Region: Rancho Cucamonga
Financial & listing details
- Price per square foot: $414/sqft
- Tax assessed value: $289,900
- Annual tax amount: $3,823
- Date on market: 5/7/2026
- Cumulative days on market: 6 days
- Listing terms: Cash,Cash to New Loan
- Road surface type: Paved
Estimated market value
$785,700
$746,000 - $825,000
$3,737/mo
Price history
| Date | Event | Price |
|---|---|---|
| 5/30/2026 | Pending sale | $779,900$414/sqft |
Source:  CRMLS #CV26099453 Report a problem CRMLS #CV26099453 Report a problem | ||
| 5/11/2026 | Contingent | $779,900$414/sqft |
Source: CRMLS #CV26099453 Report a problem | ||
| 5/7/2026 | Listed for sale | $779,900$414/sqft |
Source: CRMLS #CV26099453 Report a problem | ||
Public tax history
| Year | Property taxes | Tax assessment |
|---|---|---|
| 2025 | $3,823 +3% | $289,900 +2% |
| 2024 | $3,713 +2.8% | $284,216 +2% |
| 2023 | $3,613 +2.2% | $278,643 +2% |
| 2022 | $3,534 +0.1% | $273,179 +2% |
| 2021 | $3,531 +2.5% | $267,822 +1% |
| 2020 | $3,446 +0.4% | $265,076 +2% |
| 2019 | $3,431 +2.4% | $259,879 +2% |
| 2018 | $3,350 +1.6% | $254,783 +2% |
| 2017 | $3,298 | $249,787 +2% |
| 2016 | $3,298 +0.4% | $244,890 +1.5% |
| 2015 | $3,285 +1.2% | $241,212 +2% |
| 2014 | $3,246 | $236,487 +0.5% |
| 2013 | -- | $235,418 +2% |
| 2012 | -- | $230,802 +2% |
| 2011 | -- | $226,276 +0.8% |
| 2010 | -- | $224,584 -0.2% |
| 2009 | -- | $225,118 +2% |
| 2008 | -- | $220,704 +2% |
| 2007 | -- | $216,377 +2% |
| 2006 | -- | $212,134 +2% |
| 2005 | -- | $207,975 +2% |
| 2004 | -- | $203,897 +1.9% |
| 2003 | -- | $200,160 +2% |
| 2002 | -- | $196,235 +2% |
| 2001 | -- | $192,387 +2% |
| 2000 | -- | $188,615 |
Find assessor info on the county website
Monthly payment
Est. payment$--/mo
Payment breakdown
Explore the cost of this home by adjusting the details. Changes won't be saved.
All calculations are estimates and provided by Zillow, Inc. for informational purposes only. Actual amounts may vary.
HOA fees may include property taxes on listings classified as Co-Ops. Contact the listing agent and/or owner for fee details.
Mortgage interest rates are dependent on a number of factors, including credit score, down payment, and repayment length. Interest rate data provided by Zillow Group Marketplace, Inc. as of 1/1/1970 from various mortgage lenders with which we have lead or other similar arrangements; the Estimated Payment is an average of those rates.
See how much you could borrow to make a competitive offer.
Climate risks
Neighborhood: West Terra Vista
Nearby schools
GreatSchools rating
- 7/10Ruth Musser Middle SchoolGrades: 5-8Distance: 0.4 mi
- 8/10Rancho Cucamonga High SchoolGrades: 9-12Distance: 1.5 mi
- 7/10Coyote Canyon Elementary SchoolGrades: K-4Distance: 0.8 mi
Schools provided by the listing agent
- Elementary: Coyote Canyon
- Middle: Ruth Musser
- High: Rancho Cucamonga
Source: CRMLS. This data may not be complete. We recommend contacting the local school district to confirm school assignments for this home.
A local agent can set up tours, give advice and negotiate with sellers.


Local buyer's agents are ready to help
- California
- San Bernardino County
- Rancho Cucamonga
- 91730
- West Terra Vista
- 10754 Edgewood Ct
Nearby cities
Nearby neighborhoods
Nearby zip codes
Other Rancho Cucamonga Topics
- Apartments for Rent in 91730
- Houses for Sale in 91730
- Houses for Rent in 91730
- 91730 Real Estate
- Rancho Cucamonga Condos
- Houses for Sale in Rancho Cucamonga
- Newest Listings in Rancho Cucamonga
- Rancho Cucamonga Home Values
- Rancho Cucamonga Real Estate Agents
- Rancho Cucamonga Refinance
- Rancho Cucamonga Mortgage Rates
