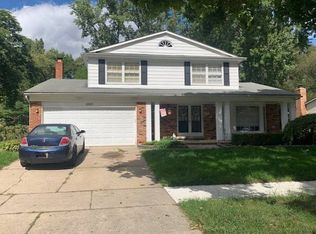
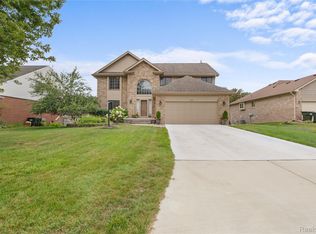
This is a home you won’t want to miss! Located in the charming Autumn Hills subdivision, this spacious 4 bedroom/2.1 bath home offers over 4,200 square feet of living space, a 2.5-car garage, and a fantastic location near shopping, restaurants, and major expressways. Step inside to a stunning two-story great room filled with natural light from expansive windows, soaring ceilings, and a dramatic catwalk overlooking the space. The main level also features formal living and dining rooms, a private office, powder room, and recessed lighting throughout. The spacious kitchen offers white cabinetry with designer hardware, granite countertops, a large center island, stainless steel appliances, a convection oven, vented gas cooktop, high-tech refrigerator, new under-mount sink, marble backsplash, and hardwood floors. Additional highlights include a butler's pantry, built-in desk area, and pantry with custom storage. Upstairs, you'll find four generously sized bedrooms, including an expansive primary suite with vaulted ceilings, ceiling fan, and two custom walk-in closets. The recently updated primary bath features new tile flooring, dual vanities, and a separate shower and tub. The 1,700-square foot basement offers tall ceilings, freshly painted walls and floors, and plenty of possibilities for additional living or entertaining space. Major updates include the roof (2013), water heater (2025), and sump pump (2025). Step outside to a beautiful backyard surrounded by mature trees offering privacy from neighboring homes. The expansive brick-lined patio provides the perfect setting for outdoor entertaining and gatherings. Tucked away in a quaint subdivision with a limited number of homes, this property offers a wonderful combination of space, privacy, and convenience. Located in the award-winning Rochester School District. Don't miss the opportunity to make this exceptional home yours!
For sale
$629,900
1076 Chesapeake, Rochester Hills, MI 48307
4beds
2,836sqft
Single Family Residence
Built in 2000
9,583 Square Feet Lot
$546,800 Zestimate®
$222/sqft
$23/mo HOA
What's special
- 19 hours
- 284
- 31
Zillow last checked:
Listing updated:
Listed by:
Camille Edwards 248-310-3767,
Berkshire Hathaway HomeServices Kee Realty Bham 248-646-6200
Source: Realcomp II,MLS#: 20261090145
Facts & features
Interior
Bedrooms & bathrooms
- Bedrooms: 4
- Bathrooms: 3
- Full bathrooms: 2
- 1/2 bathrooms: 1
Primary bedroom
- Level: Second
- Area: 285
- Dimensions: 19 X 15
Bedroom
- Level: Second
- Area: 99
- Dimensions: 11 X 9
Bedroom
- Level: Second
- Area: 176
- Dimensions: 11 X 16
Bedroom
- Level: Second
- Area: 132
- Dimensions: 11 X 12
Primary bathroom
- Level: Second
- Area: 130
- Dimensions: 13 X 10
Other
- Level: Second
- Area: 49
- Dimensions: 7 X 7
Other
- Level: Entry
- Area: 30
- Dimensions: 5 X 6
Other
- Level: Entry
- Area: 112
- Dimensions: 8 X 14
Dining room
- Level: Entry
- Area: 132
- Dimensions: 11 X 12
Family room
- Level: Entry
- Area: 247
- Dimensions: 13 X 19
Kitchen
- Level: Entry
- Area: 130
- Dimensions: 10 X 13
Laundry
- Level: Entry
- Area: 42
- Dimensions: 6 X 7
Living room
- Level: Entry
- Area: 176
- Dimensions: 11 X 16
Other
- Level: Entry
- Area: 143
- Dimensions: 11 X 13
Other
- Level: Entry
- Area: 176
- Dimensions: 11 X 16
Other
- Level: Basement
- Area: 1665
- Dimensions: 45 X 37
Heating
- Forced Air, Natural Gas
Cooling
- Ceiling Fans, Central Air
Appliances
- Included: Built In Gas Oven, Built In Refrigerator, Dishwasher, Dryer, Exhaust Fan, Gas Cooktop, Ice Maker, Microwave, Washer
- Laundry: Electric Dryer Hookup, Gas Dryer Hookup, Laundry Room
Features
- Programmable Thermostat
- Basement: Unfinished
- Has fireplace: Yes
- Fireplace features: Family Room, Gas
Interior area
- Total interior livable area: 2,836 sqft
- Finished area above ground: 2,836
Video & virtual tour
Property
Parking
- Total spaces: 2.5
- Parking features: Twoand Half Car Garage, Attached, Driveway
- Attached garage spaces: 2.5
Features
- Levels: Two
- Stories: 2
- Entry location: GroundLevel
- Patio & porch: Patio, Porch
- Pool features: None
- Fencing: Invisible
Lot
- Size: 9,583 Square Feet
- Dimensions: 72 x 131
Details
- Parcel number: 1525302030
- Special conditions: Short Sale No,Standard
Construction
Type & style
- Home type: SingleFamily
- Architectural style: Colonial
- Property subtype: Single Family Residence
Materials
- Aluminum Siding, Brick
- Foundation: Basement, Poured
- Roof: Asphalt
Condition
- New construction: No
- Year built: 2000
- Major remodel year: 2026
Utilities & green energy
- Electric: Volts 220
- Sewer: Public Sewer
- Water: Public
- Utilities for property: Cable Available
Community & HOA
Community
- Security: Smoke Detectors
- Subdivision: AUTUMN HILLS
HOA
- Has HOA: Yes
- HOA fee: $280 annually
Location
- Region: Rochester Hills
Financial & listing details
- Price per square foot: $222/sqft
- Tax assessed value: $199,640
- Annual tax amount: $6,163
- Date on market: 11/11/2026
- Listing agreement: Exclusive Right To Sell
- Listing terms: Cash,Conventional,Va Loan
Estimated market value
$546,800
$509,000 - $585,000
$2,766/mo
Price history
| Date | Event | Price |
|---|---|---|
| 11/11/2026 | Listed for sale | $629,900+529.9%$222/sqft |
Source:  Realcomp II #20261090145 Report a problem | ||
| 5/15/2000 | Sold | $100,000$35/sqft |
Source: Public Record Report a problem | ||
Public tax history
| Year | Property taxes | Tax assessment |
|---|---|---|
| 2025 | -- | $275,010 +8.3% |
| 2024 | -- | $254,030 +8.2% |
| 2023 | -- | $234,760 +6.7% |
| 2022 | -- | $219,970 +2.4% |
| 2021 | -- | $214,840 +2.4% |
| 2020 | -- | $209,770 +6.2% |
| 2019 | -- | $197,530 +4.7% |
| 2018 | $5,275 +4.4% | $188,700 +5.3% |
| 2017 | $5,054 | $179,170 +3.2% |
| 2015 | -- | $173,680 +6.3% |
| 2014 | -- | $163,360 +14% |
| 2011 | -- | $143,320 -19.1% |
| 2010 | -- | $177,140 |
| 2009 | -- | $177,140 +0.3% |
| 2003 | -- | $176,630 +11.1% |
| 2002 | -- | $158,960 +85.8% |
| 2001 | $2,591 +454.3% | $85,550 +755.3% |
| 2000 | $467 | $10,002 |
Find assessor info on the county website
Monthly payment
Est. payment
Payment breakdown
Explore the cost of this home by adjusting the details. Changes won't be saved.Climate risks
Neighborhood: 48307
- $660,8004 bd4 ba2.9k sqft1088 Chesapeake, Rochester Hills, MI 48307Off Market
- $565,7004 bd2 ba2.8k sqft1064 Chesapeake, Rochester Hills, MI 48307Off Market
- $453,0004 bd2 ba2.4k sqft1095 Sugar Creek Dr, Rochester Hills, MI 48307Off Market
- $467,1003 bd2 ba2k sqft1083 Sugar Creek Dr, Rochester Hills, MI 48307Off Market

Similar homes
- $614,9004 bd3 ba2.7k sqft2738 Long Meadow Ln, Rochester Hills, MI 48307For Sale

 MLS ID #20261076963, Sammer S Tolla, Community Choice Realty Inc. Realcomp II
- $--4 bd3 ba1.9k sqft6661 Emerald Lake Dr, Troy, MI 48085Auction
 ServiceLink Auction
- $685,0004 bd3 ba3.2k sqft1043 Pointe Place Blvd, Rochester, MI 48307For Sale
 MLS ID #20261089374, Nancy Greig, Real Estate One-Rochester. Realcomp II
- $580,0004 bd4 ba3.6k sqft530 Lexington Dr, Rochester Hills, MI 48307For Sale
 MLS ID #20261085370, Robin R Wilson, The Agency Hall & Hunter. Realcomp II
- $550,0004 bd3 ba2.6k sqft3722 Tymber Ridge Ct, Sterling Heights, MI 48314For SaleMLS ID #20261090311, Jessica Chang, Real Estate One-Rochester. Realcomp II
- $549,9003 bd3 ba3.2k sqft804 E Avon Rd, Rochester Hills, MI 48307For SaleMLS ID #20261089263, Jeff Glover, Glover Agency. Realcomp II
- $689,0004 bd3 ba4k sqft1031 Pointe Place Blvd, Rochester, MI 48307For SaleMLS ID #20261088158, Lia LoChirco, LoChirco Realty, LLC. Realcomp II
- $749,0005 bd3 ba3.1k sqft942 Monterey Ln, Rochester Hills, MI 48307For SaleMLS ID #20261089107, Christopher Kassab, EXP Realty Main. Realcomp II
- $499,0004 bd3 ba2.2k sqft498 South Blvd W, Rochester Hills, MI 48307For SaleMLS ID #20261067261, Sana Brikho, St Jude Realty. Realcomp II
- $409,0004 bd2 ba1.5k sqft2414 Harrison Ave, Rochester Hills, MI 48307For SaleMLS ID #20261089269, Rick D Nessel, National Realty Centers, Inc. Realcomp II
- $564,9993 bd4 ba3.5k sqft6786 Jasmine Dr, Troy, MI 48098For SaleMLS ID #20261091166, Lena K Karrumi, Golden Key Realty Group LLC. Realcomp II
- $375,0002 bd3 ba2.2k sqft1601 Stonecrest Dr, Rochester Hills, MI 48307For SaleMLS ID #20261090189, Brad M Patrick, Oak and Stone Real Estate. Realcomp II
- $650,0004 bd3 ba3k sqft1176 Cadmus Dr, Troy, MI 48085For SaleMLS ID #20261080980, Aida Omidvar, KW Metro. Realcomp II
- $425,0004 bd3 ba2k sqft969 Michelson Rd, Rochester Hills, MI 48307For Sale
 MLS ID #26056514, Jennifer Batey, Keller Williams Paint Creek. MichRIC
- $430,0003 bd2 ba2.6k sqft1087 Collingwood Dr, Rochester Hills, MI 48307For SaleMLS ID #20261080927, Jennifer Seiler, @properties Christie's Int'l R.E. Royal Oak. Realcomp II
- $475,0003 bd3 ba3.2k sqft53451 Hillside Dr, Shelby Township, MI 48316For Sale
 MLS ID #50227403, Brian Maliszewski, RE/MAX First. MiRealSource
- $650,0004 bd3 ba2.8k sqft2828 S Livernois Rd, Rochester Hills, MI 48307New ConstructionMLS ID #20261036130, Keri Sorenson, National Realty Centers, Inc. Realcomp II
- $649,9994 bd3 ba4.1k sqft1854 Ludgate Ln, Rochester Hills, MI 48309For SaleMLS ID #20261079561, Kathleen Doran, Real Estate One-Rochester. Realcomp II
- $629,7254 bd3 ba4k sqft6026 Via Toscana St, Troy, MI 48085For SaleMLS ID #50222559, Hank Mendez, Excel Legacy Realty Group. MiRealSource
