Skip main navigation
Sold for $750,000
  • $750,000

    1076 Ellison Ridge Rd, Jumping Branch, WV 25969

    5beds
    3,027sqft
    Single Family Residence
    Built in 2013
    11.64 Acres Lot
    $750,200 Zestimate®
    $248/sqft
    $2,550 Estimated rent

    Home value

    $750,200

    Estimated sales range

    Not available

    $2,550/mo

    Zestimate® history
    Loading
    Loading...

    Owner options

    List your home for rent

    $2,550/mo

    Rent Zestimate®

    Find your next renter with Zillow Rental Manager. Plus, with online applications, you can quickly screen prospective tenants – for free.

    Learn more

    $2,550/mo

    Rent Zestimate®

    Refinance and save

    $3,358/mo

    Est. payment

    Refinancing to a lower rate could help reduce your monthly payments and save thousands over the life of the loan.

    See today's rates

    $3,358/mo

    Est. payment

    Explore your selling options

    Work with a Zillow partner agent

    Leverage their expertise and Zillow's premium Showcase listings to get your home seen by more buyers.

    Get started

    List with your own agent

    Get your home in front of millions of buyers by listing it on Zillow.

    Learn how to do it

    Sell it yourself

    Take full control of how buyers see your home on Zillow by listing For Sale by Owner (FSBO).

    List your home

    What's special

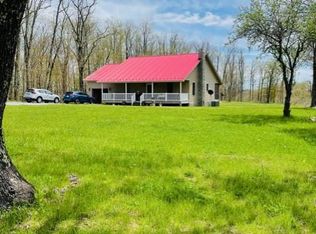
    A price on priceless! Unmatched quality, unparalleled views and a address that's second to none. You must experience this striking 3027 sqft masterpiece with underground power, Spray foam insulation, 2x6 exterior walls, Travertine tile (natural stone), Mahogany floors, 9 ft ceilings on the main & 8 ft on the upper. You'll love the custom Amish built kitchen offering granite counters and endless space. Designed with entertaining in mind, this open floor plan will bring all the family together. Add in the spring fed pond, 2 car garage, extensive deck, 18 x 36 outbuilding w/electric & heat, it's all here sitting on 12 acres of views. Everything about this residence is impressive!

    Zillow last checked:

    Listing updated:

    Listed by:

    Lee Ann Barlow 304-887-4160,

    ERA ADVANTAGE REALTY, INC.

    Bought with:

    Agent Outside

    OUTSIDE MLS SALES

    Source: Beckley BOR,MLS#: 93110MLS Logo

    Facts & features

    Interior

    Bedrooms & bathrooms
    • Bedrooms: 5
    • Bathrooms: 3
    • Full bathrooms: 3
    Bedroom 1
    • Area: 264.92
    • Dimensions: 17.9 x 14.8
    Bedroom 2
    • Area: 169.2
    • Dimensions: 14.1 x 12
    Bedroom 3
    • Area: 165.2
    • Dimensions: 14 x 11.8
    Bedroom 4
    • Area: 140.4
    • Dimensions: 12 x 11.7
    Bedroom 5
    • Area: 139.24
    • Dimensions: 11.8 x 11.8
    Dining room
    • Area: 199.2
    • Dimensions: 16.6 x 12
    Family room
    • Area: 189
    • Dimensions: 15 x 12.6
    Kitchen
    • Area: 144.9
    • Dimensions: 12.6 x 11.5
    Living room
    • Area: 647.46
    • Dimensions: 29.7 x 21.8
    Heating
    • Electric, Heat Pump, Fireplace
    Cooling
    • Central Air, Heat Pump
    Appliances
    • Laundry: Washer/Dryer Connection
    Features
    • 1st Floor Bedroom, 1st Floor Bathroom, High Ceilings, Walk-In Closet(s)
    • Has fireplace: Yes
    Interior area
    • Total structure area: 3,027
    • Total interior livable area: 3,027 sqft
    • Finished area above ground: 3,027
    • Finished area below ground: 0

    Property

    Parking
    • Parking features: Asphalt
    • Has uncovered spaces: Yes
    Features
    • Levels: Two
    • Stories: 2
    • Patio & porch: Deck, Covered
    • Exterior features: Other
    Lot
    • Size: 11.64 Acres
    • Dimensions: 11.64
    • Features: Secluded
    Details
    • Additional structures: Shed(s)
    • Parcel number: 22/34.5

    Construction

    Type & style
    • Home type: SingleFamily
    • Property subtype: Single Family Residence
    Materials
    • Stone, Vinyl Siding, Drywall
    Condition
    • Year built: 2013

    Community & HOA

    Community
    • Subdivision: None
    Location
    • Region: Jumping Branch

    Financial & listing details

    • Price per square foot: $248/sqft
    • Date on market: 8/11/2026

    Price history

    DateEventPrice
    8/10/2026Sold$750,000-3.2%$248/sqft
    Source: Beckley BOR #93110 Report a problem
    4/30/2026Contingent$774,900$256/sqft
    Source: Mercer-Tazewell County BOR #55671 Report a problem
    4/22/2026Listed for sale$774,900-3%$256/sqft
    Source: Mercer-Tazewell County BOR #55671 Report a problem
    3/4/2026Contingent$799,000$264/sqft
    Source: Mercer-Tazewell County BOR #55671 Report a problem
    3/2/2026Listed for sale$799,000$264/sqft
    Source: Mercer-Tazewell County BOR #55671 Report a problem
    2/23/2026Contingent$799,000$264/sqft
    Source: Mercer-Tazewell County BOR #55671 Report a problem
    1/27/2026Price change$799,000-5.9%$264/sqft
    Source: Mercer-Tazewell County BOR #55671 Report a problem
    1/7/2026Price change$849,000-3%$280/sqft
    Source: Mercer-Tazewell County BOR #55671 Report a problem
    11/3/2025Listed for sale$875,000$289/sqft
    Source: Mercer-Tazewell County BOR #55671 Report a problem

    Public tax history

    Tax history is unavailable.

    Neighborhood: 25969

    Nearby schools

    GreatSchools rating
    Schools provided by the listing agent
    • Elementary: Shady Spring
    • Middle: Pikeview
    • High: Pikeview

    Source: Beckley BOR. This data may not be complete. We recommend contacting the local school district to confirm school assignments for this home.

    Get pre-qualified for a loan
    At Zillow Home Loans, we can pre-qualify you in as little as 5 minutes with no impact to your credit score.

    An equal housing lender. NMLS #10287.

    Sell for more on Zillow
    Get a Zillow Showcase℠ listing at no additional cost and you could sell for .
    $750,200
    2% more
    +$15,004
    With Zillow Showcase(estimated)
    $765,204