A custom four bedroom cedar-sided home on a rare, private 4.7 acre setting. Located on a quiet, scenic road near the Big Elk Creek and historic Linton Stephens Covered Bridge, this property is in the respected Avon Grove School District. Much attention to detail is evident inside and out. With finely crafted built-ins, moldings and trim, a tailor-made kitchen, vibrant gardens and surrounding woodlands, you can see the care and craftmanship of this home and large property. There are hardwood and slate floors throughout; the floor plan is versatile with spacious, comfortable rooms and ample storage. The bright living and dining rooms open onto a large south-facing deck which is ideal for spring, summer and fall living and entertaining. The deep front porch invites you to sit and relax to the sounds of the woods and lovely creek. A family room off of the kitchen offers a warm stone fireplace and French door access to the rear patio. A handy mudroom links the kitchen to the backyard. A first floor, easily accessible "in-law" suite with a private entrance and outdoor patio offers many options. The three room unit contains a bedroom, living room/kitchenette, generous private bath with tiled shower and heated floor, and convenient laundry area. On the second floor the large, bright primary bedroom contains a roomy en-suite bath with a custom tiled shower and heated floor, a walk-in closet and beautiful views and breezes from two exposures. Two additional bedrooms and tiled bathrooms, a bonus room/office and laundry complete the second story. The home has a partially finished basement with custom built-in bookcases and entertainment center, a wet bar, large closets and backyard access. There are two hot water heaters, two heat pumps, two separate electric panels, 1-200 amp and 1-100 amp, and a central vacuum system. There is plenty of storage inside and out including a large detached one and a half story oversized two car garage/workshop, an equipment shed and a chicken coop. There is a pergola and custom fencing near the house and garden, in ground and wire dog fencing in the yard, planting beds and level lawn area - all surrounded by woodlands. A bountiful collection of plants provide four-season interest and rich open space to enjoy. This must-see home is special, and a wonderful opportunity for those who appreciate fine workmanship, attention to detail, inside and outside living, and access to nature. Floor plans do not show outside entrance from basement or mudroom off kitchen.
Sold for $700,000
$700,000
1076 Kings Row Rd, Oxford, PA 19363
4beds
3,519sqft
Single Family Residence
Built in 1989
4.7 Acres Lot
$734,800 Zestimate®
$199/sqft
$4,771 Estimated rent
Home value
$734,800
$698,000 - $779,000
$4,771/mo
Zestimate® history
Owner options
List your home for rent
$4,771/mo
Rent Zestimate®
Find your next renter with Zillow Rental Manager. Plus, with online applications, you can quickly screen prospective tenants – for free.
$4,771/mo
Rent Zestimate®
Refinance and save
$4,700/mo
Est. payment
Refinancing to a lower rate could help reduce your monthly payments and save thousands over the life of the loan.
$4,700/mo
Est. payment
Explore your selling options
Work with a Zillow partner agent
Leverage their expertise and Zillow's premium Showcase listings to get your home seen by more buyers.
Get startedList with your own agent
Get your home in front of millions of buyers by listing it on Zillow.
Learn how to do itSell it yourself
Take full control of how buyers see your home on Zillow by listing For Sale by Owner (FSBO).
List your homeWhat's special
Zillow last checked:
Listing updated:
Listed by:
Mary Anne Steel 610-368-7041,
BHHS Fox & Roach-Chadds Ford
Bought with:
Christopher Logan, RS3577092
Coldwell Banker Realty
Source: Bright MLS,MLS#: PACT2074310
Facts & features
Interior
Bedrooms & bathrooms
- Bedrooms: 4
- Bathrooms: 5
- Full bathrooms: 4
- 1/2 bathrooms: 1
- Main level bathrooms: 2
- Main level bedrooms: 1
Rooms
- Room types: Living Room, Dining Room, Primary Bedroom, Bedroom 2, Bedroom 3, Kitchen, Family Room, Bedroom 1, Great Room, In-Law/auPair/Suite, Laundry, Bathroom 1, Bathroom 2, Bathroom 3, Bonus Room, Primary Bathroom
Basement
- Area: 520
Heating
- Heat Pump, Electric
Cooling
- Central Air, Electric
Appliances
- Included: Built-In Range, Dishwasher, Self Cleaning Oven, Washer, Water Heater, Dryer, Central Vacuum, Oven/Range - Electric, Oven/Range - Gas, Electric Water Heater
- Laundry: Upper Level, Washer In Unit, Dryer In Unit, Laundry Room, Mud Room
Features
- Built-in Features, Kitchen - Country, Eat-in Kitchen, Kitchen Island, Primary Bath(s), Upgraded Countertops, Bar, Dry Wall
- Flooring: Hardwood, Engineered Wood, Slate, Ceramic Tile, Wood
- Doors: French Doors
- Basement: Interior Entry,Exterior Entry,Partially Finished,Sump Pump,Walk-Out Access
- Number of fireplaces: 1
- Fireplace features: Wood Burning, Mantel(s)
Interior area
- Total structure area: 3,519
- Total interior livable area: 3,519 sqft
- Finished area above ground: 2,999
- Finished area below ground: 520
Property
Parking
- Total spaces: 10
- Parking features: Storage, Garage Faces Front, Oversized, Other, Gravel, Detached, Driveway, Off Site
- Garage spaces: 2
- Uncovered spaces: 8
Accessibility
- Accessibility features: None
Features
- Levels: Two
- Stories: 2
- Patio & porch: Patio, Porch, Deck
- Exterior features: Other, Lighting
- Pool features: None
- Fencing: Picket,Wire,Wood,Invisible
- Has view: Yes
- View description: Creek/Stream, Trees/Woods
- Has water view: Yes
- Water view: Creek/Stream
- Frontage type: Road Frontage
Lot
- Size: 4.7 Acres
- Features: Front Yard, Landscaped, Not In Development, Wooded, Rear Yard, Secluded, SideYard(s), Sloped, Stream/Creek, Rural
Details
- Additional structures: Above Grade, Below Grade, Outbuilding
- Parcel number: 7103 0016.0200
- Zoning: RESIDENTIAL
- Special conditions: Standard
Construction
Type & style
- Home type: SingleFamily
- Architectural style: Colonial,Contemporary
- Property subtype: Single Family Residence
Materials
- Cedar, Frame, Mixed Plumbing, Stick Built, Wood Siding, Block
- Foundation: Block
- Roof: Architectural Shingle
Condition
- Very Good
- New construction: No
- Year built: 1989
Utilities & green energy
- Electric: 200+ Amp Service, Circuit Breakers, 100 Amp Service
- Sewer: On Site Septic
- Water: Well
- Utilities for property: Cable Connected, Electricity Available, Phone, Cable
Community & HOA
Community
- Subdivision: None Available
HOA
- Has HOA: No
Location
- Region: Oxford
- Municipality: NEW LONDON TWP
Financial & listing details
- Price per square foot: $199/sqft
- Tax assessed value: $178,600
- Annual tax amount: $7,233
- Date on market: 9/26/2024
- Listing agreement: Exclusive Right To Sell
- Listing terms: Cash,Conventional,FHA,VA Loan
- Inclusions: Washer And Dryer In Main House, Refrigerator In The In-law Suite, Basement Fridge And Wet Bar Small Refrigerator, Central Vac
- Exclusions: Main House Kitchen Refrigerator, Basement Freezer, Some Plants Outside, Chainlink Run Attached To Chicken Coop, Wood Shelving In Basement, Dr Chandelier, Lr Ceiling Fan, Hanging Light In Mudroom, Wood Shelving In Garage / Workshop, Ceiling Fan In Primary Bedroom, Potting Shed And Marked Saplings
- Ownership: Fee Simple
- Road surface type: Paved
Price history
| Date | Event | Price |
|---|---|---|
| 12/2/2024 | Sold | $700,000+0%$199/sqft |
Source:  Bright MLS #PACT2074310 Report a problem Bright MLS #PACT2074310 Report a problem | ||
| 10/2/2024 | Pending sale | $699,900$199/sqft |
Source: Bright MLS #PACT2074310 Report a problem | ||
| 9/26/2024 | Listed for sale | $699,900+407.2%$199/sqft |
Source: Bright MLS #PACT2074310 Report a problem | ||
| 4/5/2011 | Sold | $138,000-39.3%$39/sqft |
Source: Public Record Report a problem | ||
| 3/26/2004 | Sold | $227,500$65/sqft |
Source: Public Record Report a problem | ||
Public tax history
| Year | Property taxes | Tax assessment |
|---|---|---|
| 2026 | $7,530 +2.6% | $178,600 |
| 2025 | $7,343 +1.5% | $178,600 |
| 2024 | $7,233 +1.2% | $178,600 |
| 2023 | $7,144 +0.9% | $178,600 |
| 2022 | $7,082 +1.5% | $178,600 |
| 2021 | $6,978 +244.9% | $178,600 |
| 2020 | $2,023 -68.6% | $178,600 |
| 2019 | $6,440 +2.6% | $178,600 |
| 2018 | $6,276 +9899.7% | $178,600 |
| 2017 | $63 -98.8% | $178,600 |
| 2016 | $5,043 | $178,600 |
| 2015 | $5,043 | $178,600 |
| 2014 | $5,043 | $178,600 |
| 2013 | -- | $178,600 |
| 2012 | -- | $178,600 |
| 2011 | -- | $178,600 |
| 2010 | -- | $178,600 |
| 2009 | -- | $178,600 |
| 2008 | -- | $178,600 +15.3% |
| 2007 | -- | $154,920 |
| 2006 | -- | $154,920 -25.3% |
| 2005 | -- | $207,260 |
| 2004 | -- | $207,260 |
| 2003 | -- | $207,260 |
| 2000 | -- | $207,260 |
Find assessor info on the county website
Neighborhood: 19363
Nearby homes
- $838,0004 bd4 ba4.6k sqft109 McBerty Ct, Oxford, PA 19363Sold
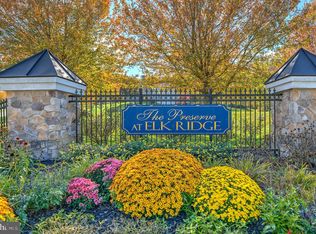
- $767,0004 bd4 ba4.1k sqft105 McBerty Ct, Oxford, PA 19363Off Market
- $646,4004 bd3 ba3.9k sqft516 Ridge Dr, Lincoln University, PA 19352Off Market
- $612,9003 bd3 ba2.8k sqft1070 Kings Row Rd, Oxford, PA 19363Off Market
- $773,5004 bd3 ba3.9k sqft115 McBerty Ct, Oxford, PA 19363Off Market
- $589,0004 bd2 ba3.6k sqft518 Ridge Dr, Lincoln University, PA 19352Off Market
- $641,8004 bd3 ba4.6k sqft514 Ridge Dr, Lincoln University, PA 19352Off Market
- $4,590-- bd-- ba-- sqft1070 Kings Row Rd, Oxford, PA 19363Off Market
Nearby schools
GreatSchools rating
- 9/10Avon Grove Intermediate SchoolGrades: 2-5Distance: 2.8 mi
- 9/10Fred S Engle Middle SchoolGrades: 6-8Distance: 6.3 mi
- 8/10Avon Grove High SchoolGrades: 9-12Distance: 4.6 mi
Schools provided by the listing agent
- Elementary: Penn London
- Middle: Fred S. Engle
- High: Avon Grove
- District: Avon Grove
Source: Bright MLS. This data may not be complete. We recommend contacting the local school district to confirm school assignments for this home.
Get a cash offer in 3 minutes
Find out how much your home could sell for in as little as 3 minutes with a no-obligation cash offer.
Estimated market value
$734,800
Get a cash offer in 3 minutes
Find out how much your home could sell for in as little as 3 minutes with a no-obligation cash offer.
Estimated market value
$734,800
- Pennsylvania
- Chester County
- Lincoln University
- 19363
- 1076 Kings Row Rd
Nearby cities
Nearby zip codes
Other Lincoln University Topics
- Apartments for Rent in 19363
- Houses for Sale in 19363
- Houses for Rent in 19363
- 19363 Real Estate
- Lincoln University Condos
- Houses for Sale in Lincoln University
- Newest Listings in Lincoln University
- Lincoln University Home Values
- Lincoln University Real Estate Agents
- Lincoln University Refinance
- Lincoln University Mortgage Rates
