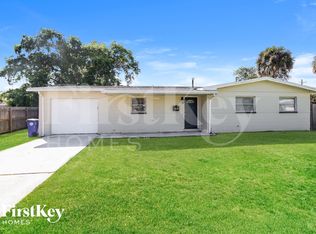
Opportunity to renovate and restore this pool home situated on a spacious lot. The property features a functional layout with 3 bedrooms, a bonus room, living room, and dining area, plus a private backyard with a pool. With the right vision and renovations, this property offers significant potential to transform into a standout home. Conveniently located near major roadways, shopping, dining, and schools.
Pending
$250,000
1076 Madrid Road, Rockledge, FL 32955
3beds
1,499sqft
Single Family Residence
Built in 1964
0.25 Acres Lot
$-- Zestimate®
$167/sqft
$-- HOA
What's special
Bonus roomSpacious lotDining area
- 96 days |
- 1,106 |
- 33 |
Zillow last checked:
Listing updated:
Listed by:
Michele Lee Scherger 561-309-2950,
Pinnacle Real Estate Group
Source: BeachesMLS,MLS#: R11165247
Originating MLS: BeachesMLS
Facts & features
Interior
Bedrooms & bathrooms
- Bedrooms: 3
- Bathrooms: 2
- Full bathrooms: 2
- Main level bathrooms: 2
- Main level bedrooms: 3
Primary bedroom
- Level: Main
- Area: 162.72
- Dimensions: 11.3 X 14.4
Primary bedroom
- Level: Main
- Area: 162.72
- Dimensions: 11.3 X 14.4
Bedroom 2
- Level: Main
- Area: 112.09
- Dimensions: 10.19 X 11
Bedroom 2
- Level: Main
- Area: 112.09
- Dimensions: 10.19 X 11
Bedroom 3
- Level: Main
- Area: 102.3
- Dimensions: 9.3 X 11
Bedroom 3
- Level: Main
- Area: 102.3
- Dimensions: 9.3 X 11
Dining room
- Level: Main
- Area: 114.33
- Dimensions: 10.3 X 11.1
Dining room
- Level: Main
- Area: 114.33
- Dimensions: 10.3 X 11.1
Kitchen
- Level: Main
- Area: 172.86
- Dimensions: 12.9 X 13.4
Kitchen
- Level: Main
- Area: 172.86
- Dimensions: 12.9 X 13.4
Living room
- Level: Main
- Area: 214.26
- Dimensions: 13.3 X 16.11
Living room
- Level: Main
- Area: 214.26
- Dimensions: 13.3 X 16.11
Other
- Level: Main
- Area: 159.74
- Dimensions: 10.11 X 15.8
Other
- Level: Main
- Area: 159.74
- Dimensions: 10.11 X 15.8
Utility room
- Level: Main
- Area: 144.1
- Dimensions: 13.1 X 11
Utility room
- Level: Main
- Area: 144.1
- Dimensions: 13.1 X 11
Heating
- Central
Cooling
- Central Air
Appliances
- Laundry: Inside
Features
- Dining Area, Separate/Formal Dining Room, Separate Shower, Stacked Bedrooms
- Flooring: Carpet
Interior area
- Total structure area: 1,579
- Total interior livable area: 1,499 sqft
Video & virtual tour
Property
Parking
- Details: CarportSpaces:0.00
Features
- Levels: One
- Stories: 1
- Has private pool: Yes
- Pool features: Concrete
- Has view: Yes
- View description: Other
- Waterfront features: None
Lot
- Size: 0.25 Acres
- Features: 1/4 to 1/2 Acre Lot
Details
- Parcel number: 2536082600001032
- Zoning: RESIDENTIAL
- Special conditions: Real Estate Owned,Listed As-Is
- Other equipment: None
Construction
Type & style
- Home type: SingleFamily
- Architectural style: Ranch
- Property subtype: Single Family Residence
Materials
- Block
- Roof: Composition,Shingle
Condition
- Resale
- New construction: No
- Year built: 1964
Utilities & green energy
- Sewer: Public Sewer
- Water: Public
- Utilities for property: Sewer Available, Water Available
Community & HOA
Community
- Subdivision: KINGS GRANT UNIT 2
HOA
- Has HOA: No
- Amenities included: None
Location
- Region: Rockledge
Financial & listing details
- Price per square foot: $167/sqft
- Tax assessed value: $213,050
- Annual tax amount: $3,082
- Date on market: 2/20/2026
- Cumulative days on market: 93 days
- Listing terms: Cash
Foreclosure details
Estimated market value
Not available
Estimated sales range
Not available
Not available
Price history
| Date | Event | Price |
|---|---|---|
| 10/1/2025 | Listing removed | $185,000$123/sqft |
Source: | ||
| 6/19/2025 | Pending sale | $185,000$123/sqft |
Source: | ||
| 6/17/2025 | Listed for sale | $185,000$123/sqft |
Source: | ||
Public tax history
| Year | Property taxes | Tax assessment |
|---|---|---|
| 2024 | $2,973 +3.1% | $213,050 +0.9% |
| 2023 | $2,884 +14.7% | $211,060 +12.5% |
| 2022 | $2,514 +17.4% | $187,610 +52.7% |
| 2021 | $2,141 +7% | $122,850 +9.3% |
| 2020 | $2,001 +314.4% | $112,410 +75.6% |
| 2019 | $483 | $64,030 +1.9% |
| 2018 | $483 -0.8% | $62,840 +2.1% |
| 2017 | $487 -1% | $61,550 +2.1% |
| 2016 | $491 -1.4% | $60,290 +0.7% |
| 2015 | $498 -1.7% | $59,880 +0.8% |
| 2014 | $507 | $59,410 -8.9% |
| 2013 | -- | $65,210 +13.3% |
| 2012 | $461 -23% | $57,570 -23.1% |
| 2011 | $599 +7.8% | $74,820 -14.7% |
| 2010 | $555 +4.8% | $87,700 -20.4% |
| 2009 | $530 -0.4% | $110,140 -17.1% |
| 2008 | $532 -20.8% | $132,900 +4.5% |
| 2007 | $672 -2.6% | $127,200 +23.6% |
| 2005 | $690 -0.2% | $102,920 +34.7% |
| 2004 | $691 +1% | $76,390 -3.3% |
| 2003 | $684 -1.9% | $79,030 +6.4% |
| 2002 | $697 -1.9% | $74,260 +13% |
| 2001 | $711 -0.2% | $65,720 +4.3% |
| 2000 | $713 | $63,020 |
Find assessor info on the county website
Monthly payment
Estimated monthly payment$1,822
All calculations are estimates and provided by Zillow, Inc. for informational purposes only. Actual amounts may vary.
HOA fees may include property taxes on listings classified as Co-Ops. Contact the listing agent and/or owner for fee details.
Mortgage interest rates are dependent on a number of factors, including credit score, down payment, and repayment length. Interest rate data provided by Zillow Group Marketplace, Inc. as of 1/1/1970 from various mortgage lenders with which we have lead or other similar arrangements; the Estimated Payment is an average of those rates.
See how much you could borrow to make a competitive offer.
Climate risks
Neighborhood: 32955
Getting around
28 / 100
Some TransitNearby schools
GreatSchools rating
- 1/10Golfview Elementary Magnet SchoolGrades: PK-6Distance: 0.9 mi
- 6/10John F. Kennedy Middle SchoolGrades: 7-8Distance: 0.5 mi
- 4/10Rockledge Senior High SchoolGrades: 9-12Distance: 1.8 mi
A local agent can set up tours, give advice and negotiate with sellers.
- Florida
- Brevard County
- Rockledge
- 32955
- 1076 Madrid Road