This property is located in the quiet, gated, Dorado subdivision. It features a low maintenance yard, with an outdoor gas fire pit and built in gas BBQ. The family and dining room are located on the first floor of the home and provides a open area for eating and entertaining. It is also wired for surround sound. The home also features a deck just off the master bedroom, and a two car garage. The home is located next to the wetland area with scenic walking trails accessible just outside of your front door. Pets are allowed, however an additional fee, which is negotiable (depending on the type of animal) will be added to the base rent. New flooring just installed along with a freshly painted interior.
Owner will pay all HOA fees. Tenant is responsible for all utilities and waste management fees.
Sold for $520,000
$520,000
10760 Cordero Dr, Reno, NV 89521
3beds
2baths
1,792sqft
SingleFamily
Built in 2013
5,049 Square Feet Lot
$629,100 Zestimate®
$290/sqft
$2,736 Estimated rent
Home value
$629,100
$598,000 - $661,000
$2,736/mo
Zestimate® history
Owner options
List your home for rent
$2,736/mo
Rent Zestimate®
Find your next renter with Zillow Rental Manager. Plus, with online applications, you can quickly screen prospective tenants – for free.
$2,736/mo
Rent Zestimate®
Refinance and save
$3,429/mo
Est. payment
Refinancing to a lower rate could help reduce your monthly payments and save thousands over the life of the loan.
$3,429/mo
Est. payment
Explore your selling options
Work with a Zillow partner agent
Leverage their expertise and Zillow's premium Showcase listings to get your home seen by more buyers.
Get startedList with your own agent
Get your home in front of millions of buyers by listing it on Zillow.
Learn how to do itSell it yourself
Take full control of how buyers see your home on Zillow by listing For Sale by Owner (FSBO).
List your homeWhat's special
Master bedroomOutdoor gas fire pit
Facts & features
Interior
Bedrooms & bathrooms
- Bedrooms: 3
- Bathrooms: 2.5
Heating
- Forced air
Cooling
- Central
Appliances
- Included: Dryer, Washer
- Laundry: In Unit
Features
- Flooring: Hardwood
- Has fireplace: Yes
Interior area
- Total interior livable area: 1,792 sqft
Property
Parking
- Parking features: Garage - Detached
Features
- Exterior features: Stucco, Brick
Lot
- Size: 5,049 Square Feet
Details
- Parcel number: 14074406
Construction
Type & style
- Home type: SingleFamily
Materials
- Frame
- Roof: Tile
Condition
- Year built: 2013
Community & HOA
HOA
- Has HOA: Yes
- HOA fee: $234 monthly
Location
- Region: Reno
Financial & listing details
- Price per square foot: $290/sqft
- Tax assessed value: $419,636
- Annual tax amount: $4,231
Price history
| Date | Event | Price |
|---|---|---|
| 2/15/2024 | Sold | $520,000+23.8%$290/sqft |
Source: Public Record Report a problem | ||
| 2/6/2021 | Listing removed | -- |
Source: Owner Report a problem | ||
| 2/7/2020 | Listing removed | $2,000$1/sqft |
Source: Owner Report a problem | ||
| 2/3/2020 | Listed for rent | $2,000$1/sqft |
Source: Owner Report a problem | ||
| 3/27/2019 | Sold | $420,000+66%$234/sqft |
Source: Public Record Report a problem | ||
| 7/19/2013 | Sold | $253,000$141/sqft |
Source: Public Record Report a problem | ||
Public tax history
| Year | Property taxes | Tax assessment |
|---|---|---|
| 2026 | $4,231 +3% | $146,873 +1.9% |
| 2025 | $4,108 +3% | $144,134 -0.4% |
| 2024 | $3,989 +8% | $144,704 +4.1% |
| 2023 | $3,694 +8% | $138,949 +24.4% |
| 2022 | $3,422 +6.3% | $111,686 +5.7% |
| 2021 | $3,218 +5% | $105,711 -17.1% |
| 2020 | $3,066 -4.7% | $127,533 |
| 2019 | $3,218 +5% | $127,533 +12% |
| 2018 | $3,066 +16.2% | $113,824 +10.1% |
| 2017 | $2,638 | $103,377 +3.3% |
| 2016 | $2,638 | $100,065 +2.2% |
| 2015 | $2,638 +3.4% | $97,940 +21% |
| 2014 | $2,551 | $80,955 +16.5% |
| 2013 | $2,551 | $69,471 +570.7% |
| 2012 | -- | $10,358 +33.9% |
| 2011 | -- | $7,735 -34.7% |
| 2010 | -- | $11,847 -34.4% |
| 2009 | -- | $18,058 -36.2% |
| 2008 | -- | $28,315 -29.7% |
| 2007 | -- | $40,250 +15% |
| 2006 | -- | $35,000 |
Find assessor info on the county website
Neighborhood: Damonte Ranch
Nearby homes
- $650,4003 bd3 ba2k sqft10770 Cordero Dr, Reno, NV 89521Off Market
- $855,7004 bd5 ba2.9k sqft10750 Cordero Dr, Reno, NV 89521Off Market
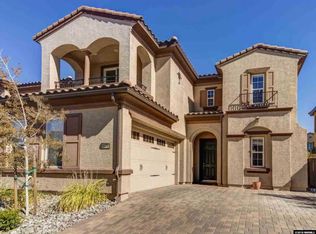
- $701,8003 bd2 ba2.3k sqft10780 Cordero Dr, Reno, NV 89521Off Market
- $875,8003 bd3 ba2.7k sqft10740 Cordero Dr, Reno, NV 89521Off Market
- $878,1004 bd5 ba2.9k sqft10855 Pentwater Dr, Reno, NV 89521Off Market
- $832,7004 bd4 ba2.7k sqft10865 Pentwater Dr, Reno, NV 89521Off Market
- $716,1003 bd2 ba2.3k sqft10730 Cordero Dr, Reno, NV 89521Off Market
- $893,1004 bd4 ba3.1k sqft10845 Pentwater Dr, Reno, NV 89521Off Market
Nearby schools
GreatSchools rating
- 9/10Jwood Raw Elementary SchoolGrades: PK-5Distance: 0.4 mi
- 7/10Kendyl Depoali Middle SchoolGrades: 6-8Distance: 2.1 mi
- 7/10Damonte Ranch High SchoolGrades: 9-12Distance: 1.1 mi
Get a cash offer in 3 minutes
Find out how much your home could sell for in as little as 3 minutes with a no-obligation cash offer.
Estimated market value
$629,100
Get a cash offer in 3 minutes
Find out how much your home could sell for in as little as 3 minutes with a no-obligation cash offer.
Estimated market value
$629,100
- Nevada
- Washoe County
- Reno
- 89521
- Damonte Ranch
- 10760 Cordero Dr
