Discover the potential of this 3-bedroom fixer-upper, offering a chance to add your personal touch and make it your own. The home features a spacious living area with hardwood flooring, a detached garage for additional parking or storage, and a fenced backyard with room to enjoy the outdoors. With renovation potential, this property could be a great fit for investors or buyers looking to customize a home to their vision. Conveniently located near local restaurants and everyday conveniences, this is a chance to bring new life to a property with plenty of possibilities!
Active
$60,000
2153 N Dequincy St, Indianapolis, IN 46218
3beds
1,262sqft
Residential, Single Family Residence
Built in 1940
5,227 Square Feet Lot
$-- Zestimate®
$48/sqft
$-- HOA
What's special
Detached garageFenced backyardHardwood flooring
- 20 days
- 857
- 80
Likely to sell faster than
Zillow last checked:
Listing updated:
Listed by:
Chris Price chris@kwtips.com,
Keller Williams Indy Metro Partners
Source: MIBOR as distributed by MLS GRID,MLS#: 22131284
Facts & features
Interior
Bedrooms & bathrooms
- Bedrooms: 3
- Bathrooms: 1
- Full bathrooms: 1
- Main level bathrooms: 1
- Main level bedrooms: 3
Primary bedroom
- Features: Luxury Vinyl Plank
- Level: Main
- Area: 195 Square Feet
- Dimensions: 15x13
Bedroom 2
- Level: Main
- Area: 120 Square Feet
- Dimensions: 12x10
Bedroom 3
- Level: Main
- Area: 110 Square Feet
- Dimensions: 11x10
Dining room
- Level: Main
- Area: 156 Square Feet
- Dimensions: 13x12
Great room
- Level: Main
- Area: 192 Square Feet
- Dimensions: 16x12
Kitchen
- Level: Main
- Area: 150 Square Feet
- Dimensions: 15x10
Laundry
- Level: Main
- Area: 77 Square Feet
- Dimensions: 11x7
Heating
- None
Cooling
- None
Appliances
- Included: None
- Laundry: Main Level
Features
- Pantry
- Windows: Wood Work Painted, Wood Work Stained
- Has basement: No
Interior area
- Total structure area: 1,262
- Total interior livable area: 1,262 sqft
Property
Parking
- Total spaces: 2
- Parking features: Detached, Asphalt, Storage, Workshop in Garage
- Garage spaces: 2
Features
- Levels: One
- Stories: 1
- Patio & porch: Covered, Patio
- Fencing: Fenced,Partial
- Has view: Yes
- View description: Neighborhood, Trees/Woods
Lot
- Size: 5,227 Square Feet
- Features: Access, Curbs, Sidewalks, Mature Trees, Trees-Small (Under 20 Ft), Wooded
Details
- Parcel number: 490728106021000101
- Special conditions: As Is
- Horse amenities: None
Construction
Type & style
- Home type: SingleFamily
- Architectural style: Bungalow
- Property subtype: Residential, Single Family Residence
Materials
- Wood Siding, Vinyl Siding
- Foundation: Crawl Space
Condition
- Fixer
- New construction: No
- Year built: 1940
Utilities & green energy
- Electric: 100 Amp Service
- Water: Public
- Utilities for property: Electricity Connected, Water Connected
Community & HOA
Community
- Subdivision: Bancroft
HOA
- Has HOA: No
Location
- Region: Indianapolis
Financial & listing details
- Price per square foot: $48/sqft
- Tax assessed value: $115,700
- Annual tax amount: $8,194
- Date on market: 10/23/2026
- Cumulative days on market: 22 days
- Electric utility on property: Yes
Estimated market value
Not available
Estimated sales range
Not available
$1,267/mo
Price history
| Date | Event | Price |
|---|---|---|
| 10/23/2026 | Listed for sale | $60,000-50%$48/sqft |
Source:  MIBOR as distributed by MLS GRID #22131284 Report a problem | ||
| 5/3/2024 | Sold | $120,000+92.9%$95/sqft |
Source: Public Record Report a problem | ||
| 6/6/2018 | Listing removed | $725$1/sqft |
Source: Alpine Leasing, LLC Report a problem | ||
| 5/28/2018 | Listed for rent | $725$1/sqft |
Source: Alpine Leasing, LLC Report a problem | ||
| 1/27/2017 | Listing removed | $725$1/sqft |
Source: Alpine Realty, LLC #21461712 Report a problem | ||
| 1/24/2017 | Listed for rent | $725$1/sqft |
Source: Alpine Leasing, LLC Report a problem | ||
| 1/23/2017 | Sold | $62,200+522%$49/sqft |
Source: Public Record Report a problem | ||
| 7/18/2016 | Sold | $10,000$8/sqft |
Source: Public Record Report a problem | ||
Public tax history
| Year | Property taxes | Tax assessment |
|---|---|---|
| 2025 | $2,304 +3.9% | $115,700 +19.2% |
| 2024 | $2,218 -3.9% | $97,100 +3.9% |
| 2023 | $2,307 +16.3% | $93,500 -4.3% |
| 2022 | $1,984 +28.1% | $97,700 +13.6% |
| 2021 | $1,549 +8.8% | $86,000 +28.6% |
| 2020 | $1,424 +7.7% | $66,900 +10.9% |
| 2019 | $1,322 +38.4% | $60,300 +8.6% |
| 2018 | $956 +29% | $55,500 +27.6% |
| 2017 | $741 -9.5% | $43,500 +7.7% |
| 2016 | $818 +5.2% | $40,400 -4% |
| 2014 | $778 +1217.9% | $42,100 -3.7% |
| 2013 | $59 | $43,700 +0.7% |
| 2012 | -- | $43,400 -10.5% |
| 2011 | -- | $48,500 |
| 2010 | -- | $48,500 |
| 2009 | -- | $48,500 +2.3% |
| 2007 | -- | $47,400 -25.2% |
| 2006 | -- | $63,400 +28.6% |
| 2005 | -- | $49,300 |
| 2004 | -- | $49,300 -10% |
| 2003 | -- | $54,800 +123.7% |
| 2002 | -- | $24,500 +199.9% |
| 2001 | -- | $8,170 |
| 2000 | -- | $8,170 |
Find assessor info on the county website
Monthly payment
Est. payment
Payment breakdown
Explore the cost of this home by adjusting the details. Changes won't be saved.Climate risks
Neighborhood: Near Eastside
Nearby schools
Schools provided by the listing agent
- High: Arsenal Technical High School
Source: MIBOR as distributed by MLS GRID. This data may not be complete. We recommend contacting the local school district to confirm school assignments for this home.
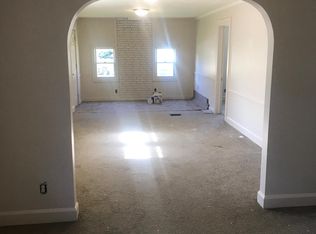
Similar homes
- $75,0003 bd1 ba1k sqft2161 N Dequincy St, Indianapolis, IN 46218Active
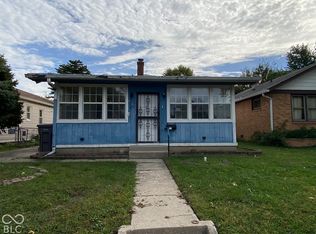 MLS ID #22129518, Evan Wilbrandt, Wilmoth Group. MIBOR as distributed by MLS GRID
- $49,9003 bd2 ba1.5k sqft2452 N Oxford St, Indianapolis, IN 46218Active
 MLS ID #22125631, Tumikia Gilbert, AMR Real Estate LLC. MIBOR as distributed by MLS GRID
- $89,9002 bd1 ba1.4k sqft3051 N Keystone Ave, Indianapolis, IN 46218Active
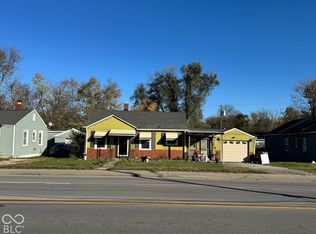 MLS ID #22135836, Mohammed Viringipuram, Carpenter, REALTORS®. MIBOR as distributed by MLS GRID
- $79,9002 bd1 ba1.6k sqft3470 Hillside Ave, Indianapolis, IN 46218Active
 MLS ID #22134003, Scott White, Apex Realty. MIBOR as distributed by MLS GRID
