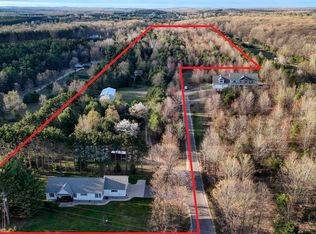
Nestled on a private paved road, this charming move-in ready home offers tranquility on a one-acre lot with a fenced wooded backyard. The freshly painted interior and steam-cleaned carpets enhance its appeal. With a circle driveway, a two-car detached garage, and a garden shed, practicality meets comfort. The main level features one bedroom, while two large bedrooms upstairs cater to a growing family or guests. Enjoy the best of both worlds with quiet country living and proximity to Traverse City and Interlochen. The backyard oasis includes a deck and fire pit, perfect for summer evenings with loved ones. Don't miss this opportunity for a peaceful yet conveniently located home.
Sold for $290,000
$290,000
10762 Thiel Rd, Traverse City, MI 49685
3beds
1,632sqft
Single Family Residence
Built in 1973
1 Acres Lot
$337,600 Zestimate®
$178/sqft
$2,634 Estimated rent
Home value
$337,600
$317,000 - $358,000
$2,634/mo
Zestimate® history
Owner options
List your home for rent
$2,634/mo
Rent Zestimate®
Find your next renter with Zillow Rental Manager. Plus, with online applications, you can quickly screen prospective tenants – for free.
$2,634/mo
Rent Zestimate®
Refinance and save
$1,883/mo
Est. payment
Refinancing to a lower rate could help reduce your monthly payments and save thousands over the life of the loan.
$1,883/mo
Est. payment
Explore your selling options
Work with a Zillow partner agent
Leverage their expertise and Zillow's premium Showcase listings to get your home seen by more buyers.
Get startedList with your own agent
Get your home in front of millions of buyers by listing it on Zillow.
Learn how to do itSell it yourself
Take full control of how buyers see your home on Zillow by listing For Sale by Owner (FSBO).
List your homeWhat's special
Backyard oasisQuiet country livingGarden shedFreshly painted interiorPrivate paved roadCircle driveway
Zillow last checked:
Listing updated:
Listed by:
Mercedes Davidson Cell:231-668-2824,
Century 21 Northland 231-929-7900
Bought with:
Melanie Schaub, 6506049594
Schaub Team Premier Realty
Tim Schaub, 6502411112
Schaub Team Premier Realty
Source: NGLRMLS,MLS#: 1918609
Facts & features
Interior
Bedrooms & bathrooms
- Bedrooms: 3
- Bathrooms: 2
- Full bathrooms: 1
- 1/2 bathrooms: 1
- Main level bathrooms: 1
- Main level bedrooms: 1
Rooms
- Room types: Dining Room, Great Room
Primary bedroom
- Level: Main
- Area: 99
- Dimensions: 9 x 11
Bedroom 2
- Level: Upper
- Area: 189.6
- Dimensions: 15.8 x 12
Bedroom 3
- Level: Upper
- Area: 256
- Dimensions: 20 x 12.8
Primary bathroom
- Features: Shared
Dining room
- Level: Main
- Area: 156
- Dimensions: 12 x 13
Family room
- Level: Main
- Area: 269.1
- Dimensions: 23 x 11.7
Kitchen
- Level: Main
- Area: 119
- Dimensions: 11.9 x 10
Living room
- Level: Main
- Area: 177.1
- Dimensions: 11.5 x 15.4
Heating
- Forced Air, Natural Gas
Cooling
- Central Air
Appliances
- Included: Refrigerator, Oven
- Laundry: Main Level
Features
- Entrance Foyer, Mud Room
- Flooring: Carpet, Vinyl
- Basement: Partial,Crawl Space
- Has fireplace: Yes
- Fireplace features: Wood Burning
Interior area
- Total structure area: 1,632
- Total interior livable area: 1,632 sqft
- Finished area above ground: 1,632
- Finished area below ground: 0
Property
Parking
- Total spaces: 2
- Parking features: Detached, Gravel
- Garage spaces: 2
Accessibility
- Accessibility features: Main Floor Access, Accessible Entrance
Features
- Levels: 2+ Story
- Stories: 2
- Patio & porch: Deck, Multi-Level Decking
- Fencing: Fenced
- Has view: Yes
- View description: Countryside View
- Waterfront features: None
Lot
- Size: 1 Acres
- Dimensions: 660 x 66
- Features: Wooded, Metes and Bounds
Details
- Additional structures: Shed(s)
- Parcel number: 0802002010
- Zoning description: Residential
- Special conditions: Estate
- Wooded area: 50
Construction
Type & style
- Home type: SingleFamily
- Architectural style: Farm House
- Property subtype: Single Family Residence
Materials
- Block, Frame, Aluminum Siding
- Roof: Asphalt
Condition
- New construction: No
- Year built: 1973
Utilities & green energy
- Sewer: Private Sewer
- Water: Private
Green energy
- Energy efficient items: Not Applicable
Community & HOA
Community
- Features: None
- Subdivision: NA
HOA
- Services included: None
Location
- Region: Traverse City
Financial & listing details
- Price per square foot: $178/sqft
- Tax assessed value: $284,600
- Annual tax amount: $1,719
- Price range: $290K - $290K
- Date on market: 1/10/2024
- Cumulative days on market: 50 days
- Listing agreement: Exclusive Right Sell
- Listing terms: Conventional,Cash
- Road surface type: Asphalt
Price history
| Date | Event | Price |
|---|---|---|
| 2/29/2024 | Sold | $290,000-1.7%$178/sqft |
Source:  NGLRMLS #1918609 Report a problem NGLRMLS #1918609 Report a problem | ||
| 1/10/2024 | Listed for sale | $295,000+189.2%$181/sqft |
Source: NGLRMLS #1918609 Report a problem | ||
| 4/23/1999 | Sold | $102,000$63/sqft |
Source: Agent Provided Report a problem | ||
Public tax history
| Year | Property taxes | Tax assessment |
|---|---|---|
| 2025 | $1,719 +5.4% | $142,300 +6.3% |
| 2024 | $1,631 +5% | $133,900 +26.7% |
| 2023 | $1,553 +2.6% | $105,700 +3.6% |
| 2022 | $1,513 +0.7% | $102,000 +11% |
| 2021 | $1,503 +7.5% | $91,900 +5.6% |
| 2020 | $1,398 | $87,000 +9.4% |
| 2019 | $1,398 +2% | $79,500 +10% |
| 2018 | $1,370 | $72,300 +3.6% |
| 2017 | -- | $69,800 +5.1% |
| 2016 | -- | $66,400 +16.7% |
| 2014 | -- | $56,900 +8.9% |
| 2012 | -- | $52,270 -5.3% |
| 2011 | -- | $55,200 -11% |
| 2010 | -- | $62,000 -4.3% |
| 2009 | -- | $64,800 -0.9% |
| 2008 | -- | $65,400 -3.3% |
| 2007 | -- | $67,600 +9% |
| 2005 | -- | $62,000 +3.2% |
| 2004 | -- | $60,100 |
| 2003 | -- | $60,100 +1.7% |
| 2002 | -- | $59,100 +13.4% |
| 2001 | -- | $52,100 +12% |
| 2000 | -- | $46,500 |
Find assessor info on the county website
Neighborhood: 49685
Nearby homes
- $395,400-- bd2 ba1.5k sqft10828 Thiel Rd, Traverse City, MI 49685Off Market
- $542,5004 bd3 ba2.6k sqft1972 Snowshoe Ln, Traverse City, MI 49685Off Market
- $301,8003 bd2 ba1.3k sqft10743 Thiel Rd, Traverse City, MI 49685Off Market
- $595,0003 bd2 ba1.6k sqft10686 Thiel Rd, Traverse City, MI 49685Sold
- $728,3004 bd3 ba2.5k sqft2090 Cheyenne Trl, Traverse City, MI 49685Off Market
- $568,500-- bd3 ba1.8k sqft10734 Thiel Rd, Traverse City, MI 49685Off Market
- $380,0003 bd3 ba2k sqft10849 Thiel Rd, Traverse City, MI 49685Sold
- $431,7003 bd1 ba1.5k sqft1926 Snowshoe Ln, Traverse City, MI 49685Off Market
Nearby schools
GreatSchools rating
- 8/10Westwoods Elementary SchoolGrades: PK-5Distance: 1 mi
- 8/10West Middle SchoolGrades: 6-8Distance: 7.2 mi
- 8/10West Senior HighGrades: 9-12Distance: 5.6 mi
Schools provided by the listing agent
- District: Traverse City Area Public Schools
Source: NGLRMLS. This data may not be complete. We recommend contacting the local school district to confirm school assignments for this home.
Sell for more on Zillow
Get a Zillow Showcase℠ listing at no additional cost and you could sell for .
$337,600
2% more
+$6,752
With Zillow Showcase(estimated)
$344,352
Sell for more on Zillow
Get a Zillow Showcase℠ listing at no additional cost and you could sell for .
$337,600
2% more
+$6,752
With Zillow Showcase(estimated)
$344,352
- Michigan
- Grand Traverse County
- Traverse City
- 49685
- 10762 Thiel Rd
