Now Available & Move-In Ready! Gorgeous, custom-remodeled upstairs 1-bedroom condominium in the exclusive 5800 Royal Lane gated community in Preston Hollow, Dallas. Ideally located near the Dallas North Tollway, with convenient access to premier dining, shopping, coffee, groceries, and everyday essentials, including eatZi’s, Royal China, Shake Shack, Starbucks, Tom Thumb, and Central Market.
Inside, the light-filled living room features abundant natural light, double-insulated windows, ceiling fan, window coverings, storage closet, and durable luxury vinyl plank flooring throughout. The beautifully remodeled kitchen offers granite countertops, stainless-steel appliances, ceramic cooktop, oversized sink, and a full-size stackable washer and dryer.
The spacious bedroom features double-insulated windows, ceiling fan, window coverings, abundant natural light, and a walk-in closet. The remodeled bathroom includes a tub-shower combination, granite countertop, and linen closet.
Assigned covered parking space #20 is included, with additional parking available. Residents enjoy access to four community swimming pools, plus an onsite HOA office and property manager.
One of the property's standout advantages is the comprehensive monthly HOA package, which includes all utilities, internet, building insurance, landscaping and maintenance, and complete maintenance, repair, or replacement of the air-conditioning and heating system—offering exceptional convenience and predictable ownership costs.
An excellent opportunity for buyers seeking a move-in-ready Dallas condo in a gated Preston Hollow community, whether for a low-maintenance primary residence, convenient city living, or a lock-and-leave lifestyle.
All information deemed reliable but not guaranteed. Buyer to verify all information, restrictions, HOA policies, and measurements.
For sale
Price cut: $10K (9/18)
$225,000
10765 Villager Rd APT D, Dallas, TX 75230
1beds
804sqft
Condominium
Built in 1969
-- sqft lot
$215,200 Zestimate®
$280/sqft
$533/mo HOA
What's special
Remodeled bathroomStainless-steel appliancesAbundant natural lightOversized sinkSpacious bedroomGranite countertopsDouble-insulated windows
- 47 days
- 100
- 5
Zillow last checked:
Listing updated:
Listed by:
Marty Stroope 0585116 888-455-6040,
Fathom Realty LLC 888-455-6040
Source: NTREIS,MLS#: 21371710
Facts & features
Interior
Bedrooms & bathrooms
- Bedrooms: 1
- Bathrooms: 1
- Full bathrooms: 1
Primary bedroom
- Features: Ceiling Fan(s), Walk-In Closet(s)
- Level: First
- Dimensions: 15 x 10
Primary bathroom
- Features: Linen Closet, Stone Counters
- Level: First
- Dimensions: 0 x 0
Dining room
- Level: First
- Dimensions: 9 x 7
Kitchen
- Features: Stone Counters
- Level: First
- Dimensions: 8 x 7
Living room
- Features: Ceiling Fan(s)
- Level: First
- Dimensions: 14 x 8
Heating
- Central, Electric
Cooling
- Central Air, Ceiling Fan(s), Electric
Appliances
- Included: Dryer, Dishwasher, Electric Cooktop, Electric Oven, Disposal, Ice Maker, Microwave, Refrigerator, Washer
- Laundry: Common Area, Washer Hookup, Dryer Hookup, ElectricDryer Hookup, In Kitchen, Stacked
Features
- Chandelier, Decorative/Designer Lighting Fixtures, Granite Counters, High Speed Internet, Cable TV, Walk-In Closet(s)
- Flooring: Luxury Vinyl Plank
- Windows: Window Coverings
- Has basement: No
- Has fireplace: No
Interior area
- Total interior livable area: 804 sqft
Video & virtual tour
Property
Parking
- Total spaces: 1
- Parking features: Additional Parking, Assigned, Carport, Off Street, On Street
- Carport spaces: 1
Features
- Levels: One
- Stories: 1
- Exterior features: Garden, Lighting, Rain Gutters
- Pool features: Fenced, Gunite, In Ground, Pool, Community
- Fencing: Fenced,Metal,Stone
Lot
- Size: 11.31 Acres
- Features: Sprinkler System
Details
- Parcel number: 00000414684150000
Construction
Type & style
- Home type: Condo
- Architectural style: Contemporary/Modern,Southwestern
- Property subtype: Condominium
- Attached to another structure: Yes
Materials
- Brick
- Foundation: Pillar/Post/Pier
- Roof: Composition
Condition
- Resale
- Year built: 1969
Utilities & green energy
- Sewer: Public Sewer
- Water: Public
- Utilities for property: Sewer Available, Underground Utilities, Water Available, Cable Available
Green energy
- Energy efficient items: Appliances, Thermostat
Community & HOA
Community
- Features: Fenced Yard, Laundry Facilities, Pool, Sidewalks, Curbs
- Security: Smoke Detector(s)
- Subdivision: Royal Lane Condo 5800
HOA
- Has HOA: Yes
- Amenities included: Maintenance Front Yard
- Services included: All Facilities, Association Management, Electricity, Insurance, Internet, Maintenance Grounds, Maintenance Structure, Sewer, Trash, Utilities, Water
- HOA fee: $533 monthly
- HOA name: First Service Residential
- HOA phone: 214-363-9317
Location
- Region: Dallas
Financial & listing details
- Price per square foot: $280/sqft
- Tax assessed value: $213,850
- Annual tax amount: $4,929
- Date on market: 8/28/2026
- Cumulative days on market: 48 days
- Listing terms: Cash
- Road surface type: Asphalt
Estimated market value
$215,200
$204,000 - $226,000
$1,586/mo
Price history
| Date | Event | Price |
|---|---|---|
| 9/18/2026 | Price change | $225,000-4.3%$280/sqft |
Source: NTREIS #21371710 Report a problem | ||
| 8/28/2026 | Listed for sale | $235,000$292/sqft |
Source: NTREIS #21371710 Report a problem | ||
| 9/9/2015 | Listing removed | $1,150$1/sqft |
Source: Keller Williams - Dallas Park Cities #13139057 Report a problem | ||
| 7/21/2015 | Listed for rent | $1,150+9.5%$1/sqft |
Source: Keller Williams - Park Cities #13139057 Report a problem | ||
| 8/5/2014 | Listing removed | $1,050$1/sqft |
Source: Keller Williams - Park Cities #12140006 Report a problem | ||
| 5/10/2014 | Listed for rent | $1,050+7.7%$1/sqft |
Source: Keller Williams - Park Cities #12140006 Report a problem | ||
| 7/3/2011 | Listing removed | $975$1/sqft |
Source: Keller Williams Elite Dallas-Park Cities #11576865 Report a problem | ||
| 4/15/2011 | Listed for rent | $975$1/sqft |
Source: Keller Williams Elite Dallas-Park Cities #11576865 Report a problem | ||
Public tax history
| Year | Property taxes | Tax assessment |
|---|---|---|
| 2025 | $4,108 +115.7% | $213,850 +18.8% |
| 2024 | $1,905 +12.5% | $179,950 +0.1% |
| 2023 | $1,694 -24% | $179,830 |
| 2022 | $2,228 -1.8% | $179,830 +11.4% |
| 2021 | $2,270 +31.9% | $161,480 +81.6% |
| 2020 | $1,721 -18.3% | $88,910 -15.3% |
| 2019 | $2,106 -42.4% | $105,000 -18.3% |
| 2018 | $3,655 +26.3% | $128,450 +20.7% |
| 2017 | $2,894 +20.8% | $106,430 +20.8% |
| 2016 | $2,395 +6.2% | $88,080 +4.3% |
| 2015 | $2,255 | $84,410 +2.7% |
| 2014 | $2,255 | $82,210 |
| 2013 | -- | -- |
| 2012 | -- | -- |
| 2011 | -- | -- |
| 2010 | -- | -- |
| 2009 | -- | -- |
| 2008 | -- | -- |
| 2007 | -- | -- |
| 2005 | -- | -- |
| 2004 | -- | -- |
| 2003 | -- | -- |
| 2002 | -- | -- |
| 2001 | -- | -- |
Find assessor info on the county website
Monthly payment
Est. payment
Payment breakdown
Explore the cost of this home by adjusting the details. Changes won't be saved.Climate risks
Neighborhood: 75230
Nearby schools
Schools provided by the listing agent
- Elementary: Pershing
- Middle: Franklin
- High: Hillcrest
- District: Dallas ISD
Source: NTREIS. This data may not be complete. We recommend contacting the local school district to confirm school assignments for this home.

Similar homes
- $220,0001 bd1 ba678 sqft10660 Park Village Pl #C, Dallas, TX 75230For Sale
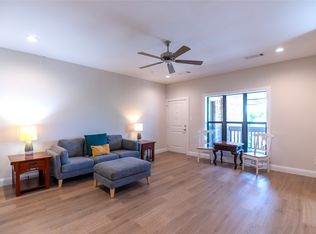 MLS ID #21344128, Darla Gray. NTREIS
 - $219,9003 bd2 ba1.1k sqft5731 Harvest Hill Rd APT 1044, Dallas, TX 75230For Sale
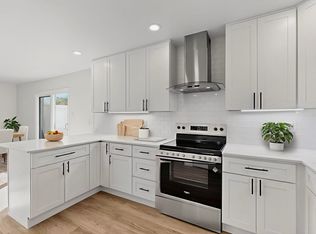 MLS ID #21397111, Elizabeth Rockett. NTREIS
 - $270,0001 bd1 ba846 sqft10750 Park Village Pl #A, Dallas, TX 75230For Sale
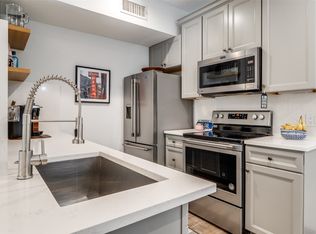 MLS ID #21162136, Jude Nash. NTREIS
 - $230,0002 bd2 ba966 sqft15151 Berry Trl APT 910, Dallas, TX 75248For Sale
 MLS ID #21377284, Areli Vazquez. NTREIS
