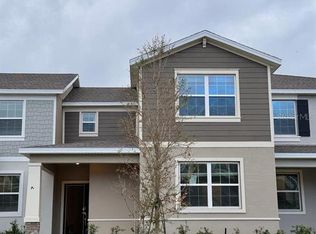
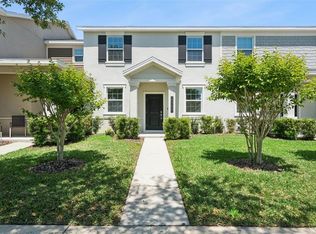
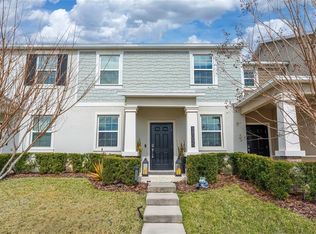
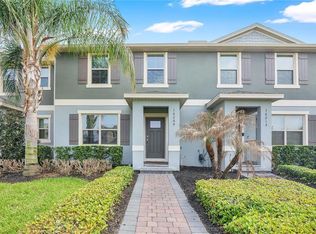

Designed for modern living, this beautifully maintained 3-bedroom, 2.5-bath townhome is located in the highly desirable Storey Grove community. Built in 2023, this home offers contemporary style, comfort, and convenience in one of the most sought-after areas near Orlando. The first floor features a bright open-concept layout with tile flooring throughout, creating a clean, modern, and low-maintenance living space. The kitchen serves as the heart of the home, featuring solid-surface countertops, stainless steel appliances, a spacious island with seating, and ample cabinet storage, perfect for both everyday living and entertaining. The dining and living areas flow seamlessly, creating an inviting environment for family gatherings or hosting guests. Step outside to your private fenced backyard with an oversized brick-paver patio, ideal for relaxing, outdoor dining, or entertaining. Upstairs, you will find three spacious bedrooms and two full bathrooms, offering both comfort and privacy. The primary suite features a walk-in closet and an en-suite bathroom with dual vanities. Additional highlights include a detached 2-car garage with an extended driveway for extra parking, and a professionally installed Level 2 EV charging outlet, fully permitted and certified by Orange County, an excellent upgrade for electric vehicle owners. Ideally located just minutes from Walt Disney World, Disney Springs, Flamingo Crossings, major highways, shopping, dining, top-rated schools, and medical facilities, this home offers the perfect blend of lifestyle and convenience. Whether you’re looking for a primary residence or a strong investment opportunity, this property is a must-see.
New construction
Price increase: $2K (5/4)
$426,000
10768 Rhett Butler Aly, Winter Garden, FL 34787
3beds
1,636sqft
Est.: Get pre-qualified
Townhouse
Built in 2023
3,079 Square Feet Lot
$419,200 Zestimate®
$260/sqft
$268/mo HOA
What's special
Spacious island with seatingThree spacious bedroomsBright open-concept layoutOversized brick-paver patioTile flooring throughoutAmple cabinet storageSolid-surface countertops
- 51 days |
- 263 |
- 9 |
Zillow last checked:
Listing updated:
Listing Provided by:
Emilia Faria 407-907-0733,
KARDOSH REALTY 407-499-4466
Source: Stellar MLS,MLS#: O6396023 Originating MLS: Orlando Regional
Originating MLS: Orlando Regional
Tour with a local agent
Facts & features
Interior
Bedrooms & bathrooms
- Bedrooms: 3
- Bathrooms: 3
- Full bathrooms: 2
- 1/2 bathrooms: 1
Primary bedroom
- Features: Walk-In Closet(s)
- Level: Second
- Area: 156 Square Feet
- Dimensions: 12x13
Bedroom 2
- Features: Built-in Closet
- Level: Second
- Area: 120 Square Feet
- Dimensions: 12x10
Bedroom 3
- Features: Built-in Closet
- Level: Second
- Area: 120 Square Feet
- Dimensions: 12x10
Primary bathroom
- Level: Second
- Area: 55 Square Feet
- Dimensions: 11x5
Bathroom 2
- Level: Second
- Area: 50 Square Feet
- Dimensions: 10x5
Bathroom 3
- Level: First
- Area: 54 Square Feet
- Dimensions: 9x6
Dining room
- Level: First
- Area: 192 Square Feet
- Dimensions: 12x16
Kitchen
- Level: First
- Area: 150 Square Feet
- Dimensions: 10x15
Laundry
- Level: First
- Area: 54 Square Feet
- Dimensions: 9x6
Living room
- Level: First
- Area: 144 Square Feet
- Dimensions: 12x12
Heating
- Electric
Cooling
- Central Air
Appliances
- Included: Dishwasher, Dryer, Electric Water Heater, Microwave, Range, Refrigerator, Washer
- Laundry: Laundry Room
Features
- Open Floorplan, PrimaryBedroom Upstairs, Thermostat, Walk-In Closet(s)
- Flooring: Carpet, Ceramic Tile
- Has fireplace: No
Interior area
- Total structure area: 2,162
- Total interior livable area: 1,636 sqft
Video & virtual tour
Property
Parking
- Total spaces: 2
- Parking features: Garage
- Garage spaces: 2
Features
- Levels: Two
- Stories: 2
- Exterior features: Balcony, Sidewalk
Lot
- Size: 3,079 Square Feet
Details
- Parcel number: 072427718102660
- Zoning: P-D
- Special conditions: None
Construction
Type & style
- Home type: Townhouse
- Property subtype: Townhouse
Materials
- Block, Stucco, Wood Frame
- Foundation: Slab
- Roof: Shingle
Condition
- Completed
- New construction: Yes
- Year built: 2023
Details
- Builder name: Lennar
Utilities & green energy
- Sewer: Public Sewer
- Water: Public
- Utilities for property: Cable Available, Electricity Connected, Sewer Connected, Water Connected
Community & HOA
Community
- Features: Clubhouse, Fitness Center, Playground, Pool
- Pet fee: $0 monthly
- Subdivision: STOREY GROVE
HOA
- Has HOA: Yes
- Services included: Maintenance Structure, Maintenance Grounds
- HOA fee: $268 monthly
- HOA name: Artemis Lifestyle Services / Treva Erquit
- HOA phone: 407-614-6508
- Second HOA name: No
Location
- Region: Winter Garden
Financial & listing details
- Price per square foot: $260/sqft
- Tax assessed value: $363,683
- Annual tax amount: $5,865
- Date on market: 4/4/2026
- Cumulative days on market: 52 days
- Listing terms: Cash,Conventional,FHA
- Ownership: Fee Simple
- Total actual rent: 0
- Electric utility on property: Yes
- Road surface type: Asphalt
Estimated market value
$419,200
$398,000 - $440,000
$2,624/mo
Price history
| Date | Event | Price |
|---|---|---|
| 5/19/2026 | Listed for rent | $2,750$2/sqft |
Source: Stellar MLS #O6408601 Report a problem | ||
| 5/4/2026 | Price change | $426,000+0.5%$260/sqft |
Source:  Stellar MLS #O6396023 Report a problem Stellar MLS #O6396023 Report a problem | ||
| 4/5/2026 | Listed for sale | $424,000+2.7%$259/sqft |
Source: Stellar MLS #O6396023 Report a problem | ||
| 12/28/2023 | Sold | $413,045$252/sqft |
Source: Stellar MLS #J970765 Report a problem | ||
| 6/15/2023 | Listing removed | -- |
Source:  Lennar Homes Report a problem Lennar Homes Report a problem | ||
| 6/2/2023 | Listed for sale | $413,045$252/sqft |
Source: Lennar Homes Report a problem | ||
Public tax history
| Year | Property taxes | Tax assessment |
|---|---|---|
| 2024 | $6,378 +426.2% | $363,683 +459.5% |
| 2023 | $1,212 -6.6% | $65,000 -13.3% |
| 2022 | $1,297 | $75,000 |
Find assessor info on the county website
Monthly payment
Est. payment$--/mo
Payment breakdown
Explore the cost of this home by adjusting the details. Changes won't be saved.
All calculations are estimates and provided by Zillow, Inc. for informational purposes only. Actual amounts may vary.
HOA fees may include property taxes on listings classified as Co-Ops. Contact the listing agent and/or owner for fee details.
Mortgage interest rates are dependent on a number of factors, including credit score, down payment, and repayment length. Interest rate data provided by Zillow Group Marketplace, Inc. as of 1/1/1970 from various mortgage lenders with which we have lead or other similar arrangements; the Estimated Payment is an average of those rates.
See how much you could borrow to make a competitive offer.
Climate risks
Neighborhood: 34787
Nearby schools
GreatSchools rating
- 6/10Water Spring ElementaryGrades: PK-5Distance: 0.4 mi
- 9/10Water Spring Middle School-0482Grades: 6-8Distance: 0.6 mi
- 5/10Horizon High SchoolGrades: 9-12Distance: 1.2 mi
Schools provided by the listing agent
- Elementary: Water Spring Elementary
- Middle: Water Spring Middle
- High: Horizon High School
Source: Stellar MLS. This data may not be complete. We recommend contacting the local school district to confirm school assignments for this home.
A local agent can set up tours, give advice and negotiate with sellers.

- Florida
- Orange County
- Winter Garden
- 34787
- 10768 Rhett Butler Aly
Nearby cities
Nearby neighborhoods
Nearby zip codes
Other Winter Garden Topics
