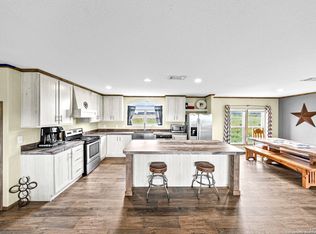
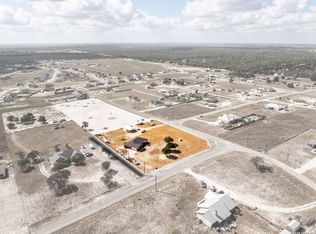
Come see this Sutherland Springs ranch-style home built on a concrete foundation. It's nestled in the backend of 5.85 acres of unrestricted country living with a cattle AG exemption. This 5 bedroom, 3 full bath house with multiple entryways and high ceilings is fenced and cross fenced and is waiting for your family. There is ceramic tile throughout the house with spacious rooms and a split floor plan that has 3 bedrooms on one side and 2 on the opposite with their own private entry/exit. Open Kitchen / Dining Room has updated counters, cabinets, and appliances which includes a large breakfast bar. Master bedroom features a movie theater with high-definition projector to a 120" screen complete with high end surround sound (Negotiable). The home is comforted with an AC system that was installed new in 2021 with the remainder of a 10 year transferable warranty, has High Speed GVEC fiber internet service and has handicap access (36" doors and low entry tubs in 2 bathrooms). Outside there are lots of mature oak trees, spruce, and blue spruce trees. The front of the house features an above ground pool with sand pit for family fun and the back yard features a large double lofted Amish-built storage building and a chicken coop. Come see it today because this can be your peaceful, quiet, Texas country home.
For sale
$449,950
1077 C Rd, Sutherland Springs, TX 78161
5beds
2,560sqft
Single Family Residence
Built in 2008
5.85 Acres Lot
$444,000 Zestimate®
$176/sqft
$-- HOA
What's special
Ranch-style homeHigh ceilingsSplit floor planChicken coopFenced and cross fencedMultiple entrywaysHigh end surround sound
- 11 days
- 324
- 22
Zillow last checked:
Listing updated:
Listed by:
Trinidad Manriquez TREC #668613 (210) 569-9890,
San Antonio's Finest Realty
Source: LERA MLS,MLS#: 1858429
Facts & features
Interior
Bedrooms & bathrooms
- Bedrooms: 5
- Bathrooms: 3
- Full bathrooms: 3
Primary bedroom
- Features: Outside Access, Walk-In Closet(s), Ceiling Fan(s), Full Bath
- Area: 340
- Dimensions: 20 x 17
Bedroom 2
- Area: 168
- Dimensions: 14 x 12
Bedroom 3
- Area: 135
- Dimensions: 15 x 9
Bedroom 4
- Area: 182
- Dimensions: 14 x 13
Bedroom 5
- Area: 117
- Dimensions: 13 x 9
Primary bathroom
- Features: Tub/Shower Separate, Single Vanity, Soaking Tub
- Area: 100
- Dimensions: 10 x 10
Dining room
- Area: 224
- Dimensions: 16 x 14
Family room
- Area: 340
- Dimensions: 20 x 17
Kitchen
- Area: 210
- Dimensions: 15 x 14
Living room
- Area: 272
- Dimensions: 16 x 17
Heating
- Central, Electric
Cooling
- Ceiling Fan(s), Central Air
Appliances
- Included: Microwave, Range, Dishwasher, Electric Water Heater, ENERGY STAR Qualified Appliances
- Laundry: Washer Hookup, Dryer Connection
Features
- One Living Area, Eat-in Kitchen, Breakfast Bar, Utility Room Inside, Master Downstairs, Ceiling Fan(s), Programmable Thermostat
- Flooring: Ceramic Tile
- Has basement: No
- Has fireplace: No
- Fireplace features: Not Applicable
Interior area
- Total interior livable area: 2,560 sqft
Property
Parking
- Parking features: None, RV/Boat Parking, Unpaved Drive, Open
- Has uncovered spaces: Yes
Features
- Levels: One
- Stories: 1
- Has private pool: Yes
- Pool features: Above Ground
- Has view: Yes
- View description: County VIew
Lot
- Size: 5.85 Acres
- Dimensions: 516 X 499
- Features: 5 - 14 Acres, Secluded
- Residential vegetation: Mature Trees (ext feat)
Details
- Parcel number: 03190000001404
- Horses can be raised: Yes
Construction
Type & style
- Home type: SingleFamily
- Property subtype: Single Family Residence
Materials
- Siding
- Foundation: Slab
- Roof: Composition
Condition
- Pre-Owned
- New construction: No
- Year built: 2008
Utilities & green energy
- Electric: GVEC
- Sewer: Septic, Septic
- Water: SS water
Community & HOA
Community
- Features: None
- Security: Smoke Detector(s)
- Subdivision: Out/Wilson Co
Location
- Region: Sutherland Springs
Financial & listing details
- Price per square foot: $176/sqft
- Tax assessed value: $479,340
- Annual tax amount: $7,421
- Price range: $450K - $450K
- Date on market: 9/14/2026
- Cumulative days on market: 493 days
- Listing terms: Conventional,Cash
Estimated market value
$444,000
$422,000 - $466,000
$3,077/mo
Price history
| Date | Event | Price |
|---|---|---|
| 9/14/2026 | Listed for sale | $449,950$176/sqft |
Source:  LERA MLS #1858429 Report a problem LERA MLS #1858429 Report a problem | ||
| 8/9/2026 | Listing removed | $449,950$176/sqft |
Source: LERA MLS #1858429 Report a problem | ||
| 7/28/2025 | Price change | $449,950-7.2%$176/sqft |
Source: LERA MLS #1858429 Report a problem | ||
| 4/15/2025 | Listed for sale | $485,000-2.8%$189/sqft |
Source: LERA MLS #1858429 Report a problem | ||
| 7/2/2024 | Listing removed | -- |
Source: LERA MLS #1691599 Report a problem | ||
| 3/11/2024 | Price change | $498,9900%$195/sqft |
Source: LERA MLS #1691599 Report a problem | ||
| 1/15/2024 | Listed for sale | $499,000$195/sqft |
Source: LERA MLS #1691599 Report a problem | ||
| 1/1/2024 | Listing removed | -- |
Source: LERA MLS #1691599 Report a problem | ||
| 8/31/2023 | Listed for sale | $499,000$195/sqft |
Source: LERA MLS #1691599 Report a problem | ||
| 8/24/2023 | Listing removed | -- |
Source: LERA MLS #1691599 Report a problem | ||
| 7/14/2023 | Price change | $499,000-4%$195/sqft |
Source: LERA MLS #1691599 Report a problem | ||
| 6/23/2023 | Price change | $519,900-3.7%$203/sqft |
Source: LERA MLS #1691599 Report a problem | ||
| 6/9/2023 | Price change | $539,900-4.4%$211/sqft |
Source: LERA MLS #1691599 Report a problem | ||
| 5/30/2023 | Listed for sale | $564,900$221/sqft |
Source: LERA MLS #1691599 Report a problem | ||
| 5/17/2023 | Listing removed | -- |
Source: LERA MLS #1665495 Report a problem | ||
| 4/11/2023 | Price change | $564,900-1.7%$221/sqft |
Source: LERA MLS #1665495 Report a problem | ||
| 3/17/2023 | Price change | $574,900-1.7%$225/sqft |
Source: LERA MLS #1665495 Report a problem | ||
| 2/27/2023 | Price change | $584,900-0.1%$228/sqft |
Source: LERA MLS #1665495 Report a problem | ||
| 2/6/2023 | Listed for sale | $585,200$229/sqft |
Source: LERA MLS #1665495 Report a problem | ||
Public tax history
| Year | Property taxes | Tax assessment |
|---|---|---|
| 2026 | -- | $479,340 +15.2% |
| 2025 | $3,303 -0.4% | $416,236 +8.8% |
| 2024 | $3,317 +12.3% | $382,521 -5.3% |
| 2023 | $2,953 -17.7% | $404,082 +33.6% |
| 2022 | $3,587 +4.7% | $302,549 +2.7% |
| 2021 | $3,427 +0.9% | $294,563 +18.1% |
| 2020 | $3,398 +9.1% | $249,412 +11.9% |
| 2019 | $3,114 | $222,800 +9.2% |
| 2017 | -- | $204,080 +30.5% |
| 2016 | -- | $156,390 0% |
| 2015 | -- | $156,440 +0.7% |
| 2014 | -- | $155,340 +0.7% |
| 2013 | -- | $154,260 +0.3% |
| 2012 | -- | $153,860 -18.8% |
| 2011 | -- | $189,380 +19.6% |
| 2010 | -- | $158,370 +32% |
| 2009 | -- | $120,010 |
Find assessor info on the county website
Monthly payment
Est. payment
Payment breakdown
Explore the cost of this home by adjusting the details. Changes won't be saved.Climate risks
Neighborhood: 78161
Nearby schools
Schools provided by the listing agent
- Elementary: Floresville
- Middle: Floresville
- High: Floresville
- District: Floresville Isd
Source: LERA MLS. This data may not be complete. We recommend contacting the local school district to confirm school assignments for this home.
Similar homes
- $479,0004 bd2 ba1.8k sqft700 Lake Valley Dr, La Vernia, TX 78121For Sale
 MLS ID #2016800, Shane Neal TREC #608871, eXp Realty. LERA MLS
 - $469,9004 bd3 ba2.1k sqft206 Deer Ridge Dr, La Vernia, TX 78121For Sale
 MLS ID #2013065, Christopher Watters TREC #567369, Watters International Realty. LERA MLS
 - $489,9003 bd2 ba1.6k sqft516 Lake Valley Dr, La Vernia, TX 78121For Sale
 MLS ID #2004711, Shane Neal TREC #608871, eXp Realty. LERA MLS
 - $465,0003 bd4 ba2.4k sqft212 S 4th St, Stockdale, TX 78160Active

 MLS ID #625183, Louise Baumann, Century 21 Running S Realty. Central Texas MLS
 - $420,0003 bd2 ba2.2k sqft104 scenic oak, Floresville, TX 78114For SaleMLS ID #1804759, Coy Tackitt TREC #660622, Malouff Realty, LLC. LERA MLS
- $549,9003 bd2 ba2.4k sqft837 Paddy, Floresville, TX 78114For SaleMLS ID #2019484, Whitney Yocham TREC #785010, Homestead & Ranch Real Estate. LERA MLS
- $515,0004 bd3 ba2.1k sqft336 Lost Trail, La Vernia, TX 78121For SaleMLS ID #1993042, Dayton Schrader TREC #312921, eXp Realty. LERA MLS
- $490,0004 bd2 ba1.8k sqft521 JACOBS LN, La Vernia, TX 78121For SaleMLS ID #2001367, Della Krpec TREC #715761, Dwell Real Estate Group. LERA MLS
- $440,0004 bd2 ba2.4k sqft110 Post Oak, Floresville, TX 78114For SaleMLS ID #1998305, Faye Taylor TREC #528989, StepStone Realty, LLC. LERA MLS
- $480,0004 bd3 ba2.5k sqft1855 BURR OAK LN, Adkins, TX 78101For SaleMLS ID #1957054, Tyler Allred TREC #795364, Orchard Brokerage. LERA MLS
- $485,0003 bd3 ba2.2k sqft1591 County Road 320, Floresville, TX 78114For SaleMLS ID #1995705, Sharon Peters TREC #482835, Sharon Peters. LERA MLS
- $475,0003 bd3 ba3.5k sqft797 Killarney Rd, Floresville, TX 78114ActiveMLS ID #622816, Amber Vanlandingham, JPAR San Antonio. Central Texas MLS
- $399,0004 bd2 ba1.9k sqft400 QUAIL RDG, La Vernia, TX 78121For SaleMLS ID #2001470, Chad Hughes TREC #558993, Keller Williams Heritage. LERA MLS
- $499,9994 bd3 ba2k sqft1262 Morning Glory Ln, Adkins, TX 78101ActiveMLS ID #617613, Andrea Smith, Tarpon Blue Real Estate. Central Texas MLS
- $399,9994 bd2 ba2.1k sqft214 CHERRY RDG, Floresville, TX 78114For SaleMLS ID #1969518, Gabriela Sutowski TREC #657090, TC Austin Residential Group. LERA MLS
- $475,0004 bd3 ba1.8k sqft4029 County Road 117, Floresville, TX 78114For SaleMLS ID #2008579, Aurelia Coronado-Russell TREC #643154, Premier Realty Group Platinum. LERA MLS
- $471,0003 bd2 ba1.8k sqft528 Jacobs, La Vernia, TX 78121For SaleMLS ID #1950994, Deborah Nutt TREC #705254, RE/MAX First Shot. LERA MLS
- $499,9994 bd2 ba2.1k sqft112 LEGACY TRCE, La Vernia, TX 78121For SaleMLS ID #1999369, Donald Walker TREC #697847, Keller Williams City-View. LERA MLS
- $549,0004 bd3 ba2.3k sqft1220 Country View Dr.,, La Vernia, TX 78121For SaleMLS ID #1998164, Natalie Salas TREC #647250, eXp Realty. LERA MLS
- $460,0003 bd2 ba2.9k sqft2126 CHURCH RD, Seguin, TX 78155For SaleMLS ID #1956585, Allen Cole TREC #418328, Homecity Real Estate. LERA MLS
