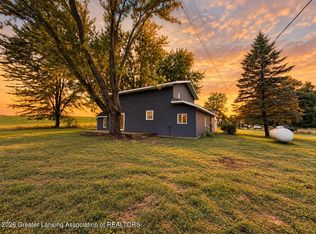
Welcome home to this beautifully updated 4-bedroom, 1.5-bath property offering the perfect blend of modern upgrades, outdoor living, and extra space. Recent improvements include a brand-new roof with a transferable lifetime warranty, brand-new furnace, central air, flooring throughout, fresh paint, and new appliances. The kitchen features refinished real hardwood floors, while the bathroom showcases a custom ceramic-tiled shower. Enjoy entertaining or relaxing outdoors on the large wraparound rear deck and concrete patio with privacy fence. Additional features include a 1-car attached garage and a large shed with fresh new siding. As an added bonus, the sale includes Parcel #110-004-400-085-00, providing an additional 1.84 acres of land. With extensive updates, extra acreage, and move-in-ready condition, this property offers exceptional value and room to enjoy both inside and out.
Active
Price cut: $2K (9/1)
$297,900
1077 Gidner Rd, Charlotte, MI 48813
4beds
1,636sqft
Single Family Residence
Built in 1967
2.39 Acres Lot
$-- Zestimate®
$182/sqft
$-- HOA
What's special
- 89 days
- 1,039
- 86
Zillow last checked:
Listing updated:
Listed by:
Todd Trowbridge Jr 517-490-0440,
Real Estate Warehouse L.L.C. 517-543-1119,
Andrew Bayes 517-927-1678,
Real Estate Warehouse L.L.C.
Source: MichRIC,MLS#: 26029757
Facts & features
Interior
Bedrooms & bathrooms
- Bedrooms: 4
- Bathrooms: 2
- Full bathrooms: 1
- 1/2 bathrooms: 1
- Main level bedrooms: 3
Primary bedroom
- Level: Lower
- Area: 121
- Dimensions: 11.00 x 11.00
Primary bathroom
- Level: Upper
- Area: 48
- Dimensions: 8.00 x 6.00
Family room
- Level: Lower
- Area: 150
- Dimensions: 15.00 x 10.00
Kitchen
- Level: Upper
- Area: 143
- Dimensions: 11.00 x 13.00
Living room
- Level: Upper
- Area: 220
- Dimensions: 20.00 x 11.00
Heating
- Forced Air
Appliances
- Laundry: Lower Level, Other
Features
- Basement: Full
- Has fireplace: No
Interior area
- Total structure area: 1,163
- Total interior livable area: 1,636 sqft
- Finished area below ground: 0
Property
Parking
- Total spaces: 1
- Parking features: Attached
- Garage spaces: 1
Features
- Stories: 2
Lot
- Size: 2.39 Acres
- Dimensions: 2.39
Details
- Parcel number: 11008060001400
- Zoning description: RES
Construction
Type & style
- Home type: SingleFamily
- Property subtype: Single Family Residence
Materials
- Brick, Vinyl Siding
- Roof: Shingle
Condition
- New construction: No
- Year built: 1967
Utilities & green energy
- Sewer: Septic Tank
- Water: Well
Community & HOA
Community
- Subdivision: Urban Farms
Location
- Region: Charlotte
Financial & listing details
- Price per square foot: $182/sqft
- Tax assessed value: $102,481
- Annual tax amount: $3,352
- Date on market: 6/23/2026
- Listing terms: Cash,FHA,VA Loan,USDA Loan,Conventional
- Road surface type: Paved
Estimated market value
Not available
Estimated sales range
Not available
$2,218/mo
Price history
| Date | Event | Price |
|---|---|---|
| 9/1/2026 | Price change | $297,900-0.7%$182/sqft |
Source:  MichRIC #26029757 Report a problem MichRIC #26029757 Report a problem | ||
| 8/19/2026 | Price change | $299,900-1.7%$183/sqft |
Source: MichRIC #26029757 Report a problem | ||
| 8/3/2026 | Price change | $305,000-3.1%$186/sqft |
Source: MichRIC #26029757 Report a problem | ||
| 7/11/2026 | Price change | $314,900-1.6%$192/sqft |
Source: MichRIC #26029757 Report a problem | ||
| 6/23/2026 | Listed for sale | $319,900+78.7%$196/sqft |
Source: MichRIC #26029757 Report a problem | ||
| 10/17/2025 | Sold | $179,000-10.5%$109/sqft |
Source: MichRIC #24051502 Report a problem | ||
| 7/16/2025 | Pending sale | $199,900$122/sqft |
Source: MichRIC #24051502 Report a problem | ||
| 7/11/2025 | Listed for sale | $199,900$122/sqft |
Source: MichRIC #24051502 Report a problem | ||
| 7/2/2025 | Pending sale | $199,900$122/sqft |
Source: MichRIC #24051502 Report a problem | ||
| 6/23/2025 | Listed for sale | $199,900$122/sqft |
Source: MichRIC #24051502 Report a problem | ||
| 12/20/2024 | Pending sale | $199,900$122/sqft |
Source: MichRIC #24051502 Report a problem | ||
| 11/9/2024 | Price change | $199,900-14.9%$122/sqft |
Source: MichRIC #24051502 Report a problem | ||
| 9/30/2024 | Listed for sale | $234,900+18%$144/sqft |
Source: MichRIC #24051502 Report a problem | ||
| 12/31/2022 | Listing removed | -- |
Source:  Realcomp II #20221019569 Report a problem Realcomp II #20221019569 Report a problem | ||
| 12/3/2022 | Price change | $199,000-3.9%$122/sqft |
Source: Realcomp II #20221019569 Report a problem | ||
| 7/31/2022 | Price change | $207,000-2.4%$127/sqft |
Source: Realcomp II #20221019569 Report a problem | ||
| 7/18/2022 | Listed for sale | $212,000+17.8%$130/sqft |
Source: Realcomp II #20221019569 Report a problem | ||
| 9/22/2020 | Sold | $180,000+5.9%$110/sqft |
Source: Public Record Report a problem | ||
| 8/26/2020 | Pending sale | $169,900$104/sqft |
Source: Century 21 Cedarwood #248561 Report a problem | ||
| 8/7/2020 | Listed for sale | $169,900+30.7%$104/sqft |
Source: Century 21 Cedarwood #248561 Report a problem | ||
| 6/29/2016 | Sold | $130,000-3.6%$79/sqft |
Source: Public Record Report a problem | ||
| 4/18/2016 | Listed for sale | $134,900-3.6%$82/sqft |
Source: Keller Williams Realty Lansing-East #80667 Report a problem | ||
| 10/23/2009 | Listing removed | $139,900$86/sqft |
Source: RE/MAX Real Estate Professionals #190640 Report a problem | ||
| 8/1/2009 | Listed for sale | $139,900$86/sqft |
Source: RE/MAX Real Estate Professionals #190640 Report a problem | ||
Public tax history
| Year | Property taxes | Tax assessment |
|---|---|---|
| 2025 | $2,731 | $97,700 -0.5% |
| 2024 | -- | $98,150 +28.5% |
| 2021 | $1,857 +1% | $76,400 -4.6% |
| 2020 | $1,838 | $80,100 +10.6% |
| 2019 | $1,838 +2.2% | $72,450 +15.3% |
| 2018 | $1,799 +20.6% | $62,850 -2.3% |
| 2017 | $1,492 | $64,300 +7.6% |
| 2016 | -- | $59,750 -3.9% |
| 2015 | -- | $62,150 +18.7% |
| 2014 | -- | $52,374 -8.7% |
| 2013 | -- | $57,350 -6.2% |
| 2011 | -- | $61,150 +26.9% |
| 2010 | -- | $48,200 -18.1% |
| 2009 | -- | $58,850 -4.8% |
| 2008 | -- | $61,800 -12.8% |
| 2007 | -- | $70,850 +18.1% |
| 2006 | -- | $60,000 |
| 2005 | -- | $60,000 +6% |
| 2004 | -- | $56,600 +5.2% |
| 2002 | -- | $53,800 +8% |
| 2001 | -- | $49,800 |
Find assessor info on the county website
Monthly payment
Est. payment
Payment breakdown
Explore the cost of this home by adjusting the details. Changes won't be saved.Climate risks
Neighborhood: 48813
Similar homes
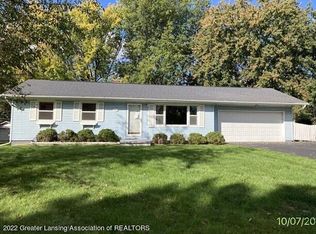
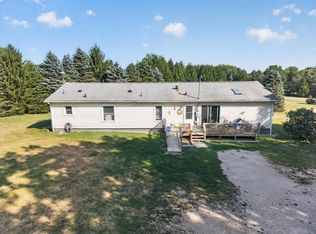
- $259,0003 bd2 ba1.7k sqft4499 Onondaga Rd, Onondaga, MI 49264For Sale
 MLS ID #50221389, Scott Fader, Joseph Walter Realty LLC. MiRealSource
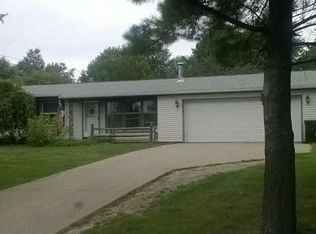
 - $179,0004 bd2 ba1.8k sqft224 N Clinton St, Charlotte, MI 48813For Sale

 MLS ID #26046149, Jeff Windham, ERA Reardon Realty, L.L.C.. MichRIC
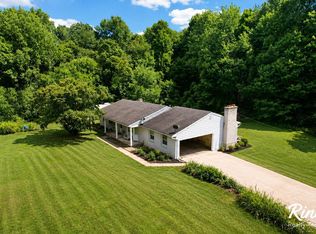
 - $279,9003 bd3 ba1.8k sqft4924 Thurlby Rd, Mason, MI 48854For Sale
 MLS ID #50216448, Colton Rine, Five Star Real Estate. MiRealSource
 - $263,0003 bd2 ba1.9k sqft21011-23 Mile Rd, Olivet, MI 49076For Sale
 MLS ID #299078, Glenda Carolina Sabo, Exit Great Lakes Realty. Greater Lansing AOR
 - $259,9004 bd2 ba1.9k sqft611 Charleston Rd, Lansing, MI 48917For SaleMLS ID #26048286, MICHAEL DIXON, Sproat Realty Professionals. MichRIC
- $275,0004 bd2 ba1.5k sqft17785 North Dr E, Marshall, MI 49068For SaleMLS ID #26035310, Clint Burghdorf, Berkshire Hathaway HomeServices Michigan Real Estate. MichRIC
- $349,0004 bd2 ba1.9k sqft5867 E Hillcrest Dr, Eaton Rapids, MI 48827For SaleMLS ID #26030771, NEAL W SANFORD, KW Realty Living. MichRIC
- $239,9993 bd1 ba1.2k sqft304 N Hartel Rd, Potterville, MI 48876For SaleMLS ID #26041464, Nic D Rand, BHG Connections-Lawton. MichRIC
- $295,0003 bd1 ba1.4k sqft4789 Nichols Rd, Mason, MI 48854For Sale
 MLS ID #201837833, Milica Treloar, EXIT Waterway Realty. WWMLS
 - $299,9004 bd3 ba1.5k sqft1968 Elm St, Holt, MI 48842For SaleMLS ID #26045441, Mike Kanser, ERA Reardon Realty, L.L.C.. MichRIC
- $239,9003 bd1 ba1.3k sqft6420 Lamie Hwy, Vermontville, MI 49096For SaleMLS ID #26045460, Steven R VanWyck, Rise Realty Group. MichRIC
- $259,9003 bd1 ba2k sqft125 E Lincoln St, Grand Ledge, MI 48837For SaleMLS ID #26047807, Jody Leatherberry, Re/Max Real Estate Professionals. MichRIC
- $269,9003 bd2 ba1.4k sqft243 E Catherine St, Bellevue, MI 49021For SaleMLS ID #26019890, Courtland Bartlett, Berkshire Hathaway HomeServices Michigan Real Estate (Main). MichRIC
- $365,0004 bd3 ba2k sqft8590 Greenfield Hwy, Bellevue, MI 49021For SaleMLS ID #26023280, Kenneth R Taylor, Bellabay Realty (Middleville). MichRIC
- $299,9004 bd3 ba2.2k sqft1368 Yarrow Dr, Holt, MI 48842For SaleMLS ID #26042572, Aadhi Rai, eXp Realty, LLC. MichRIC
- $375,0003 bd2 ba1.6k sqft5967 Nichols Rd, Mason, MI 48854For SaleMLS ID #26038666, Brooke DeVries, Keller Williams GR East. MichRIC
- $350,0003 bd3 ba1.6k sqft1588 Gander Hill Dr, Holt, MI 48842For SaleMLS ID #26048313, Jesse Scheidel, EXP Realty (Grand Rapids). MichRIC
- $265,0003 bd2 ba1.8k sqft3417 Gingersnap Ln, Lansing, MI 48911For SaleMLS ID #26037125, Justine Hooper, Amplified Real Estate. MichRIC
