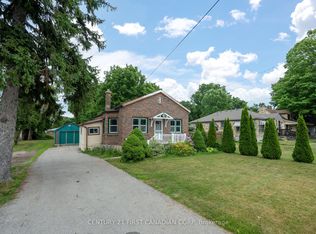
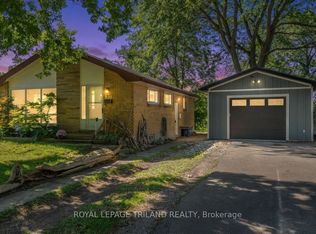
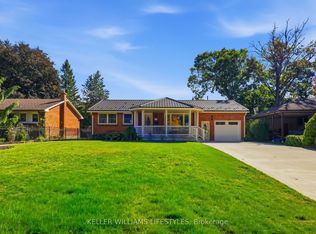
Welcome to Meadowlily Walk. This desirable end unit bungalow features open concept living, dinning, kitchen. Hardwood floors through out main floor. Spacious primary bedroom with 3pc ensuite bath and walk-in closet. There's also a second bedroom that could be used as an office along with 4Pc bath and laundry room. Fully finished lower level with walk-out offering good size family room, 4Pc bath and third bedroom with walk in closet adds to the living space. Double car garage with inside entry. Located near walking trails, Thames River and East Park Golf Course.
For sale
C$499,900
1077 Hamilton Rd #47, London, ON N5W 6G3
3beds
3baths
Townhouse
Built in ----
-- sqft lot
$-- Zestimate®
C$--/sqft
C$440/mo HOA
What's special
End unit bungalowSpacious primary bedroomWalk-in closetLaundry roomGood size family room
- 1 day |
- 8 |
- 0 |
Zillow last checked:
Listing updated:
Listed by:
CENTURY 21 FIRST CANADIAN CORP
Source: TRREB,MLS®#: X13209916
Originating MLS®#: London and St. Thomas Association of REALTORS
Facts & features
Interior
Bedrooms & bathrooms
- Bedrooms: 3
- Bathrooms: 3
Primary bedroom
- Level: Main
- Dimensions: 4.55 x 3.68
Bedroom 2
- Level: Main
- Dimensions: 3.5 x 2.77
Bedroom 3
- Level: Lower
- Dimensions: 5.67 x 4.5
Family room
- Level: Lower
- Dimensions: 5.27 x 3.5
Foyer
- Level: Main
- Dimensions: 4.9 x 1.3
Kitchen
- Level: Main
- Dimensions: 3.2 x 3
Laundry
- Level: Main
- Dimensions: 2.2 x 1
Living room
- Level: Main
- Dimensions: 5.6 x 4.45
Heating
- Forced Air, Gas
Cooling
- Central Air
Appliances
- Included: Water Heater Owned
- Laundry: Laundry Room
Features
- Primary Bedroom - Main Floor
- Basement: Finished with Walk-Out,Full
- Has fireplace: No
Interior area
- Living area range: 1000-1199 null
Video & virtual tour
Property
Parking
- Total spaces: 4
- Parking features: Garage
- Has garage: Yes
Features
- Patio & porch: Deck
Lot
- Topography: Wooded/Treed
Details
- Parcel number: 091020038
Construction
Type & style
- Home type: Townhouse
- Architectural style: Bungalow
- Property subtype: Townhouse
Materials
- Brick, Vinyl Siding
- Roof: Asphalt Shingle
Community & HOA
HOA
- Services included: Common Elements Included, Building Insurance Included
- HOA fee: C$440 monthly
- HOA name: MCC
Location
- Region: London
Financial & listing details
- Annual tax amount: C$3,722
- Date on market: 5/28/2026
CENTURY 21 FIRST CANADIAN CORP
By pressing Contact Agent, you agree that the real estate professional identified above may call/text you about your search, which may involve use of automated means and pre-recorded/artificial voices. You don't need to consent as a condition of buying any property, goods, or services. Message/data rates may apply. You also agree to our Terms of Use. Zillow does not endorse any real estate professionals. We may share information about your recent and future site activity with your agent to help them understand what you're looking for in a home.
Price history
Price history is unavailable.
Public tax history
Tax history is unavailable.
Climate risks
Neighborhood: Hamilton Road
Nearby schools
GreatSchools rating
No schools nearby
We couldn't find any schools near this home.
- Ontario
- Middlesex County
- London
- N5W 6G3
- Hamilton Road
- 1077 Hamilton Rd Unit 47