Completely Reimagined in Lawrenceville. Turnkey Living on a Level Corner Lot. From roof to floors, every detail of this beautifully renovated home has been thoughtfully updated offering the feel of new construction. Step inside to discover an open, light-filled open concept interior where new flooring, fresh finishes, and updated lighting set the tone throughout. The heart of the home is the kitchen perfect for gathering, and brand-new stainless steel appliances. Both bathrooms have been fully renovated with modern fixtures and clean, timeless finishes. Outside, the level corner lot offers an abundance of open space that provides room to breathe, play, or simply enjoy the outdoors. Additional peace of mind comes with a brand-new roof, new siding, front porch, and deck, ensuring this home is truly move-in ready and worry-free from top to bottom. Conveniently located to Sugarloaf Pkwy, Shopping, Grocery stores, and downtown Lawrenceville. Archer School District
Active
Price cut: $20K (9/8)
$299,900
1077 New Hope Rd, Lawrenceville, GA 30045
3beds
1,580sqft
Single Family Residence, Manufactured Home
Built in 1983
0.6 Acres Lot
$296,000 Zestimate®
$190/sqft
$-- HOA
What's special
Fresh finishesFront porchBrand-new roofNew sidingBrand-new stainless steel appliancesUpdated lightingKitchen perfect for gathering
- 12 days
- 523
- 31
Zillow last checked:
Listing updated:
Listed by:
Samantha Spradling 404-788-5223,
Crye-Leike, Realtors
Source: GAMLS,MLS#: 10834571
Facts & features
Interior
Bedrooms & bathrooms
- Bedrooms: 3
- Bathrooms: 2
- Full bathrooms: 2
- Main level bathrooms: 2
- Main level bedrooms: 3
Rooms
- Room types: Family Room
Kitchen
- Features: Solid Surface Counters
Heating
- Central
Cooling
- Central Air
Appliances
- Included: Dishwasher, Microwave, Oven/Range (Combo)
- Laundry: Mud Room
Features
- Walk-In Closet(s)
- Flooring: Vinyl
- Windows: Bay Window(s)
- Basement: None
- Has fireplace: No
- Common walls with other units/homes: No Common Walls
Interior area
- Total structure area: 1,580
- Total interior livable area: 1,580 sqft
- Finished area above ground: 1,580
- Finished area below ground: 0
Video & virtual tour
Property
Parking
- Total spaces: 4
- Parking features: Parking Pad
- Has uncovered spaces: Yes
Features
- Levels: One
- Stories: 1
- Patio & porch: Deck, Porch
- Body of water: None
Lot
- Size: 0.6 Acres
- Features: Private
Details
- Additional structures: Shed(s)
- Parcel number: R5171 175
Construction
Type & style
- Home type: MobileManufactured
- Architectural style: Modular Home
- Property subtype: Single Family Residence, Manufactured Home
Materials
- Wood Siding
- Foundation: Block
- Roof: Composition
Condition
- Updated/Remodeled
- New construction: No
- Year built: 1983
Utilities & green energy
- Sewer: Septic Tank
- Water: Public
- Utilities for property: Cable Available, Electricity Available, Phone Available, Sewer Connected, Water Available
Community & HOA
Community
- Features: None
- Subdivision: None
HOA
- Has HOA: No
- Services included: None
Location
- Region: Lawrenceville
Financial & listing details
- Price per square foot: $190/sqft
- Tax assessed value: $141,200
- Annual tax amount: $2,308
- Date on market: 8/27/2026
- Cumulative days on market: 12 days
- Listing agreement: Exclusive Right To Sell
- Electric utility on property: Yes
Estimated market value
$296,000
$281,000 - $311,000
Not available
Price history
| Date | Event | Price |
|---|---|---|
| 9/8/2026 | Price change | $299,900-6.3%$190/sqft |
Source:  FMLS GA #7828613 Report a problem FMLS GA #7828613 Report a problem | ||
| 8/27/2026 | Listed for sale | $319,900+131.8%$202/sqft |
Source:  GAMLS #10834571 Report a problem GAMLS #10834571 Report a problem | ||
| 6/17/2026 | Sold | $138,000-8%$87/sqft |
Source: GAMLS #10755114 Report a problem | ||
| 6/3/2026 | Pending sale | $150,000$95/sqft |
Source: GAMLS #10755114 Report a problem | ||
| 5/30/2026 | Price change | $150,000-18.9%$95/sqft |
Source: GAMLS #10755114 Report a problem | ||
| 5/27/2026 | Price change | $185,000-7.5%$117/sqft |
Source: GAMLS #10755114 Report a problem | ||
| 5/16/2026 | Price change | $200,000-13%$127/sqft |
Source: GAMLS #10755114 Report a problem | ||
| 5/12/2026 | Price change | $230,000-4.2%$146/sqft |
Source: GAMLS #10755114 Report a problem | ||
| 5/7/2026 | Price change | $240,000-4%$152/sqft |
Source: GAMLS #10755114 Report a problem | ||
| 5/1/2026 | Listed for sale | $250,000$158/sqft |
Source: GAMLS #10755114 Report a problem | ||
Public tax history
| Year | Property taxes | Tax assessment |
|---|---|---|
| 2025 | $2,308 -1% | $56,480 |
| 2024 | $2,330 +0.5% | $56,480 |
| 2023 | $2,319 +40.7% | $56,480 +46.9% |
| 2022 | $1,648 -0.6% | $38,440 |
| 2021 | $1,659 -0.4% | $38,440 |
| 2020 | $1,666 +30.1% | $38,440 +32.6% |
| 2019 | $1,281 | $29,000 |
| 2018 | $1,281 +251.7% | $29,000 |
| 2016 | $364 -1.3% | $29,000 |
| 2015 | $369 | $29,000 +16.6% |
| 2014 | $369 -54.2% | $24,880 +12.3% |
| 2013 | $805 | $22,160 -17.4% |
| 2012 | -- | $26,840 |
| 2011 | -- | $26,840 -29.4% |
| 2010 | -- | $38,000 |
| 2009 | -- | $38,000 +52.5% |
| 2007 | -- | $24,920 |
| 2006 | -- | $24,920 |
| 2005 | -- | $24,920 |
| 2004 | -- | $24,920 |
| 2003 | -- | $24,920 |
| 2002 | $337 -15.1% | $24,920 |
| 2001 | $397 | $24,920 |
Find assessor info on the county website
Monthly payment
Climate risks
Neighborhood: 30045
Nearby schools
Schools provided by the listing agent
- Elementary: Lovin
- Middle: Mcconnell
- High: Archer
Source: GAMLS. This data may not be complete. We recommend contacting the local school district to confirm school assignments for this home.
Similar homes
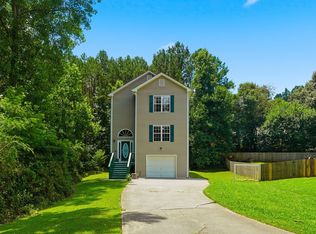
- $319,9004 bd3 ba2.2k sqft673 Effie Dr, Lawrenceville, GA 30045Active
 MLS ID #10791050, Aziza Zeerak, Realty One Group Edge. GAMLS
 - $355,0003 bd2 ba1.7k sqft105 Stone Wood Ln, Lawrenceville, GA 30046Active
 MLS ID #10773722, Jan Harwood, Georgia Dreams Realty. GAMLS
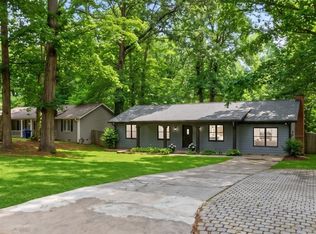
 - $319,9904 bd2 ba1.6k sqft360 Hemlock Dr, Lawrenceville, GA 30046Active
 MLS ID #10761312, Carlos Parra Mejias, Virtual Properties Realty.com. GAMLS
 - $325,0003 bd2 ba1.3k sqft923 Bay Berry Ln, Lawrenceville, GA 30043Active
 MLS ID #10783390, Lanier Ward, Bolst. GAMLS
 - $329,9003 bd2 ba1.6k sqft3955 Pecan St, Loganville, GA 30052ActiveMLS ID #10794115, Donna Lewis, Keller Williams Realty Atl. Partners. GAMLS
- $285,0003 bd2 ba1.1k sqft71 Bethesda Church Rd, Lawrenceville, GA 30044For Sale
 MLS ID #7792292, Tanya Pickens, Opendoor Brokerage, LLC. FMLS GA
 - $280,0003 bd2 ba1.1k sqft283 Brown Bridge Rd, Auburn, GA 30011ActiveMLS ID #10783274, Renzo Gavino, The Dazsh Group LLC. GAMLS
- $349,9003 bd2 ba1.4k sqft453 Edwards Ct, Lawrenceville, GA 30044ActiveMLS ID #10791922, Mohammad Zakir Sikder, Chapman Hall Realtors Professionals. GAMLS
- $349,9003 bd3 ba1.7k sqft2051 Sunsweet Ct, Lawrenceville, GA 30043ActiveMLS ID #10804789, David Ly, Virtual Properties Realty.com. GAMLS
- $335,0004 bd3 ba2k sqft1931 Rocky Mill Ln, Lawrenceville, GA 30044ActiveMLS ID #10804058, Mark Spain, Mark Spain Real Estate. GAMLS
- $309,0003 bd3 ba1.2k sqft3338 Bailey Rd, Dacula, GA 30019ActiveMLS ID #10812434, Elizabeth Camp, Re/Max Tru, Inc.. GAMLS
- $340,0004 bd3 ba1.6k sqft3124 Stanford Cir, Lawrenceville, GA 30044ActiveMLS ID #10804021, Shawn Robinson, HomeSmart. GAMLS
- $320,0003 bd2 ba1.3k sqft1626 River Trce, Auburn, GA 30011ActiveMLS ID #10821524, Tanya Pickens, Opendoor Brokerage. GAMLS
- $289,9003 bd2 ba1.7k sqft2725 Wildflower Ln, Snellville, GA 30039Active Under ContractMLS ID #10827354, Tiffney Riffle, Keller Williams Premier. GAMLS
- $299,9003 bd2 ba1.4k sqft4380 Cary Dr SW, Snellville, GA 30039ActiveMLS ID #10813809, Mona Carter, Lokation Real Estate LLC. GAMLS
- $340,0003 bd2 ba1.2k sqft88 Tanners Bridge Rd, Bethlehem, GA 30620ActiveMLS ID #10833402, Stefan Swanson, Virtual Properties Realty.com. GAMLS
- $345,0003 bd2 ba1.7k sqft721 Belmont Rdg, Lawrenceville, GA 30043ActiveMLS ID #10782373, Tanya Pickens, Opendoor Brokerage. GAMLS
- $319,0003 bd2 ba1.2k sqft653 Blair Ct, Bethlehem, GA 30620ActiveMLS ID #10833326, Jack Hagan, eXp Realty. GAMLS
- $305,0004 bd3 ba2k sqft3186 White Rd NE, Conyers, GA 30012ActiveMLS ID #10761298, Nidia M Guzman, Virtual Properties Realty.com. GAMLS
- $364,9993 bd3 ba2k sqft2250 Ridge Forest Dr, Grayson, GA 30017ActiveMLS ID #10831098, Elmer Gomez, Real Broker, LLC. GAMLS
