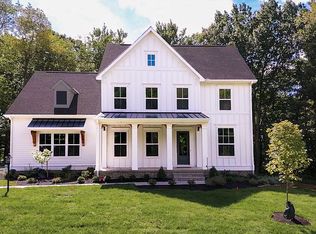
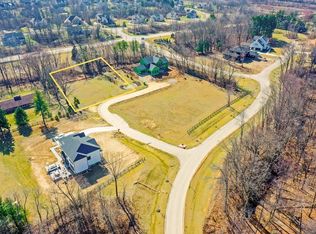
WELCOME TO A STUNNING CUSTOM BUILT HOME PERFECTLY SITUATED ON A 1 ACRE RAVINE LOT! THIS HOME FEATURES A STRIKING MODERN EXTERIOR WITH STONE ACCENTS, WARM WOOD DETAILING AND A BEAUTIFULLY DESIGNED ENTRY. STEP INSIDE TO NATURAL HARDWOOD FLOORS THROUGHOUT AND A DRAMATIC 2 STORY GREAT ROOM ANCHORED BY A FLOOR TO CEILING DESIGNER FIREPLACE WITH STATEMENT FEATURE WALL. THE OPEN CONCEPT LAYOUT FLOWS INTO THE CHEF'S KITCHEN FEATURING BLACK CAFÉ APPLIANCES, AN OVERSIZED GRANITE ISLAND, QUARTZ COUNTERTOPS, DESIGNER HOOD RANGE WITH BRASS ACCENTS AND POT FILLER, TILE BACKSPLASH, BUTLER'S PANTRY AND WALK-IN PANTRY WITH BUILT-INS. THE MAIN LEVEL ALSO OFFERS A ONE-OF-A-KIND LIBRARY WITH RICH MAHOGANY WOODWORK, COFFERED CEILINGS, BUILT-IN SHELVING, WINDOW BENCH SEATING AND A STATEMENT CHANDELIER. ADDITIONAL HIGHLIGHTS INCLUDE A FORMAL DINING ROOM, BUILT-IN DROP ZONE, AND A LAUNDRY ROOM WITH CABINETRY AND DOG WASH STATION. THE LUXURIOUS FIRST FLOOR PRIMARY SUITE FEATURES A SPA-LIKE BATH WITH A FREESTANDING SOAKING TUB, OVERSIZED WALK-IN TILE SHOWER, DUAL VANITIES AND HIS & HER CLOSETS. UPSTAIRS FEATURES A SPACIOUS LOFT, TWO ADDITIONAL BEDROOMS INCLUDING ONE WITH A PRIVATE ENSUITE BATH AND WALK-IN CLOSET, PLUS AN ADDITIONAL FULL HALL BATH. ENJOY THE SCREENED-IN PORCH WITH WOOD CEILINGS AND SERENE RAVINE VIEWS, ALONG WITH A FENCED YARD, IRRIGATION SYSTEM AND PROFESSIONAL LANDSCAPE LIGHTING. THIS HOME IS ENHANCED WITH SOLAR TINT WINDOWS, ELECTRIC BLINDS, SMART HOME FEATURES INCLUDING LIGHTING, CAMERAS, SECURITY SYSTEM, BUILT-IN STAIR GATES, EV CHARGING STATION AND A FULL BASEMENT WITH EGRESS WINDOW, PLUMBED FOR A FUTURE BAR AND BATH. A RARE OPPORTUNITY TO OWN A HOME WITH HIGH-END DESIGN, ELEVATED FINISHES AND THOUGHTFUL FUNCTIONALITY!
Contingent
$1,100,000
1077 Ruth Crossing, Delaware, OH 43015
3beds
3,308sqft
Est.: Get pre-qualified
Single Family Residence
Built in 2021
1 Acres Lot
$-- Zestimate®
$333/sqft
$108/mo HOA
What's special
Fenced yardOpen concept layoutIrrigation systemProfessional landscape lightingWindow bench seatingBeautifully designed entryDual vanities
- 20 days |
- 1,547 |
- 102 |
Zillow last checked:
Listing updated:
Listed by:
DeLena Ciamacco 614-882-6725,
RE/MAX Connection
Source: Columbus and Central Ohio Regional MLS ,MLS#: 226015759
Facts & features
Interior
Bedrooms & bathrooms
- Bedrooms: 3
- Bathrooms: 4
- Full bathrooms: 3
- 1/2 bathrooms: 1
- Main level bedrooms: 1
Cooling
- Central Air
Appliances
- Included: Dishwasher, Gas Water Heater, Microwave, Refrigerator
- Laundry: Electric Dryer Hookup
Features
- Flooring: Wood, Carpet, Ceramic/Porcelain
- Windows: Insulated Windows
- Basement: Egress Window(s),Full
- Number of fireplaces: 1
- Fireplace features: One
- Common walls with other units/homes: No Common Walls
Interior area
- Total structure area: 3,308
- Total interior livable area: 3,308 sqft
Video & virtual tour
Property
Parking
- Total spaces: 3
- Parking features: Garage Door Opener, Attached, Side Load
- Attached garage spaces: 3
Features
- Levels: One and One Half
- Fencing: Fenced
Lot
- Size: 1 Acres
- Features: Ravine Lot
Details
- Parcel number: 41944007001000
- Special conditions: Standard
- Other equipment: Irrigation Equipment
Construction
Type & style
- Home type: SingleFamily
- Architectural style: Modern,Contemporary
- Property subtype: Single Family Residence
Materials
- Foundation: Block
Condition
- New construction: No
- Year built: 2021
Utilities & green energy
- Sewer: Public Sewer
- Water: Public
Community & HOA
Community
- Security: Security System
- Subdivision: Cliffshire
HOA
- Has HOA: Yes
- HOA fee: $323 quarterly
Location
- Region: Delaware
Financial & listing details
- Price per square foot: $333/sqft
- Tax assessed value: $145,000
- Annual tax amount: $15,772
- Date on market: 5/7/2026
- Listing terms: VA Loan,Conventional
Estimated market value
Not available
Estimated sales range
Not available
Not available
Price history
| Date | Event | Price |
|---|---|---|
| 5/10/2026 | Contingent | $1,100,000$333/sqft |
Source: | ||
| 5/7/2026 | Listed for sale | $1,100,000+388.9%$333/sqft |
Source: | ||
| 7/19/2021 | Sold | $225,000$68/sqft |
Source: Public Record Report a problem | ||
| 7/10/2020 | Listing removed | $225,000$68/sqft |
Source: HER, Realtors #219043909 Report a problem | ||
| 3/17/2020 | Price change | $225,000+7.1%$68/sqft |
Source: HER Realtors #219043909 Report a problem | ||
| 11/26/2019 | Listed for sale | $210,000$63/sqft |
Source: HER Realtors #219043909 Report a problem | ||
Public tax history
| Year | Property taxes | Tax assessment |
|---|---|---|
| 2024 | $3,307 +7.8% | $50,750 |
| 2023 | $3,069 +4% | $50,750 +31.8% |
| 2022 | $2,950 +9.1% | $38,500 +11.1% |
| 2021 | $2,704 -0.4% | $34,650 |
| 2020 | $2,715 +18.8% | $34,650 |
| 2019 | $2,286 | $34,650 |
| 2018 | -- | -- |
Find assessor info on the county website
Monthly payment
Est. payment$--/mo
Payment breakdown
Explore the cost of this home by adjusting the details. Changes won't be saved.
All calculations are estimates and provided by Zillow, Inc. for informational purposes only. Actual amounts may vary.
HOA fees may include property taxes on listings classified as Co-Ops. Contact the listing agent and/or owner for fee details.
Mortgage interest rates are dependent on a number of factors, including credit score, down payment, and repayment length. Interest rate data provided by Zillow Group Marketplace, Inc. as of 1/1/1970 from various mortgage lenders with which we have lead or other similar arrangements; the Estimated Payment is an average of those rates.
See how much you could borrow to make a competitive offer.
Climate risks
Neighborhood: 43015
Nearby schools
GreatSchools rating
- 8/10Heritage Elementary SchoolGrades: K-5Distance: 1.8 mi
- 9/10Olentangy Liberty Middle SchoolGrades: 6-8Distance: 2.6 mi
- 9/10Olentangy High SchoolGrades: 9-12Distance: 1.9 mi
A local agent can set up tours, give advice and negotiate with sellers.
A local lender can help you make sure your offer is ready when you are.
- Ohio
- Delaware County
- Delaware
- 43015
- 1077 Ruth Crossing