Skip main navigation
Active under contract-no show
  • $735,000

    10770 Summer Glen Dr, Reno, NV 89521

    4beds
    2,371sqft
    Single Family Residence
    Built in 2005
    0.25 Acres Lot
    $-- Zestimate®
    $310/sqft
    $50/mo HOA

    What's special

    Foothill and mountain viewsSpacious primary suiteKitchen includes granite countertops
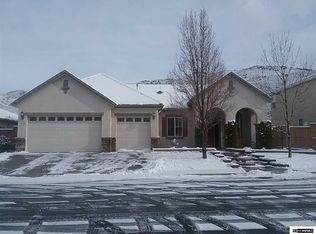
    10770 Summer Glen Dr offers foothill and mountain views, a private backyard setting with no direct rear neighbors, and a well-maintained 4-bedroom, 3-bath layout spanning 2,371 sq. ft. in one of Reno's most sought-after neighborhoods. Currently tenant occupied, with tenants who would like to remain in place, the property presents an excellent opportunity for investors seeking an established income-producing home in one of South Reno's more sought-after areas. Inside, a sunny front room brings in natural light, while the main living area features a gas fireplace for added warmth and comfort. The kitchen includes granite countertops, generous storage, and ample prep space for everyday living and entertaining. The spacious primary suite offers a soaking tub and large walk-in closet, while the additional bedrooms provide flexibility for guests, office space, or hobbies. Outside, the landscaped yard is just waiting for the warmer months to bloom, with low-maintenance features that make it easy to enjoy the peaceful setting and surrounding views. Conveniently located near shopping, dining, trails, and major commuter routes, this home offers a comfortable balance of privacy, accessibility, and long-term potential.
    33 days
    |
    202
    |
    6
    |

    Likely to sell faster than

    Zillow last checked:

    Listing updated:

    Listed by:

    Rhonda Keen S.175406 530-318-8664,

    Compass

    Source: NNRMLS,MLS#: 260007859MLS Logo

      Facts & features

      Interior

      Bedrooms & bathrooms
      • Bedrooms: 4
      • Bathrooms: 3
      • Full bathrooms: 3
      Heating
      • Fireplace(s), Forced Air, Natural Gas
      Cooling
      • Central Air
      Appliances
      • Included: Dishwasher, Disposal, Gas Cooktop, Microwave, Refrigerator
      • Laundry: Cabinets, Laundry Room, Sink
      Features
      • Breakfast Bar, High Ceilings, Kitchen Island, Master Downstairs, Vaulted Ceiling(s), Walk-In Closet(s)
      • Flooring: Carpet
      • Windows: Blinds, Double Pane Windows, Vinyl Frames
      • Number of fireplaces: 1
      • Fireplace features: Gas
      • Common walls with other units/homes: No Common Walls
      Interior area
      • Total structure area: 2,371
      • Total interior livable area: 2,371 sqft

      Property

      Parking
      • Total spaces: 6
      • Parking features: Attached, Garage
      • Attached garage spaces: 3
      Features
      • Levels: One
      • Stories: 1
      • Patio & porch: Patio
      • Exterior features: None
      • Spa features: None
      • Fencing: Back Yard,Full
      • Has view: Yes
      • View description: Mountain(s)
      Lot
      • Size: 0.25 Acres
      • Features: Landscaped, Level, Sprinklers In Front, Sprinklers In Rear
      Details
      • Additional structures: None
      • Parcel number: 14053228
      • Zoning: SPD/MDS
      • Special conditions: Real Estate Owned

      Construction

      Type & style
      • Home type: SingleFamily
      • Property subtype: Single Family Residence
      • Attached to another structure: Yes
      Materials
      • Stucco
      • Foundation: Slab
      • Roof: Pitched,Tile
      Condition
      • New construction: No
      • Year built: 2005

      Utilities & green energy

      • Sewer: Public Sewer
      • Water: Public
      • Utilities for property: Cable Available, Electricity Available, Electricity Connected, Internet Connected, Natural Gas Connected, Sewer Connected, Water Connected, Water Meter Installed

      Community & HOA

      Community
      • Security: Carbon Monoxide Detector(s), Smoke Detector(s)
      • Subdivision: Villages At Damonte Ranch 17B
      HOA
      • Has HOA: Yes
      • Amenities included: Security
      • HOA fee: $52 quarterly
      • HOA name: Damonte Ranch Drainage District
      • Second HOA fee: $99 quarterly
      • Second HOA name: Damonte Ranch Landscape Maintenance Association
      Location
      • Region: Reno

      Financial & listing details

      • Price per square foot: $310/sqft
      • Tax assessed value: $519,625
      • Annual tax amount: $5,995
      • Date on market: 6/18/2026
      • Cumulative days on market: 34 days
      • Listing terms: 1031 Exchange,Cash,Conventional,FHA,Relocation Property,VA Loan

        Foreclosure details

        Estimated market value

        Not available

        Estimated sales range

        Not available

        Not available

        Price history

        DateEventPrice
        9/14/2021Listing removed--
        Source: Zillow Rental Manager Report a problem
        8/20/2021Listed for rent$2,900+20.8%$1/sqft
        Source: Zillow Rental Manager Report a problem
        2/6/2021Listing removed--
        Source: Owner Report a problem
        5/22/2019Listing removed$2,400$1/sqft
        Source: Owner Report a problem
        5/15/2019Listed for rent$2,400+23.1%$1/sqft
        Source: Owner Report a problem
        7/28/2012Listing removed$1,950$1/sqft
        Source: Owner Report a problem
        7/25/2012Listed for rent$1,950$1/sqft
        Source: Owner Report a problem
        2/17/2009Sold$285,000-29.2%$120/sqft
        Source: Public Record Report a problem
        11/4/2008Sold$402,280-15.3%$170/sqft
        Source: Public Record Report a problem
        1/31/2006Sold$475,000$200/sqft
        Source: Public Record Report a problem

        Public tax history

        YearProperty taxesTax assessment
        2026$5,996 +8.9%$181,869 +1.9%
        2025$5,508 +8%$178,563 +6.3%
        2024$5,100 +8%$167,989 +1.3%
        2023$4,721 +7.9%$165,849 +19.7%
        2022$4,374 +6.3%$138,497 +1.5%
        2021$4,113 +5%$136,503 +5.1%
        2020$3,918 -4.8%$129,900
        2019$4,113 +5%$129,900 +11.1%
        2018$3,918 +12%$116,932 +0%
        2017$3,497 $116,930 -0.3%
        2016$3,497 $117,271 +2.6%
        2015$3,497 +3.4%$114,347 +14.3%
        2014$3,384 $100,052 +12%
        2013$3,384 $89,306
        2012-- $89,306 +1.5%
        2011-- $87,990 +4.9%
        2010-- $83,849 -24.9%
        2009-- $111,619 -4.2%
        2008-- $116,496 -8.7%
        2007-- $127,599 +6%
        2006-- $120,421
        Find assessor info on the county website

        Monthly payment

        Estimated monthly payment$1,822
        All calculations are estimates and provided by Zillow, Inc. for informational purposes only. Actual amounts may vary.
        HOA fees may include property taxes on listings classified as Co-Ops. Contact the listing agent and/or owner for fee details.
        Mortgage interest rates are dependent on a number of factors, including credit score, down payment, and repayment length. Interest rate data provided by Zillow Group Marketplace, Inc. as of 1/1/1970 from various mortgage lenders with which we have lead or other similar arrangements; the Estimated Payment is an average of those rates.
        See how much you could borrow to make a competitive offer.

        Climate risks

        Neighborhood: Damonte Ranch

        Getting around

        2 / 100
        Car-Dependent
        0 / 100
        No Nearby Transit
        9 / 100
        Somewhat Bikeable

        Nearby schools

        GreatSchools rating
        Schools provided by the listing agent
        • Elementary: Brown
        • Middle: Damonte
        • High: Damonte

        Source: NNRMLS. This data may not be complete. We recommend contacting the local school district to confirm school assignments for this home.

        A local agent can set up tours, give advice and negotiate with sellers.

        Browse local experts

        Similar homes