Come take a look at this WONDERFUL home located in the Country Walk Reserve community with a BEAUTIFUL POND VIEW! This 2-story home features a gourmet kitchen with built in hutch open to the family room and a 25 x 20 bonus room upstairs! It also has a large 16x14 owner's suite, walk-in closets, large owner's bath with raised dual sink vanity and separate shower and garden tub. Home includes 42" cabinets in the kitchen, granite countertops in kitchen and baths, tile in all wet areas, stainless steel appliances, Energy Star Certified Home with R-30 insulation and Low-E double panel insulated windows. An upstairs bonus room ensures the perfect place for watching movies, and spending quality time with family and friends. Nestled in the tranquil COUNTRY WALK RESERVE, the community amenities include walking trails, playground and conservation preserve which is home to turkeys, cranes, deer and hawks. Library, parks and schools nearby. Quick access to 408, 417, Valencia College, Waterford Lakes Town Center, UCF and Research Parkway. Short commute to Downtown Orlando, Orlando International Airport, Lake Nona and Medical Center and Theme Park Attractions.
For sale
$564,000
10774 CABBAGE TREE LOOP, ORLANDO, FL 32825
4beds
2,501sqft
Single Family Residence
Built in 2014
6,221 Square Feet Lot
$549,500 Zestimate®
$226/sqft
$30/mo HOA
What's special
Beautiful pond viewStainless steel appliancesWalk-in closets
- 21 days
- 305
- 14
Likely to sell faster than
Zillow last checked:
Listing updated:
Listed by:
David Drawdy, Jr. 407-629-4420,
KELLER WILLIAMS REALTY AT THE PARKS 407-629-4420,
Cheree Graham 407-470-9419,
KELLER WILLIAMS REALTY AT THE PARKS
Source: Stellar MLS,MLS#: O6446726 Originating MLS: Orlando Regional
Facts & features
Interior
Bedrooms & bathrooms
- Bedrooms: 4
- Bathrooms: 3
- Full bathrooms: 3
Primary bedroom
- Features: Built-in Closet
- Level: First
- Area: 224 Square Feet
- Dimensions: 16x14
Bonus room
- Features: Bath With Whirlpool, Built-in Closet
- Level: Second
- Area: 500 Square Feet
- Dimensions: 25x20
Kitchen
- Level: First
- Area: 154 Square Feet
- Dimensions: 14x11
Living room
- Level: First
- Area: 320 Square Feet
- Dimensions: 16x20
Heating
- Central
Cooling
- Central Air
Appliances
- Included: Disposal, Electric Water Heater, Microwave, Range, Refrigerator
- Laundry: Inside
Features
- Cathedral Ceiling(s), Ceiling Fan(s), Open Floorplan, Other
- Flooring: Carpet, Ceramic Tile
- Basement: Crawl Space
- Has fireplace: No
Interior area
- Total structure area: 3,070
- Total interior livable area: 2,501 sqft
Video & virtual tour
Property
Parking
- Total spaces: 2
- Parking features: Garage
- Garage spaces: 2
- Details: Garage Dimensions: 12x16
Features
- Levels: Two
- Stories: 2
- Exterior features: Other
- Has view: Yes
- View description: Pond
- Has water view: Yes
- Water view: Pond
Lot
- Size: 6,221 Square Feet
Details
- Parcel number: 322231183100350
- Zoning: P-D
- Special conditions: None
Construction
Type & style
- Home type: SingleFamily
- Property subtype: Single Family Residence
Materials
- Block, Concrete, Metal Frame
- Foundation: Basement, Crawlspace, Raised
- Roof: Shake
Condition
- New construction: No
- Year built: 2014
Utilities & green energy
- Sewer: Public Sewer, Other
- Water: None
- Utilities for property: Other
Community & HOA
Community
- Pet fee: $0 monthly
- Subdivision: COUNTRYWALK UN #4 & 5 PH 1 & 2
HOA
- Has HOA: Yes
- HOA fee: $30 monthly
- HOA name: Country Walk Reserve
- HOA phone: 407-847-2280
Location
- Region: Orlando
Financial & listing details
- Price per square foot: $226/sqft
- Tax assessed value: $513,050
- Annual tax amount: $8,698
- Date on market: 10/21/2026
- Cumulative days on market: 22 days
- Listing terms: Cash,Conventional,FHA,VA Loan
- Ownership: Fee Simple
- Total actual rent: 0
- Road surface type: Asphalt, Paved
Estimated market value
$549,500
$522,000 - $577,000
$2,871/mo
Price history
| Date | Event | Price |
|---|---|---|
| 10/21/2026 | Listed for sale | $564,000+46.7%$226/sqft |
Source:  Stellar MLS #O6446726 Report a problem | ||
| 5/9/2023 | Listing removed | -- |
Source: Zillow Rentals Report a problem | ||
| 5/2/2023 | Listed for rent | $2,500$1/sqft |
Source: Zillow Rentals Report a problem | ||
| 5/1/2023 | Listing removed | -- |
Source: Zillow Rentals Report a problem | ||
| 4/14/2023 | Price change | $2,500-5.7%$1/sqft |
Source: Zillow Rentals Report a problem | ||
| 3/28/2023 | Listed for rent | $2,650$1/sqft |
Source: Zillow Rentals Report a problem | ||
| 12/28/2022 | Listing removed | -- |
Source: Zillow Rentals Report a problem | ||
| 12/21/2022 | Listed for rent | $2,650$1/sqft |
Source: Zillow Rentals Report a problem | ||
| 12/21/2022 | Listing removed | -- |
Source: Zillow Rentals Report a problem | ||
| 12/1/2022 | Listed for rent | $2,650+35.9%$1/sqft |
Source: Zillow Rental Network_1 Report a problem | ||
| 5/11/2021 | Listing removed | -- |
Source: Stellar MLS #O5850403 Report a problem | ||
| 5/1/2021 | Listed for sale | $384,500$154/sqft |
Source: Stellar MLS #O5850403 Report a problem | ||
| 7/25/2020 | Listing removed | $384,500$154/sqft |
Source: AGENT TRUST REALTY CORPORATION #O5850403 Report a problem | ||
| 3/11/2020 | Listed for sale | $384,500+28.2%$154/sqft |
Source: AGENT TRUST REALTY CORPORATION #O5850403 Report a problem | ||
| 4/21/2018 | Listing removed | $1,950$1/sqft |
Source: INSIGHT REALTY LLC #O5701672 Report a problem | ||
| 4/17/2018 | Price change | $1,950+2.6%$1/sqft |
Source: INSIGHT REALTY LLC #O5701672 Report a problem | ||
| 3/18/2018 | Listed for rent | $1,900$1/sqft |
Source: PROPERTIES IN TOWN #O5569400 Report a problem | ||
| 12/21/2015 | Sold | $300,000+3.5%$120/sqft |
Source: Public Record Report a problem | ||
| 10/7/2015 | Price change | $289,900-3.4%$116/sqft |
Source: RE/MAX 200 REALTY #O5396300 Report a problem | ||
| 9/4/2015 | Listed for sale | $300,000$120/sqft |
Source: KELLER WILLIAMS ADVANTAGE 2 #O5375286 Report a problem | ||
| 7/15/2015 | Listing removed | $300,000$120/sqft |
Source: Keller Williams - Orlando Waterford #O5375286 Report a problem | ||
| 6/24/2015 | Listed for sale | $300,000+12.8%$120/sqft |
Source: KELLER WILLIAMS ADVANTAGE 2 #O5375286 Report a problem | ||
| 3/7/2014 | Sold | $266,000$106/sqft |
Source: Public Record Report a problem | ||
Public tax history
| Year | Property taxes | Tax assessment |
|---|---|---|
| 2024 | $8,045 +12.1% | $439,164 +10% |
| 2023 | $7,179 +16.5% | $399,240 +10% |
| 2022 | $6,161 +9.2% | $362,945 +10% |
| 2021 | $5,643 +6% | $329,950 +7.1% |
| 2020 | $5,323 -1% | $308,056 +0.1% |
| 2019 | $5,377 +7.5% | $307,820 +9.5% |
| 2018 | $5,004 | $281,179 +10% |
| 2017 | $5,004 +8.4% | $255,617 +3.1% |
| 2016 | $4,615 +1.4% | $247,843 +6.4% |
| 2015 | $4,550 +80.4% | $232,861 +676.2% |
| 2014 | $2,522 +220.6% | $30,000 -14.3% |
| 2013 | $787 | $35,000 |
Find assessor info on the county website
Monthly payment
Est. payment
Payment breakdown
Explore the cost of this home by adjusting the details. Changes won't be saved.Climate risks
Neighborhood: Alafaya
Nearby schools
Schools provided by the listing agent
- Elementary: Cypress Park Elem
- Middle: Legacy Middle
- High: University High
Source: Stellar MLS. This data may not be complete. We recommend contacting the local school district to confirm school assignments for this home.
- $590,4005 bd3 ba3.1k sqft10780 Cabbage Tree Loop, Orlando, FL 32825Off Market
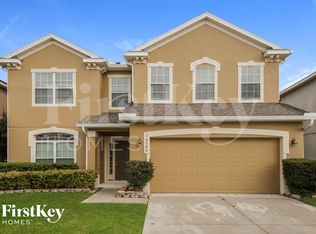
- $552,9004 bd2 ba2.7k sqft10768 Cabbage Tree Loop, Orlando, FL 32825Off Market
- $551,4005 bd3 ba3k sqft10762 Cabbage Tree Loop, Orlando, FL 32825Off Market

- $556,800-- bd-- ba-- sqft10786 Cabbage Tree Loop, Orlando, FL 32825Off Market
Similar homes
- $579,9005 bd3 ba3k sqft10723 CLOVER WALK DRIVE, ORLANDO, FL 32825For Sale

 MLS ID #O6428053, Mike Rance, RE/MAX 200 REALTY. Stellar MLS
- $549,0004 bd3 ba2.3k sqft12613 Summer Tree Ct, Orlando, FL 32828For Sale
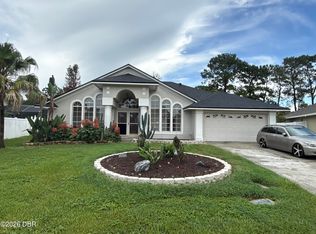
 MLS ID #1230982, Steven O'Neill, Faustina Trump Real Estate LLC. DBAMLS
- $599,0004 bd4 ba3.4k sqft5803 CHESHIRE COVE TERRACE, ORLANDO, FL 32829For Sale
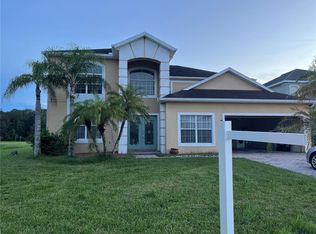 MLS ID #O6451153, Anu Kumar Anandakumar, TOP LINE REALTY. Stellar MLS
- $570,0004 bd3 ba2.8k sqft8494 LAKE WAVERLY LANE, ORLANDO, FL 32829For Sale
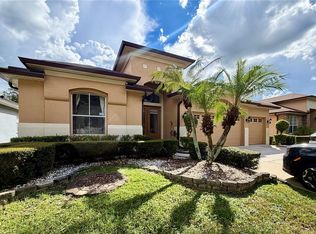 MLS ID #O6446750, Beau Franks, EMPIRE NETWORK REALTY. Stellar MLS
- $379,0003 bd2 ba1.6k sqft970 LITTLE CREEK ROAD, ORLANDO, FL 32825For SaleMLS ID #O6440346, John Walker, Jr, HOUWZER INC. Stellar MLS
- $497,5004 bd3 ba2.3k sqft812 JADE FOREST AVENUE, ORLANDO, FL 32828For SaleMLS ID #O6430169, Qiping Shen, SMOOTH RIVER REALTY LLC. Stellar MLS
- $400,0003 bd2 ba1.6k sqft1702 CYPRESS RIDGE DRIVE, ORLANDO, FL 32825For SaleMLS ID #O6379981, Jenny Forest Lin, AMERICAN DREAM HOMES INC. Stellar MLS
- $545,0005 bd3 ba2.4k sqft11510 RHYME AVENUE, ORLANDO, FL 32832For SaleMLS ID #O6455153, He Gao, U S GLORY REALTY. Stellar MLS
- $594,7004 bd3 ba2.8k sqft1033 FOUNTAIN COIN LOOP, ORLANDO, FL 32828For SaleMLS ID #O6448513, Annie Blair, SUNRISE PROPERTIES SOLUTIONS LLC. Stellar MLS
- $625,0004 bd3 ba3k sqft6738 VISTA PARK BOULEVARD, ORLANDO, FL 32829For SaleMLS ID #O6440029, Diane Fuller, COLDWELL BANKER REALTY. Stellar MLS
- $695,0004 bd3 ba2.7k sqft2734 WINDSORGATE LANE, ORLANDO, FL 32828For SaleMLS ID #O6411820, Bill Moore, ALPHA R.E. OF CENTRAL FL LLC. Stellar MLS
- $489,9003 bd3 ba1.8k sqft16042 RIVER POINTE COURT, ORLANDO, FL 32828For SaleMLS ID #TB8559861, Matias Stofenmacher, EDGESTONE REAL ESTATE, INC.. Stellar MLS
- $375,0004 bd3 ba1.3k sqft7912 ANTIBES COURT, ORLANDO, FL 32825For SaleMLS ID #O6447868, Cameron Hasan, FLORIDA USA REALTY. Stellar MLS
- $635,0004 bd2 ba2.3k sqft319 BENTLEY STREET, OVIEDO, FL 32765For SaleMLS ID #O6455252, Dave Vobornik, ABSOLUTE REALTY GROUP, LLC. Stellar MLS
- $565,0003 bd3 ba1.9k sqft7797 LAUREATE BOULEVARD, ORLANDO, FL 32827For SaleMLS ID #O6442009, Karen Albright, OPENDOOR BROKERAGE LLC. Stellar MLS
- $410,0004 bd2 ba1.9k sqft701 MAGNOLIA CREEK CIRCLE, ORLANDO, FL 32828For SaleMLS ID #O6423356, Karen Albright, OPENDOOR BROKERAGE LLC. Stellar MLS
- $637,8004 bd3 ba2.3k sqft1924 AYRSHIER PLACE, OVIEDO, FL 32765For SaleMLS ID #O6435308, Chuck Spina, GOOD TIME REALTY, LLC. Stellar MLS
- $550,0006 bd4 ba3.5k sqft312 WINDROSE DRIVE, ORLANDO, FL 32824For SaleMLS ID #S5154787, Sara Romero Romero, VP REALTY. Stellar MLS
- $637,0004 bd3 ba2.6k sqft680 MACGLENROSS DRIVE, OVIEDO, FL 32765For SaleMLS ID #O6403030, Jeff Jones, MARK SPAIN REAL ESTATE. Stellar MLS
