Skip main navigation
Sold
  • $781,000

    10774 NW McDaniel Rd, Portland, OR 97229

    4beds
    2,604sqft
    Residential, Single Family Residence
    Built in 2000
    6,534 Square Feet Lot
    $753,800 Zestimate®
    $300/sqft
    $3,359 Estimated rent

    Home value

    $753,800

    $716,000 - $791,000

    $3,359/mo

    Zestimate® history
    Loading
    Loading...

    Owner options

    List your home for rent

    $3,359/mo

    Rent Zestimate®

    Find your next renter with Zillow Rental Manager. Plus, with online applications, you can quickly screen prospective tenants – for free.

    Learn more

    $3,359/mo

    Rent Zestimate®

    Refinance and save

    $4,901/mo

    Est. payment

    Refinancing to a lower rate could help reduce your monthly payments and save thousands over the life of the loan.

    See today's rates

    $4,901/mo

    Est. payment

    Explore your selling options

    Work with a Zillow partner agent

    Leverage their expertise and Zillow's premium Showcase listings to get your home seen by more buyers.

    Get started

    List with your own agent

    Get your home in front of millions of buyers by listing it on Zillow.

    Learn how to do it

    Sell it yourself

    Take full control of how buyers see your home on Zillow by listing For Sale by Owner (FSBO).

    List your home

    What's special

    Classic northwest eleganceSerene territorial viewsPrivate roadRefinished hardwood floorsCustom built-insDetailed millworkVaulted primary suite
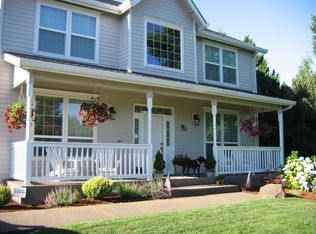
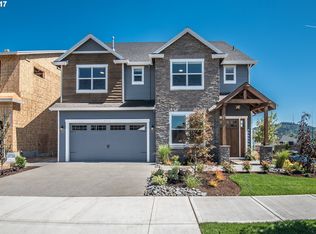
    A private road welcomes you to this freshly updated home in the highly coveted Bonny Slope neighborhood—an area known for top-rated schools, beautiful natural surroundings, and exceptional access to major Portland and Washington County employers. This property blends thoughtful updates with a stellar floor plan, creating a home that lives comfortably and impressively from the moment you step inside.The main level features refinished hardwood floors, new carpet, and a layout designed for both everyday living and entertaining. Formal living and dining rooms offer classic Northwest elegance, while the open-concept kitchen and family room create a warm, connected space ideal for gatherings. Quality craftsmanship is evident throughout, with plantation shutters, detailed millwork, and custom built-ins that elevate the home’s character. Upstairs, you’ll find five spacious bedrooms, providing flexibility for work-from-home setups, guest rooms, or multi-generational living. The vaulted primary suite is light, bright, and inviting, featuring a generous walk-in closet and serene territorial views.A tandem three-car garage offers abundant storage and workspace, while the large, private yard delivers room to play or garden. This enclave is renowned for its exceptional schools, consistently ranked among the highest-rated in Oregon, including Bonny Slope Elementary, Tumwater Middle School, and Sunset High School. The location also provides quick access to Nike, Intel, St. Vincent Hospital, downtown Portland, and other major employment centers—all while benefiting from low Washington County taxes.This is a rare opportunity to own a beautifully updated home in one of the most desirable pockets of Northwest Portland.

    Zillow last checked:

    Listing updated:

    Listed by:

    Andrew Misk 503-880-6400,

    The Agency Portland

    Bought with:

    Tiffanie Danley, 201206631

    Real Broker

    Source: RMLS (OR),MLS#: 570003785MLS Logo

    Facts & features

    Interior

    Bedrooms & bathrooms
    • Bedrooms: 4
    • Bathrooms: 3
    • Full bathrooms: 2
    • Partial bathrooms: 1
    • Main level bathrooms: 1
    Rooms
    • Room types: Bedroom 4, Bonus Room, Bedroom 2, Bedroom 3, Dining Room, Family Room, Kitchen, Living Room, Primary Bedroom
    Primary bedroom
    • Features: Bathtub, Vaulted Ceiling, Walkin Closet
    • Level: Upper
    • Area: 252
    • Dimensions: 14 x 18
    Bedroom 2
    • Features: Closet, Wallto Wall Carpet
    • Level: Upper
    • Area: 120
    • Dimensions: 12 x 10
    Bedroom 3
    • Features: Closet, Wallto Wall Carpet
    • Level: Upper
    • Area: 130
    • Dimensions: 10 x 13
    Bedroom 4
    • Features: Closet, Wallto Wall Carpet
    • Level: Upper
    • Area: 160
    • Dimensions: 10 x 16
    Dining room
    • Features: Wallto Wall Carpet
    • Level: Main
    • Area: 165
    • Dimensions: 11 x 15
    Family room
    • Features: Builtin Features, Ceiling Fan, Fireplace
    • Level: Main
    • Area: 238
    • Dimensions: 14 x 17
    Kitchen
    • Features: Hardwood Floors, Island, Pantry
    • Level: Main
    • Area: 204
    • Width: 17
    Living room
    • Features: Fireplace, Wallto Wall Carpet
    • Level: Main
    • Area: 224
    • Dimensions: 14 x 16
    Heating
    • Forced Air, Fireplace(s)
    Cooling
    • Central Air
    Appliances
    • Included: Cooktop, Dishwasher, Disposal, Range Hood, Gas Water Heater
    Features
    • Ceiling Fan(s), Central Vacuum, Vaulted Ceiling(s), Closet, Built-in Features, Kitchen Island, Pantry, Bathtub, Walk-In Closet(s)
    • Flooring: Hardwood, Wall to Wall Carpet
    • Windows: Vinyl Frames
    • Basement: Crawl Space
    • Number of fireplaces: 2
    • Fireplace features: Gas
    Interior area
    • Total structure area: 2,604
    • Total interior livable area: 2,604 sqft

    Property

    Parking
    • Total spaces: 3
    • Parking features: Garage Door Opener, Attached, Tandem
    • Attached garage spaces: 3
    Features
    • Stories: 2
    • Patio & porch: Deck
    • Exterior features: Garden
    • Fencing: Fenced
    • Has view: Yes
    • View description: Territorial, Trees/Woods
    Lot
    • Size: 6,534 Square Feet
    • Features: SqFt 5000 to 6999
    Details
    • Parcel number: R2089654

    Construction

    Type & style
    • Home type: SingleFamily
    • Architectural style: Traditional
    • Property subtype: Residential, Single Family Residence
    Materials
    • Cement Siding
    • Foundation: Concrete Perimeter
    • Roof: Composition
    Condition
    • Approximately
    • New construction: No
    • Year built: 2000

    Utilities & green energy

    • Gas: Gas
    • Sewer: Public Sewer
    • Water: Public

    Community & HOA

    HOA
    • Has HOA: No
    Location
    • Region: Portland

    Financial & listing details

    • Price per square foot: $300/sqft
    • Tax assessed value: $771,270
    • Annual tax amount: $9,685
    • Date on market: 8/7/2026
    • Cumulative days on market: 3 days
    • Listing terms: Cash,Conventional,FHA,VA Loan

    Price history

    DateEventPrice
    9/8/2026Sold$781,000+4.1%$300/sqft
    Source: RMLS (OR) #570003785 Report a problem
    8/11/2026Pending sale$750,000$288/sqft
    Source: RMLS (OR) #570003785 Report a problem
    8/8/2026Listed for sale$750,000+36.5%$288/sqft
    Source: RMLS (OR) #570003785 Report a problem
    7/12/2024Listing removed--
    Source: Zillow Rentals Report a problem
    6/22/2024Listed for rent$3,450$1/sqft
    Source: Zillow Rentals Report a problem
    6/9/2017Listing removed$549,500$211/sqft
    Source: Coldwell Banker Seal #17099849 Report a problem
    6/9/2017Listed for sale$549,500+1.8%$211/sqft
    Source: Coldwell Banker Seal #17099849 Report a problem
    6/8/2017Sold$540,000-1.7%$207/sqft
    Source: RMLS (OR) #17099849 Report a problem
    5/10/2017Pending sale$549,500$211/sqft
    Source: Coldwell Banker Seal #17099849 Report a problem
    5/4/2017Listed for sale$549,500+70.4%$211/sqft
    Source: Coldwell Banker Seal #17099849 Report a problem
    10/11/2000Sold$322,500$124/sqft
    Source: Public Record Report a problem

    Public tax history

    YearProperty taxesTax assessment
    2025$9,686 +4.4%$512,530 +3%
    2024$9,282 +6.5%$497,610 +3%
    2023$8,716 +3.4%$483,120 +3%
    2022$8,433 +3.7%$469,050
    2021$8,129 +3.1%--
    2020$7,885 +3.4%$442,130 +3%
    2019$7,627 +3.4%$429,260
    2018$7,377 $429,260 +6.1%
    2017$7,377 +7.6%$404,630 +3%
    2016$6,858 $392,850 +3%
    2015$6,858 +4.7%$381,410 +3%
    2014$6,550 +7.8%$370,310 +3%
    2013$6,076 +7.7%$359,530 +3%
    2012$5,640 +2.8%$349,060 -8.4%
    2011$5,488 +2.6%$381,190 -0.8%
    2010$5,349 +2.1%$384,270 -7.7%
    2009$5,239 +8.4%$416,520 -8.5%
    2008$4,833 +2.5%$455,380 -7.8%
    2007$4,714 +11.6%$493,850 +8.2%
    2006$4,224 -9.3%$456,630 +24.6%
    2005$4,659 +10.3%$366,550 +9.8%
    2004$4,223 -4.9%$333,910 -1.6%
    2003$4,441 +11.7%$339,510 +5.3%
    2002$3,976 +2.9%$322,350 -1.2%
    2001$3,863 +339.1%$326,120 +307.6%
    2000$880 $80,000
    Find assessor info on the county website

    Neighborhood: Cedar Mill

    Nearby schools

    GreatSchools rating
    Schools provided by the listing agent
    • Elementary: Bonny Slope
    • Middle: Tumwater
    • High: Sunset

    Source: RMLS (OR). This data may not be complete. We recommend contacting the local school district to confirm school assignments for this home.

    Get a cash offer in 3 minutes
    Find out how much your home could sell for in as little as 3 minutes with a no-obligation cash offer.
    Estimated market value
    $753,800
    Get a cash offer in 3 minutes
    Find out how much your home could sell for in as little as 3 minutes with a no-obligation cash offer.
    Estimated market value
    $753,800