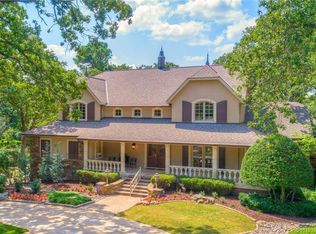
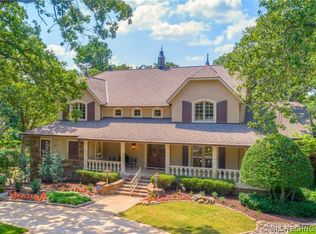
New construction in the heart of South Tulsa featuring a striking contemporary design and elevated custom finishes throughout. Ideally situated on Sheridan, this home offers the sought after Midtown feel while being just minutes from premier South Tulsa shopping, dining, and convenient highway access.
This thoughtfully designed floor plan includes 4 bedrooms with 2 down and 2 up, 4 full bathrooms and 2 half baths. The main level features a luxurious primary suite, an additional downstairs bedroom, a secondary primary/in-law suite, a private office, formal dining room, and a spacious game room complete with a full wet bar, making it ideal for entertaining.
Upstairs you will find two additional bedrooms and a second game room, offering flexible space for a media room, playroom, or additional living area.
Oversized windows frame stunning views of the private pond and creek, filling the home with natural light and creating a serene backdrop. The oversized covered back patio is perfectly positioned for outdoor entertaining while enjoying peaceful water views year round.
This luxury new construction offers contemporary architecture, flexible living space, pond and creek views, and a prime South Tulsa location. Estimated completion in approximately 90 days.
For sale
$1,650,000
10775 S Sheridan Rd, Tulsa, OK 74133
4beds
5,745sqft
Single Family Residence
Built in 2026
1.1 Acres Lot
$-- Zestimate®
$287/sqft
$-- HOA
What's special
Striking contemporary designContemporary architectureElevated custom finishes throughoutFormal dining roomLuxurious primary suiteOversized covered back patioPrivate office
- 42 days
- 638
- 39
Zillow last checked:
Listing updated:
Listed by:
Brad Borem 918-605-6086,
Chinowth & Cohen
Source: MLS Technology, Inc.,MLS#: 2633738 Originating MLS: MLS Technology
Originating MLS: MLS TechnologyFacts & features
Interior
Bedrooms & bathrooms
- Bedrooms: 4
- Bathrooms: 6
- Full bathrooms: 4
- 1/2 bathrooms: 2
Primary bedroom
- Description: Primary Bedroom,Private Bath,Separate Closets,Walk-in Closet
- Level: First
Bedroom
- Description: Bedroom,Private Bath,Walk-in Closet
- Level: First
Bedroom
- Description: Bedroom,Private Bath,Walk-in Closet
- Level: Second
Bedroom
- Description: Bedroom,Private Bath,Walk-in Closet
- Level: Second
Primary bathroom
- Description: Primary Bath,Bathtub,Double Sink,Separate Shower
- Level: First
Bathroom
- Description: Hall Bath,Half Bath
- Level: First
Bonus room
- Description: Additional Room,In Law Plan
- Level: First
Bonus room
- Description: Additional Room,Attic
- Level: Second
Dining room
- Description: Dining Room,Formal
- Level: First
Game room
- Description: Game/Rec Room,Wetbar
- Level: First
Kitchen
- Description: Kitchen,Breakfast Nook,Eat-In,Island,Pantry
- Level: First
Living room
- Description: Living Room,Fireplace
- Level: First
Office
- Description: Office,
- Level: First
Utility room
- Description: Utility Room,Inside,Sink
- Level: First
Heating
- Central, Electric, Gas, Multiple Heating Units
Cooling
- Central Air, 3+ Units
Appliances
- Included: Built-In Oven, Cooktop, Double Oven, Dishwasher, Disposal, Gas Water Heater, Ice Maker, Microwave, Refrigerator, Tankless Water Heater, Wine Refrigerator
- Laundry: Washer Hookup, Electric Dryer Hookup, Gas Dryer Hookup
Features
- Attic, Wet Bar, Granite Counters, High Ceilings, High Speed Internet, Quartz Counters, Stone Counters, Cable TV, Vaulted Ceiling(s), Ceiling Fan(s), Electric Oven Connection, Gas Range Connection, Programmable Thermostat
- Flooring: Carpet, Tile, Wood
- Doors: Insulated Doors
- Windows: Vinyl, Insulated Windows
- Basement: None
- Number of fireplaces: 1
- Fireplace features: Gas Log, Gas Starter
Interior area
- Total structure area: 5,745
- Total interior livable area: 5,745 sqft
Property
Parking
- Total spaces: 4
- Parking features: Attached, Garage, Garage Faces Side
- Attached garage spaces: 4
Features
- Levels: Two
- Stories: 2
- Patio & porch: Covered, Patio, Porch
- Exterior features: Concrete Driveway, Irrigation Sprinklers, Landscaping, Lighting, Rain Gutters
- Pool features: None
- Fencing: None
Lot
- Size: 1.1 Acres
- Features: Greenbelt, Mature Trees, Pond on Lot, Stream/Creek, Spring, Wooded
Details
- Additional structures: None
- Parcel number: 71753832655950
Construction
Type & style
- Home type: SingleFamily
- Architectural style: Contemporary
- Property subtype: Single Family Residence
Materials
- Stucco, Wood Frame
- Foundation: Slab
- Roof: Asphalt,Fiberglass
Condition
- Year built: 2026
Utilities & green energy
- Sewer: Public Sewer
- Water: Public
- Utilities for property: Cable Available, Electricity Available, Natural Gas Available, High Speed Internet Available, Phone Available, Water Available
Green energy
- Energy efficient items: Doors, Insulation, Windows
Community & HOA
Community
- Features: Gutter(s)
- Security: No Safety Shelter, Security System Owned, Smoke Detector(s)
- Subdivision: The Reserve At Forest Trails
HOA
- Has HOA: No
Location
- Region: Tulsa
Financial & listing details
- Price per square foot: $287/sqft
- Annual tax amount: $1,555
- Date on market: 9/13/2026
- Cumulative days on market: 228 days
- Listing terms: Conventional,FHA,VA Loan
Estimated market value
Not available
Estimated sales range
Not available
Not available
Price history
| Date | Event | Price |
|---|---|---|
| 9/13/2026 | Listed for sale | $1,650,000$287/sqft |
Source:  MLS Technology, Inc. #2633738 Report a problem MLS Technology, Inc. #2633738 Report a problem | ||
| 9/13/2026 | Listing removed | $1,650,000$287/sqft |
Source: MLS Technology, Inc. #2608801 Report a problem | ||
| 3/13/2026 | Listed for sale | $1,650,000$287/sqft |
Source: MLS Technology, Inc. #2608801 Report a problem | ||
Public tax history
Tax history is unavailable.
Monthly payment
Est. payment
Payment breakdown
Explore the cost of this home by adjusting the details. Changes won't be saved.Climate risks
Neighborhood: Forest Trails
Nearby schools
Schools provided by the listing agent
- Elementary: Southeast
- Middle: Jenks
- High: Jenks
- District: Jenks - Sch Dist (5)
Source: MLS Technology, Inc.. This data may not be complete. We recommend contacting the local school district to confirm school assignments for this home.
Similar homes
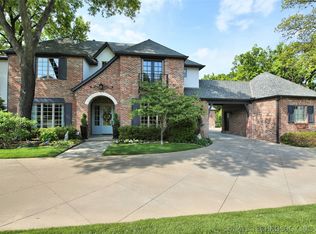
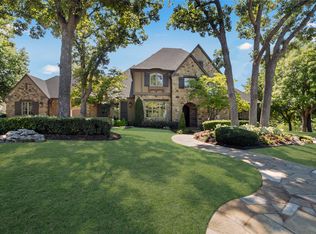
- $1,695,0004 bd7 ba5.9k sqft710 W 107th Pl S, Jenks, OK 74037For Sale
 MLS ID #2631887, Amy Prosser, Chinowth & Cohen. MLS Technology, Inc.
 - $1,555,0005 bd8 ba8.2k sqft11503 S Granite Ave, Tulsa, OK 74137For Sale
 MLS ID #2635979, Carma S Grigsby, McGraw, REALTORS. MLS Technology, Inc.
 - $1,650,0005 bd5 ba5.8k sqft10704 S Holley St, Jenks, OK 74037For Sale
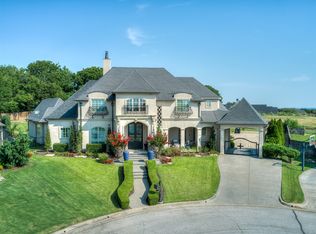 MLS ID #2621681, Laura Grunewald, McGraw, REALTORS. MLS Technology, Inc.
 - $1,180,0004 bd5 ba5.4k sqft9411 S Gary Ave, Tulsa, OK 74137For Sale
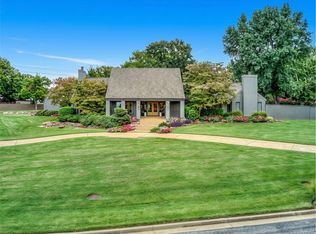 MLS ID #2635526, Laura Grunewald, McGraw, REALTORS. MLS Technology, Inc.
