Set behind the gates of one of Highlands Ranch’s most coveted communities, this exceptional residence blends refined luxury with breathtaking Rocky Mountain scenery. From the moment you arrive, the home captivates with its allure, but the true showstopper is the phenomenal mountain views showcased from every level, room, and window. Upon entry, a dedicated office with built-in bookcases creates the perfect space for working from home or reading. The main level flows seamlessly into the kitchen and inviting family room, anchored by a stunning stone fireplace that serves as the heart of the home. An elegant staircase leads to the upper level, where three bedrooms await, including the spacious primary suite. The primary features its own fireplace, dual closets, and an ensuite with dual vanities, designed for both comfort and functionality. The finished walk-out basement expands the home’s versatility and entertainment appeal. Designed for both relaxation and recreation, the lower level features a projector and screen for movie nights, a double-island wet bar, a passive wine cellar, a flexible gym space and a spa-like bath. Step outside from the walk-out patio, where a refurbished fire pit, breathtaking mountain views, and the expansive open space behind the home provide a stunning setting for entertaining, relaxing, or taking in Colorado’s natural beauty. Recent improvements include new hardwood flooring, basement carpet, hot water heater, an automatic water filtration system, interior paint touch-ups, garage epoxy flooring, and WiFi-enabled appliances. Beyond the home, enjoy the unmatched lifestyle of this gated community, complete with a clubhouse featuring a pool complex, gym and restaurant, a coffee house at the gate and 8,200 acres of open space with trails. This is a rare combination of privacy, luxury and exceptional amenities. This stunning residence presents an extraordinary opportunity to experience Colorado living at its finest.
Sold for $2,850,000
$2,850,000
10777 Sundial Rim Road, Highlands Ranch, CO 80126
4beds
6,740sqft
Single Family Residence
Built in 2012
0.31 Acres Lot
$2,838,900 Zestimate®
$423/sqft
$6,618 Estimated rent
Home value
$2,838,900
Estimated sales range
Not available
$6,618/mo
Zestimate® history
Owner options
List your home for rent
$6,618/mo
Rent Zestimate®
Find your next renter with Zillow Rental Manager. Plus, with online applications, you can quickly screen prospective tenants – for free.
$6,618/mo
Rent Zestimate®
Refinance and save
$13,881/mo
Est. payment
Refinancing to a lower rate could help reduce your monthly payments and save thousands over the life of the loan.
$13,881/mo
Est. payment
Explore your selling options
Work with a Zillow partner agent
Leverage their expertise and Zillow's premium Showcase listings to get your home seen by more buyers.
Get startedList with your own agent
Get your home in front of millions of buyers by listing it on Zillow.
Learn how to do itSell it yourself
Take full control of how buyers see your home on Zillow by listing For Sale by Owner (FSBO).
List your homeWhat's special
Garage epoxy flooringBasement carpetWalk-out patioRefurbished fire pitSpacious primary suiteDouble-island wet barSpa-like bath
Zillow last checked:
Listing updated:
Listed by:
Nicole Keiller 515-720-2136 nicole.keiller@compass.com,
Compass - Denver,
Joshua McKinley 720-375-3661,
Compass - Denver
Bought with:
Poonam Kakkar, 100084308
Coldwell Banker Realty 44
Source: REcolorado as distributed by MLS GRID,MLS#: 5594732
Facts & features
Interior
Bedrooms & bathrooms
- Bedrooms: 4
- Bathrooms: 5
- Full bathrooms: 2
- 3/4 bathrooms: 2
- 1/2 bathrooms: 1
- Main level bathrooms: 2
- Main level bedrooms: 1
Bedroom
- Description: Main Floor Bedroom Featuring Abundant Natural Light, Neutral Finishes, And Convenient Main-Level Living.
- Level: Main
- Area: 132 Square Feet
- Dimensions: 11 x 12
Bedroom
- Description: Luxurious Primary Retreat Showcasing A Private Sitting Area With Double-Sided Fireplace, Balcony Access, En-Suite Bath, And Two Expansive Walk-In Closets.
- Features: Primary Suite
- Level: Upper
- Area: 160 Square Feet
- Dimensions: 10 x 16
Bedroom
- Description: Features En-Suite Full Bathroom.
- Level: Upper
- Area: 160 Square Feet
- Dimensions: 10 x 16
Bedroom
- Description: Features A Walk In Closet.
- Level: Upper
- Area: 154 Square Feet
- Dimensions: 11 x 14
Bathroom
- Description: Elegant Spa-Like Bathroom Featuring A Luxurious Steam Shower, Soaking Tub, And Thoughtfully Designed Finishes.
- Level: Basement
- Area: 136 Square Feet
- Dimensions: 8 x 17
Bathroom
- Description: Private Ensuite Featuring A Large Glass-Enclosed Shower And Generous Vanity Space.
- Features: En Suite Bathroom
- Level: Main
Bathroom
- Description: Well-Appointed Primary Bath With A Large Walk-In Shower, Generous Dual Vanity, And Direct Access To A Custom Walk-In Closet Featuring Built-In Shelving And A Dedicated Wardrobe Vanity Area.
- Features: En Suite Bathroom
- Level: Upper
- Area: 169 Square Feet
- Dimensions: 13 x 13
Bathroom
- Description: Bright And Functional Full Bath Featuring A Dual-Sink Vanity, Ample Storage, And A Separate Bathing Area Designed For Everyday Comfort And Convenience.
- Level: Upper
Bathroom
- Description: Powder Bath.
- Level: Main
Bonus room
- Description: Dedicated Home Theater Setup With Projector And 110' Screen.
- Level: Basement
- Area: 240 Square Feet
- Dimensions: 15 x 16
Dining room
- Description: Bright Formal Dining Room With Hardwood Flooring, Crown Molding, Wainscoting, And Sliding Door Access To The Deck.
- Level: Main
- Area: 208 Square Feet
- Dimensions: 13 x 16
Family room
- Description: Sophisticated Family Room Featuring Soaring Ceilings, A Stunning Stone Fireplace With Custom Floating Shelves, Walls Of Oversized Windows Framing Beautiful Views, And An Airy Open-Concept Layout.
- Level: Main
- Area: 532 Square Feet
- Dimensions: 19 x 28
Gym
- Description: Currently Set Up As A Gym, This Versatile Space Can Easily Transition Into A Fifth Bedroom And Includes Pocket Doors For Added Flexibility And Privacy.
- Level: Basement
- Area: 168 Square Feet
- Dimensions: 12 x 14
Kitchen
- Description: Beautifully Appointed Gourmet Kitchen Featuring Expansive Granite Countertops, A Substantial Center Island With Seating, Custom Cabinetry, New Wifi-Enabled Appliances, And A Light-Filled Dining Area With Surrounding Windows And Direct Access To The Deck.
- Level: Main
- Area: 220 Square Feet
- Dimensions: 10 x 22
Laundry
- Description: Well-Appointed Laundry Room Featuring Extensive Cabinetry, Generous Storage, Folding Counter Space, And Utility Sink Area.
- Level: Main
- Area: 54 Square Feet
- Dimensions: 6 x 9
Living room
- Description: Spacious Basement Living Area Featuring A Cozy Sitting Area, A Convenient Standalone Ice Machine And Flexible Space For Entertaining Or Relaxing.
- Level: Basement
- Area: 440 Square Feet
- Dimensions: 20 x 22
Loft
- Description: Open Loft Space Ideal For A Reading Nook Or A Seating Area.
- Level: Upper
- Area: 96 Square Feet
- Dimensions: 8 x 12
Media room
- Description: Beautifully Designed Lounge Area/Media Room Featuring Custom Painted Walls, Built-In Cabinetry, Designer Chandelier, And An Intimate Setting Ideal For Conversation Or Relaxation.
- Level: Basement
- Area: 336 Square Feet
- Dimensions: 14 x 24
Office
- Description: Distinguished Home Office Showcasing Floor-To-Ceiling Custom Built-Ins, Rich Cabinetry, Statement Lighting, And An Elegant Workspace Design.
- Level: Main
- Area: 168 Square Feet
- Dimensions: 12 x 14
Other
- Description: Non-Climate-Controlled Passive Wine Cellar With Extensive Custom Racking, Display Shelving, And Approximately 300-Bottle Storage Capacity.
- Level: Basement
- Area: 45 Square Feet
- Dimensions: 5 x 9
Heating
- Forced Air
Cooling
- Central Air
Appliances
- Included: Bar Fridge, Dishwasher, Disposal, Double Oven, Dryer, Microwave, Range, Range Hood, Refrigerator, Washer, Wine Cooler
- Laundry: In Unit
Features
- Built-in Features, Ceiling Fan(s), Eat-in Kitchen, Entrance Foyer, High Ceilings, Kitchen Island, Open Floorplan, Primary Suite, Walk-In Closet(s), Wet Bar
- Flooring: Carpet, Tile, Wood
- Basement: Exterior Entry,Finished,Full,Walk-Out Access
- Number of fireplaces: 2
- Fireplace features: Family Room, Master Bedroom
Interior area
- Total structure area: 6,740
- Total interior livable area: 6,740 sqft
- Finished area above ground: 4,317
- Finished area below ground: 1,818
Property
Parking
- Total spaces: 3
- Parking features: Garage - Attached
- Attached garage spaces: 3
Features
- Levels: Two
- Stories: 2
- Patio & porch: Deck, Front Porch, Patio
- Exterior features: Balcony, Fire Pit, Private Yard
- Has view: Yes
- View description: Mountain(s)
Lot
- Size: 0.31 Acres
Details
- Parcel number: R0479350
- Special conditions: Standard
Construction
Type & style
- Home type: SingleFamily
- Property subtype: Single Family Residence
Materials
- Frame, Stucco
- Roof: Concrete
Condition
- Year built: 2012
Utilities & green energy
- Sewer: Public Sewer
- Water: Public
Community & HOA
Community
- Security: Security System, Smoke Detector(s), Video Doorbell
- Subdivision: Backcountry
HOA
- Has HOA: Yes
- Amenities included: Clubhouse, Fitness Center, Gated, Park, Playground, Pond Seasonal, Pool, Spa/Hot Tub, Tennis Court(s), Trail(s)
- Services included: Reserve Fund, On-Site Check In, Recycling, Trash
- HOA fee: $360 monthly
- HOA name: Backcountry
- HOA phone: 303-346-2800
- Second HOA fee: $174 quarterly
- Second HOA name: HRCA
- Second HOA phone: 303-791-2500
Location
- Region: Highlands Ranch
Financial & listing details
- Price per square foot: $423/sqft
- Tax assessed value: $2,172,185
- Annual tax amount: $13,553
- Date on market: 5/29/2026
- Listing terms: Cash,Conventional
- Exclusions: Seller's Personal Property.
- Ownership: Individual
Price history
| Date | Event | Price |
|---|---|---|
| 6/26/2026 | Sold | $2,850,000-4.8%$423/sqft |
Source:  REcolorado as distributed by MLS GRID #5594732 Report a problem REcolorado as distributed by MLS GRID #5594732 Report a problem | ||
| 6/3/2026 | Pending sale | $2,995,000$444/sqft |
Source: REcolorado as distributed by MLS GRID #5594732 Report a problem | ||
| 5/29/2026 | Listed for sale | $2,995,000+285.5%$444/sqft |
Source: REcolorado as distributed by MLS GRID #5594732 Report a problem | ||
| 11/6/2012 | Sold | $776,911$115/sqft |
Source: Public Record Report a problem | ||
Public tax history
| Year | Property taxes | Tax assessment |
|---|---|---|
| 2025 | $13,091 +0.2% | $135,760 -9.1% |
| 2024 | $13,068 +68.3% | $149,280 -1% |
| 2023 | $7,766 -3.8% | $150,730 +77.3% |
| 2022 | $8,076 | $85,000 -2.8% |
| 2021 | -- | $87,440 +7.3% |
| 2020 | $7,561 +7.3% | $81,520 |
| 2019 | $7,046 | $81,520 +9.3% |
| 2018 | $7,046 +9.8% | $74,560 |
| 2017 | $6,416 +104.9% | $74,560 +4.4% |
| 2016 | $3,132 -2.1% | $71,440 |
| 2015 | $3,199 +2.6% | $71,440 +11.1% |
| 2014 | $3,119 | $64,330 |
| 2013 | -- | $64,330 +126.8% |
| 2012 | -- | $28,360 |
| 2011 | -- | $28,360 |
Find assessor info on the county website
Neighborhood: 80126
Nearby homes
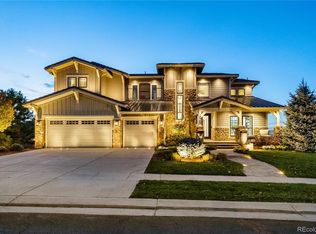
- $2,925,0005 bd5 ba6.4k sqft10785 Sundial Rim Rd, Highlands Ranch, CO 80126Sold
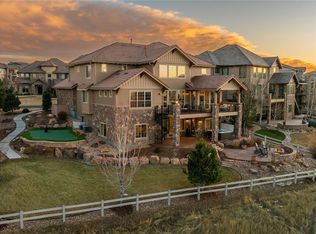
- $2,820,0007 bd6 ba6.3k sqft10769 Sundial Rim Rd, Highlands Ranch, CO 80126Sold
- $2,137,0004 bd5 ba4.6k sqft10772 Sundial Rim Rd, Highlands Ranch, CO 80126Off Market
- $2,087,0006 bd5 ba4.5k sqft10761 Sundial Rim Rd, Highlands Ranch, CO 80126Off Market
- $1,985,2005 bd4 ba4.4k sqft10795 Sundial Rim Rd, Highlands Ranch, CO 80126Off Market
- $2,018,6005 bd5 ba4.2k sqft10792 Sundial Rim Rd, Highlands Ranch, CO 80126Off Market
- $2,590-- bd-- ba-- sqft502 Pine Flower Ct, Highlands Ranch, CO 80126Off Market
- $1,367-- bd-- ba-- sqft10901 Capstone Ct, Highlands Ranch, CO 80126Off Market
Nearby schools
GreatSchools rating
- 10/10Stone Mountain Elementary SchoolGrades: PK-6Distance: 0.5 mi
- 7/10Ranch View Middle SchoolGrades: 7-8Distance: 1.1 mi
- 9/10Thunderridge High SchoolGrades: 9-12Distance: 1.2 mi
Schools provided by the listing agent
- Elementary: Stone Mountain
- Middle: Ranch View
- High: Thunderridge
- District: Douglas RE-1
Source: REcolorado as distributed by MLS GRID. This data may not be complete. We recommend contacting the local school district to confirm school assignments for this home.
Get a cash offer in 3 minutes
Find out how much your home could sell for in as little as 3 minutes with a no-obligation cash offer.
Estimated market value
$2,838,900
Get a cash offer in 3 minutes
Find out how much your home could sell for in as little as 3 minutes with a no-obligation cash offer.
Estimated market value
$2,838,900
- Colorado
- Douglas County
- Highlands Ranch
- 80126
- 10777 Sundial Rim Road
