Skip main navigation
Sold for $424,900
  • $424,900

    1078 Old Well Rd, Morrison, TN 37357

    3beds
    2,249sqft
    Single Family Residence
    Built in 2024
    1.72 Acres Lot
    $444,900 Zestimate®
    $189/sqft
    $2,968 Estimated rent

    Home value

    $444,900

    $236,000 - $832,000

    $2,968/mo

    Zestimate® history
    Loading
    Loading...

    Owner options

    List your home for rent

    $2,968/mo

    Rent Zestimate®

    Find your next renter with Zillow Rental Manager. Plus, with online applications, you can quickly screen prospective tenants – for free.

    Learn more

    $2,968/mo

    Rent Zestimate®

    Refinance and save

    $2,486/mo

    Est. payment

    Refinancing to a lower rate could help reduce your monthly payments and save thousands over the life of the loan.

    See today's rates

    $2,486/mo

    Est. payment

    Explore your selling options

    Work with a Zillow partner agent

    Leverage their expertise and Zillow's premium Showcase listings to get your home seen by more buyers.

    Get started

    List with your own agent

    Get your home in front of millions of buyers by listing it on Zillow.

    Learn how to do it

    Sell it yourself

    Take full control of how buyers see your home on Zillow by listing For Sale by Owner (FSBO).

    List your home

    What's special

    Cozy fireplaceSpacious great roomStainless steel appliancesGuest bath downstairsBonus roomAdjacent dining roomGranite countertops
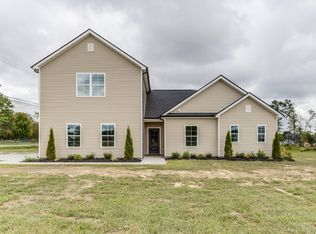
    Introducing a stunning new construction home nestled on a spacious 1.72-acre corner lot boasting 3 BRs & 3 full baths, plus a bonus room. Step outside to enjoy the screen-in back porch & patio area, perfect for relaxing or entertaining. Inside, the spacious great room welcomes you with a cozy fireplace, while the adjacent dining room offers a perfect setting for meals. The kitchen is a chef's dream w/stainless steel appliances, custom cabinetry, granite countertops, island w/bar seating & pantry. The primary BR is generously sized & features a full bath w/double vanity, separate shower, & his/her walk-in closets. All guest bedrooms have walk-in closets for added storage convenience. The guest bath downstairs is ideally located for easy access from the guest BRs. Upstairs, you'll find a full bath & walk-in closet, perfect for the bonus room that can double as a 4th BR. Enjoy the perks of country living w/no city taxes while still having convenient access to I-24 & town amenities.

    Zillow last checked:

    Listing updated:

    Listed by:

    Shanelle Gray,

    RE/MAX 1st Realty

    Bought with:

    Other Other Non Realtor, 999999

    Other Non Member Office

    Source: UCMLS,MLS#: 231264MLS Logo

    Facts & features

    Interior

    Bedrooms & bathrooms
    • Bedrooms: 3
    • Bathrooms: 3
    • Full bathrooms: 3
    • Main level bedrooms: 3
    Primary bedroom
    • Level: Main
    • Area: 224
    • Dimensions: 16 x 14
    Bedroom 2
    • Level: Main
    • Area: 144
    • Dimensions: 12 x 12
    Bedroom 3
    • Level: Main
    • Area: 144
    • Dimensions: 12 x 12
    Dining room
    • Level: Main
    • Area: 132
    • Dimensions: 12 x 11
    Family room
    • Level: Main
    • Area: 304
    • Dimensions: 16 x 19
    Kitchen
    • Level: Main
    • Area: 169
    • Dimensions: 13 x 13
    Heating
    • Electric
    Appliances
    • Included: Dishwasher, Electric Oven, Refrigerator, Electric Range, Microwave, Electric Water Heater
    • Laundry: Main Level
    Features
    • New Floor Covering, New Paint, Ceiling Fan(s), Walk-In Closet(s)
    • Windows: Blinds
    • Has basement: No
    • Number of fireplaces: 1
    • Fireplace features: One, Gas Log, Living Room
    Interior area
    • Total structure area: 2,249
    • Total interior livable area: 2,249 sqft

    Property

    Parking
    • Total spaces: 2
    • Parking features: Concrete, Garage Door Opener, Attached
    • Has attached garage: Yes
    • Covered spaces: 2
    • Has uncovered spaces: Yes
    Features
    • Patio & porch: Screened, Patio
    Lot
    • Size: 1.72 Acres
    • Dimensions: 1.72
    • Features: Corner Lot
    Details
    • Parcel number: 084 007.05
    • Zoning: RES

    Construction

    Type & style
    • Home type: SingleFamily
    • Property subtype: Single Family Residence
    Materials
    • Vinyl Siding, Frame
    • Foundation: Slab
    • Roof: Composition
    Condition
    • Year built: 2024

    Utilities & green energy

    • Electric: Circuit Breakers
    • Sewer: Septic Tank
    • Water: Utility District
    • Utilities for property: Natural Gas Available, Propane

    Community & HOA

    Community
    • Security: Smoke Detector(s)
    • Subdivision: None
    HOA
    • Has HOA: No
    Location
    • Region: Morrison

    Financial & listing details

    • Price per square foot: $189/sqft
    • Date on market: 12/27/2024

    Price history

    DateEventPrice
    5/13/2025Sold$424,900$189/sqft
    Source: UCMLS #231264 Report a problem
    4/15/2025Pending sale$424,900$189/sqft
    Source: UCMLS #231264 Report a problem
    3/24/2025Price change$424,900-1.2%$189/sqft
    Source: UCMLS #231264 Report a problem
    12/27/2024Listed for sale$429,900$191/sqft
    Source: UCMLS #231264 Report a problem

    Public tax history

    Tax history is unavailable.

    Neighborhood: 37357

    Nearby schools

    GreatSchools rating
    Get pre-qualified for a loan
    At Zillow Home Loans, we can pre-qualify you in as little as 5 minutes with no impact to your credit score.

    An equal housing lender. NMLS #10287.