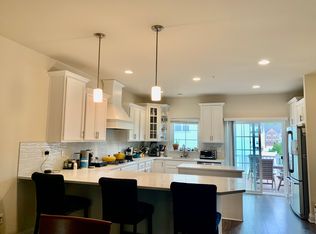
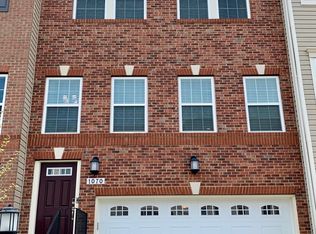
**STUNNING END-UNIT TOWNHOME WITH OVER 3,000 SQ. FT., EXCELLENT SCHOOLS & UNBEATABLE LOCATION NEAR WAUGH CHAPEL!** Welcome to 1078 Red Clover Road, a beautifully maintained, four-level end-unit townhome in the highly desirable Summerfield Village community of Gambrills, Maryland. Built in 2018, this spacious home offers over 3,000 square feet of finished living space, three generously sized bedrooms, two full bathrooms, two half bathrooms, and an attached two-car garage. Step inside to discover a thoughtfully designed layout featuring spacious living areas, abundant natural light, and plenty of room for entertaining. The finished lower level provides additional flexibility for a recreation room, home office, or entertainment space, while the finished fourth level offers even more versatility. With four finished levels, this home delivers the space, comfort, and functionality today's buyers are looking for. **BEAUTIFUL, LOW-MAINTENANCE OUTDOOR LIVING!** Enjoy the added benefit of professionally installed artificial turf, creating an attractive, green outdoor space without the hassle of mowing, watering, or traditional lawn maintenance. This thoughtful upgrade provides a clean, polished appearance year-round and makes the outdoor area ideal for relaxing, entertaining, or simply enjoying more free time. **EXCELLENT SCHOOLS & A HIGHLY DESIRABLE LOCATION!** Situated within the sought-after Anne Arundel County school system, this property offers access to highly regarded local schools, making its location an especially attractive feature. Combined with the convenience of nearby shopping, dining, and recreation, this home truly offers the best of both worlds. **WALK TO WAUGH CHAPEL SHOPPING & DINING!** One of this home's biggest selling points is its exceptional proximity to the popular Waugh Chapel shopping destinations. Located approximately two minutes away by car or a short walk via a convenient neighborhood pathway, residents enjoy easy access to more than 20 restaurants, numerous national retailers, grocery stores, healthcare services, coffee shops, and everyday essentials. Imagine having an incredible variety of dining, shopping, and entertainment options practically at your doorstep. Whether you're grabbing your morning coffee, enjoying dinner out, or running errands, everything you need is just minutes away. **FANTASTIC COMMUNITY AMENITIES!** Summerfield Village offers additional neighborhood conveniences, including a dog park and a spacious community clubhouse available for private gatherings, celebrations, and special occasions. Enjoy the benefits of modern construction, a premium end-unit location, four finished levels, an attached two-car garage, professionally installed low-maintenance turf, excellent nearby schools, and outstanding walkable conveniences—all within a vibrant and desirable community. **OVER 3,000 SQ. FT., EXCELLENT SCHOOLS, PROFESSIONALLY INSTALLED TURF, FOUR FINISHED LEVELS, AND WAUGH CHAPEL JUST MOMENTS AWAY—THIS HOME TRULY HAS IT ALL!** Don't miss this exceptional opportunity to enjoy spacious, modern living in one of Gambrills' most convenient locations. Schedule your private showing today!
For sale
$685,000
1078 Red Clover Rd, Gambrills, MD 21054
3beds
3,010sqft
Townhouse
Built in 2018
2,624 Square Feet Lot
$681,700 Zestimate®
$228/sqft
$126/mo HOA
What's special
Finished lower levelFinished fourth levelAttached two-car garageProfessionally installed artificial turfBeautiful low-maintenance outdoor livingAbundant natural lightClean polished appearance year-round
- 43 days
- 625
- 34
Zillow last checked:
Listing updated:
Listed by:
Nino Delossantos 443-799-0100,
Real Broker, LLC 8504500442,
Co-Listing Agent: Matthew Ruiz 240-342-6288,
Real Broker, LLC
Source: Bright MLS,MLS#: MDAA2158190
Facts & features
Interior
Bedrooms & bathrooms
- Bedrooms: 3
- Bathrooms: 5
- Full bathrooms: 2
- 1/2 bathrooms: 3
- Main level bathrooms: 1
Basement
- Area: 1106
Heating
- Heat Pump, Natural Gas
Cooling
- Central Air, Natural Gas
Appliances
- Included: Electric Water Heater
Features
- Basement: Finished
- Has fireplace: No
Interior area
- Total structure area: 3,516
- Total interior livable area: 3,010 sqft
- Finished area above ground: 2,410
- Finished area below ground: 600
Property
Parking
- Total spaces: 2
- Parking features: Garage Faces Front, Attached
- Attached garage spaces: 2
Accessibility
- Accessibility features: None
Features
- Levels: Four
- Stories: 4
- Pool features: None
Lot
- Size: 2,624 Square Feet
Details
- Additional structures: Above Grade, Below Grade
- Parcel number: 020478090242831
- Zoning: R5
- Special conditions: Standard
Construction
Type & style
- Home type: Townhouse
- Architectural style: Colonial
- Property subtype: Townhouse
Materials
- Brick
- Foundation: Other
Condition
- Excellent
- New construction: No
- Year built: 2018
Utilities & green energy
- Sewer: Public Sewer
- Water: Public
Community & HOA
Community
- Subdivision: Summerfield Village
HOA
- Has HOA: Yes
- HOA fee: $126 monthly
Location
- Region: Gambrills
Financial & listing details
- Price per square foot: $228/sqft
- Tax assessed value: $581,433
- Annual tax amount: $6,748
- Date on market: 10/8/2026
- Listing agreement: Exclusive Right To Sell
- Listing terms: Cash,Conventional,VA Loan,FHA
- Inclusions: All Tvs, Garage Cabinets
- Ownership: Fee Simple
Estimated market value
$681,700
$648,000 - $716,000
$3,832/mo
Price history
| Date | Event | Price |
|---|---|---|
| 10/8/2026 | Listed for sale | $685,000+3%$228/sqft |
Source:  Bright MLS #MDAA2158190 Report a problem | ||
| 9/17/2022 | Listing removed | $665,000$221/sqft |
Source: Bright MLS #MDAA2029880 Report a problem | ||
| 5/2/2022 | Listing removed | -- |
Source: Bright MLS #MDAA2029880 Report a problem | ||
| 4/15/2022 | Pending sale | $665,000+25%$221/sqft |
Source: Bright MLS #MDAA2029880 Report a problem | ||
| 4/2/2018 | Sold | $532,040$177/sqft |
Source: Public Record Report a problem | ||
Public tax history
| Year | Property taxes | Tax assessment |
|---|---|---|
| 2026 | $508 +9.2% | $581,433 +3.5% |
| 2025 | $465 -92.1% | $561,500 +4.4% |
| 2024 | $5,889 +4.9% | $537,767 +4.6% |
| 2023 | $5,613 +9.6% | $514,033 +4.8% |
| 2022 | $5,124 | $490,300 |
| 2021 | $5,124 -0.1% | $490,300 |
| 2020 | $5,129 -14.8% | $490,300 -14.8% |
| 2019 | $6,022 +8% | $575,200 +4.6% |
| 2018 | $5,577 +1102.6% | $550,033 +1108.9% |
| 2017 | $464 | $45,500 |
| 2016 | -- | $45,500 |
| 2015 | -- | $45,500 |
Find assessor info on the county website
Monthly payment
Est. payment
Payment breakdown
Explore the cost of this home by adjusting the details. Changes won't be saved.Climate risks
Neighborhood: 21054
Nearby schools
Schools provided by the listing agent
- District: Anne Arundel County Public Schools
Source: Bright MLS. This data may not be complete. We recommend contacting the local school district to confirm school assignments for this home.

Similar homes
- $705,0002 bd4 ba3.5k sqft1536 Yellow Sand Ln, Odenton, MD 21113For Sale
 MLS ID #MDAA2151418, Cynthia Marshall-McFarland, Berkshire Hathaway HomeServices PenFed Realty. Bright MLS
- $699,9903 bd4 ba3.2k sqft1115 Canterwood Pl, Arnold, MD 21012For Sale
 MLS ID #MDAA2150656, Riley White, Real Broker, LLC - Annapolis. Bright MLS
- $719,9994 bd4 ba3.5k sqft803 Boxwood Dr, Glen Burnie, MD 21060For Sale
 MLS ID #MDAA2160892, Rob Carter, Douglas Realty, LLC. Bright MLS
- $559,7003 bd3 ba2.4k sqft7306 Red Pond Ct, Glen Burnie, MD 21060For Sale
 MLS ID #MDAA2161400, Matthew Bearinger, Samson Properties. Bright MLS
- $639,9003 bd4 ba2.9k sqft525 Deep Creek Vw, Annapolis, MD 21409For SaleMLS ID #MDAA2155942, Jen Denney, EXP Realty, LLC. Bright MLS
- $675,0004 bd4 ba3.8k sqft7504 Farm Pond Ct, Hanover, MD 21076For SaleMLS ID #MDAA2158878, Sunna Ahmad, Cummings & Co. Realtors. Bright MLS
- $570,0003 bd3 ba2.5k sqft7812 Sunhaven Way, Severn, MD 21144For SaleMLS ID #MDAA2154278, Daniel Demers, Sell Your Home Services. Bright MLS
- $825,0005 bd4 ba3.5k sqft1206 Gregory Ct, Odenton, MD 21113For SaleMLS ID #MDAA2160260, Nina Galvez, Compass. Bright MLS
- $720,0005 bd5 ba2.5k sqft3208 Reservoir Ln, Laurel, MD 20724For SaleMLS ID #MDAA2157226, Asha Goel, Long & Foster Real Estate, Inc.. Bright MLS
- $629,9003 bd3 ba2.5k sqft428 Penwood Dr, Edgewater, MD 21037For SaleMLS ID #MDAA2155754, Kyle McCarthy, RE/MAX Leading Edge. Bright MLS
- $570,0003 bd5 ba2.6k sqft7130 Banbury Dr, Hanover, MD 21076For SaleMLS ID #MDHW2074106, Sunna Ahmad, Cummings & Co. Realtors. Bright MLS
- $814,9904 bd4 ba2.7k sqftVillages At Dakota Crossing, Washington, DC 20018For SaleMLS ID #DCDC2291624, Melissa Ebong, Keller Williams Capital Properties. Bright MLS
- $649,0005 bd5 ba3.4k sqft101 Carraway Ln, Annapolis, MD 21401For SaleMLS ID #MDAA2155626, Brad Kappel, TTR Sotheby's International Realty. Bright MLS
- $639,9004 bd5 ba2.5k sqft230 Freshet Ln, Laurel, MD 20724For SaleMLS ID #MDAA2159458, Deanna Marshall, The KW Collective. Bright MLS
- $782,0004 bd5 ba2.9k sqft6050 Logans Way, Ellicott City, MD 21043For SaleMLS ID #MDHW2075660, Nora Heinz, Samson Properties. Bright MLS
- $550,0004 bd4 ba2.2k sqft7811 Wolf Run Ln, Severn, MD 21144For SaleMLS ID #MDAA2159730, Yoel Ramos, Douglas Realty, LLC. Bright MLS
- $524,9004 bd3 ba2k sqft2316 Weymouth Ln, Crofton, MD 21114For SaleMLS ID #MDAA2157288, Jamie Koehler, Cummings & Co. Realtors. Bright MLS
- $625,0004 bd3 ba2.8k sqft717 Wagner Farm Rd, Millersville, MD 21108For SaleMLS ID #MDAA2158098, Bevia Patrick, Keller Williams Flagship. Bright MLS
- $675,0003 bd4 ba2k sqft4502 Bathgate Ct, Ellicott City, MD 21043For SaleMLS ID #MDHW2075830, Anthony Friedman, Northrop Realty. Bright MLS
- $680,0005 bd5 ba2.5k sqft612 Maple Lawn Dr, Bowie, MD 20716For SaleMLS ID #MDPG2215830, NWABUEZE OKWODU, Fairfax Realty Premier. Bright MLS
