Enjoy beautiful views and country living in Augusta County, just minutes from Staunton and located in the Riverheads school district. This well-maintained home offers four bedrooms, three full baths, and a flexible layout with room to spread out. Wood floors greet you on the main level, where a separate living room makes a great home office. The family room connects to the kitchen, making it easy to stay part of the conversation while cooking, and the separate dining room offers space for everything from weeknight dinners to holiday gatherings. Upstairs, the spacious primary suite features a private bath and walk-in closet. Two additional bedrooms and a full bath round out the upper level, while an unfinished bonus room over the garage provides plenty of storage. A two-car attached garage adds convenient parking and extra storage. Come see the views for yourself and enjoy how close you are to town.
Active
$435,000
48 Greenville Farm Ln, Staunton, VA 24401
4beds
1,881sqft
Single Family Residence
Built in 2006
0.87 Acres Lot
$431,600 Zestimate®
$231/sqft
$-- HOA
What's special
Two-car attached garageFlexible layoutSeparate dining roomFour bedroomsTwo additional bedroomsWalk-in closetSpacious primary suite
- 3 days
- 388
- 26
Likely to sell faster than
Zillow last checked:
Listing updated:
Listed by:
JONATHAN SHENK 540-290-5200,
MCCLURE REALTY COMPANY 540-448-2928,
KATIE GRIFFIN 540-430-5788,
MCCLURE REALTY COMPANY
Source: CAAR,MLS#: 684228 Originating MLS: Greater Augusta Association of Realtors Inc
Facts & features
Interior
Bedrooms & bathrooms
- Bedrooms: 4
- Bathrooms: 3
- Full bathrooms: 3
- Main level bedrooms: 1
Rooms
- Room types: Bathroom, Bedroom, Dining Room, Family Room, Full Bath, Kitchen, Living Room
Primary bedroom
- Level: Second
Bedroom
- Level: Second
Bedroom
- Level: First
Primary bathroom
- Level: Second
Bathroom
- Level: Second
Dining room
- Level: First
Family room
- Level: First
Kitchen
- Level: First
Living room
- Level: First
Heating
- Forced Air, Heat Pump, Propane
Cooling
- Central Air, Heat Pump
Appliances
- Included: Dishwasher, Disposal, Gas Range, Microwave, Refrigerator, Dryer, Washer
Features
- Flooring: Carpet, Hardwood, Vinyl
- Windows: Tilt-In Windows
- Has basement: No
- Has fireplace: Yes
- Fireplace features: Gas Log
Interior area
- Total structure area: 2,301
- Total interior livable area: 1,881 sqft
- Finished area above ground: 1,881
- Finished area below ground: 0
Video & virtual tour
Property
Parking
- Total spaces: 2
- Parking features: Attached, Garage
- Attached garage spaces: 2
Features
- Levels: Two
- Stories: 2
- Patio & porch: Front Porch, Porch
Lot
- Size: 0.87 Acres
Details
- Parcel number: 5574E
- Zoning description: GA General Agricultural
Construction
Type & style
- Home type: SingleFamily
- Property subtype: Single Family Residence
Materials
- Stick Built
- Foundation: Block, Brick/Mortar
- Roof: Composition,Shingle
Condition
- New construction: No
- Year built: 2006
Utilities & green energy
- Water: Public
- Utilities for property: Cable Available, Fiber Optic Available, High Speed Internet Available, None, Other, Satellite Internet Available
Community & HOA
Community
- Subdivision: NONE
HOA
- Has HOA: No
Location
- Region: Staunton
Financial & listing details
- Price per square foot: $231/sqft
- Tax assessed value: $357,800
- Annual tax amount: $1,861
- Date on market: 11/19/2026
- Cumulative days on market: 3 days
Estimated market value
$431,600
$410,000 - $453,000
$2,328/mo
Price history
| Date | Event | Price |
|---|---|---|
| 11/19/2026 | Listed for sale | $435,000+3.6%$231/sqft |
Source:  CAAR #684228 Report a problem | ||
| 9/1/2023 | Sold | $420,000-1.2%$223/sqft |
Source: Public Record Report a problem | ||
| 7/27/2023 | Pending sale | $425,000$226/sqft |
Source: CAAR #643501 Report a problem | ||
| 7/10/2023 | Listed for sale | $425,000$226/sqft |
Source:  GASAOR #643501 Report a problem | ||
Public tax history
| Year | Property taxes | Tax assessment |
|---|---|---|
| 2025 | -- | $357,800 -1% |
| 2024 | -- | $361,500 +55.5% |
| 2023 | $1,465 | $232,500 |
| 2022 | $1,465 | $232,500 |
| 2021 | $1,465 | $232,500 |
| 2020 | $1,465 | $232,500 |
| 2019 | $1,465 -30.6% | $232,500 +10.2% |
| 2018 | $2,110 +72.4% | $210,977 |
| 2017 | $1,224 +12% | $210,977 |
| 2016 | $1,093 | $210,977 |
| 2015 | $1,093 | $210,977 |
| 2014 | $1,093 | $210,977 -7.3% |
| 2013 | $1,093 | $227,700 |
| 2012 | -- | $227,700 |
| 2010 | -- | $227,700 |
| 2009 | -- | $227,700 |
Find assessor info on the county website
Monthly payment
Est. payment
Payment breakdown
Explore the cost of this home by adjusting the details. Changes won't be saved.Climate risks
Neighborhood: 24401
Nearby schools
Schools provided by the listing agent
- Elementary: Riverheads
- Middle: Riverheads
- High: Riverheads
Source: CAAR. This data may not be complete. We recommend contacting the local school district to confirm school assignments for this home.
- $292,4002 bd2 ba1.5k sqft54 Greenville Farm Ln, Staunton, VA 24401Off Market
- $546,1004 bd3 ba3.1k sqft815 Old Greenville Rd, Staunton, VA 24401Off Market
- $242,7003 bd1 ba1.5k sqft12 Greenville Farm Ln, Staunton, VA 24401Off Market
- $240,1003 bd2 ba1.1k sqft78 Greenville Farm Ln, Staunton, VA 24401Off Market
Similar homes
- $420,0004 bd3 ba2.2k sqft206 Robin Hood Rd, Staunton, VA 24401For Sale
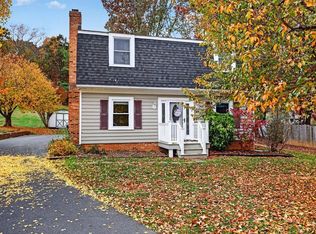
 MLS ID #683748, KIMBERLY HASKINS, KW COMMONWEALTH. CAAR
- $410,0004 bd3 ba2.2k sqft2307 Davis St, Staunton, VA 24401For Sale
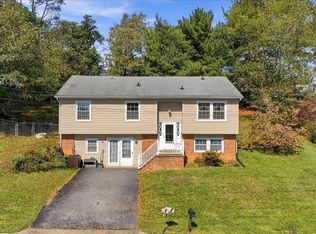 MLS ID #683703, ON POINT PROPERTIES LLC TEAM, EPIQUE REALTY. CAAR
- $599,9004 bd3 ba2.3k sqft1028 Ridgemont Dr, Staunton, VA 24401For Sale
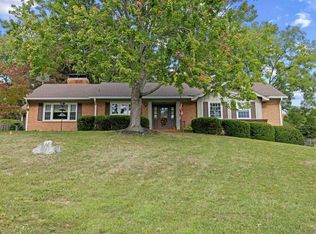 MLS ID #684262, HEARTHSTONE REALTY GROUP TEAM, NEST REALTY GROUP STAUNTON. CAAR
- $315,0003 bd3 ba1.6k sqft812 N Coalter St, Staunton, VA 24401For Sale
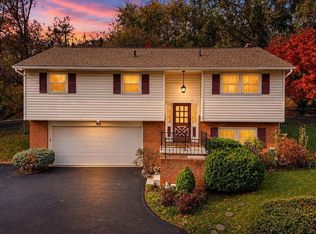 MLS ID #684207, MOUNTAIN VALLEY HOMES TEAM, KLINE MAY REALTY, LLC. CAAR
- $419,9904 bd2 ba1.6k sqft279 Heather Ln, Staunton, VA 24401New Construction
 MLS ID #VAAG2002922, Victoria Clark, D R Horton Realty of Virginia LLC. Bright MLS
- $399,0003 bd3 ba1.7k sqft10 Foliage Cir, Stuarts Draft, VA 24477For SaleMLS ID #684197, BURKS HOME GROUP TEAM, REAL BROKER LLC. CAAR
- $419,9904 bd2 ba1.6k sqft261 Heather Ln, Staunton, VA 24401New ConstructionBright MLS
- $414,9904 bd2 ba1.6k sqft291 Heather Ln, Staunton, VA 24401New ConstructionBright MLS
- $349,9003 bd3 ba1.4k sqft235 Long Meadow Rd, Fishersville, VA 22939For SaleMLS ID #684232, CHRIS KINCHELOE, DECKER REALTY. CAAR
- $359,0003 bd2 ba2k sqft1215 Pinehurst Rd, Staunton, VA 24401For SaleMLS ID #680395, JASON HARRIS REAL ESTATE TEAM, KW COMMONWEALTH. CAAR
- $419,9904 bd3 ba2.2k sqft113 Meadow Ridge Way, Staunton, VA 24401New ConstructionBright MLS
- $400,0003 bd3 ba1.6k sqft903 Fisher Cir, Staunton, VA 24401New ConstructionMLS ID #683276, KK HOMES TEAM, PAUL WESLEY REAL ESTATE. CAAR
- $440,0003 bd2 ba1.8k sqft116 Red Oak Dr, Staunton, VA 24401For SaleMLS ID #678767, JASON HARRIS REAL ESTATE TEAM, KW COMMONWEALTH. CAAR
- $450,0004 bd3 ba2.6k sqft520 Wyndham Hill Dr, Fishersville, VA 22939For SaleMLS ID #683240, KK HOMES TEAM, PAUL WESLEY REAL ESTATE. CAAR
- $400,0003 bd2 ba1.5k sqft108 Brook Glen Ln, Staunton, VA 24401New ConstructionMLS ID #683275, KK HOMES TEAM, PAUL WESLEY REAL ESTATE. CAAR
- $339,0003 bd2 ba1.3k sqft300 Greenwood Rd, Staunton, VA 24401For SaleMLS ID #682417, BREANNA GRANDSTAFF, AUGUSTA REALTY GROUP. CAAR
- $345,0003 bd3 ba2.1k sqft603 A St, Staunton, VA 24401For SaleMLS ID #681118, MELODY HAYES, REAL BROKER LLC. CAAR
- $314,0003 bd3 ba1.9k sqft221 Reservoir St, Staunton, VA 24401For SaleMLS ID #681157, DENISE RAMEY TEAM, LONG & FOSTER - CHARLOTTESVILLE WEST. CAAR
- $329,9003 bd3 ba1.4k sqft36 Arlington St, Staunton, VA 24401For SaleMLS ID #681953, JUAQUADIA HOWARD, OLD DOMINION REALTY INC - AUGUSTA. CAAR
- $319,0003 bd2 ba1k sqft372 Frontier Dr, Staunton, VA 24401For SaleMLS ID #680997, BEVERLY STERMER, REAL BROKER LLC. CAAR
