Welcome to 235 Long Meadow Road in Fishersville Va! This inviting 3-bedroom, 2.5-bath home offers 1,419 square feet of finished living space on a gently rolling 0.48-acre lot. The main level features a spacious living room, an open kitchen and dining area, a half bath, and a convenient laundry room. Upstairs, the primary suite has an attached full bath, with two additional bedrooms and a second full bath. Enjoy the outdoors from the covered front porch or back deck overlooking the partially fenced yard. The home also includes an attached one-car garage, public water and sewer, and a heat pump. Appliances convey. Recent updates include the oven (2025), guest bedroom fan and garage light (2026), refrigerator and microwave (2020), Shed, outdoor light sconces, kitchen chandelier, over-sink light, and house blinds:(2021)
Active
$349,900
235 Long Meadow Rd, Fishersville, VA 22939
3beds
1,419sqft
Single Family Residence
Built in 2007
0.48 Acres Lot
$341,600 Zestimate®
$247/sqft
$-- HOA
What's special
Attached one-car garageCovered front porchConvenient laundry room
- 3 days
- 429
- 41
Likely to sell faster than
Zillow last checked:
Listing updated:
Listed by:
CHRIS KINCHELOE 540-292-6017,
DECKER REALTY 540-886-1521
Source: CAAR,MLS#: 684232 Originating MLS: Greater Augusta Association of Realtors Inc
Facts & features
Interior
Bedrooms & bathrooms
- Bedrooms: 3
- Bathrooms: 3
- Full bathrooms: 2
- 1/2 bathrooms: 1
- Main level bathrooms: 1
Rooms
- Room types: Bathroom, Bedroom, Full Bath, Half Bath, Kitchen, Laundry, Living Room
Primary bedroom
- Level: Second
Bedroom
- Level: Second
Bathroom
- Level: Second
Bathroom
- Level: Second
Half bath
- Level: First
Kitchen
- Level: First
Laundry
- Level: First
Living room
- Level: First
Heating
- Heat Pump
Cooling
- Central Air, Heat Pump
Appliances
- Included: Dishwasher, Electric Cooktop, Electric Range, Microwave
- Laundry: Washer Hookup, Dryer Hookup
Features
- Flooring: Carpet, Laminate
- Windows: Vinyl
- Has basement: No
Interior area
- Total structure area: 1,769
- Total interior livable area: 1,419 sqft
- Finished area above ground: 1,419
- Finished area below ground: 0
Property
Parking
- Total spaces: 1
- Parking features: Attached, Garage Faces Front, Garage
- Attached garage spaces: 1
Features
- Levels: Two
- Stories: 2
- Patio & porch: Deck
- Exterior features: Fence
- Fencing: Partial
Lot
- Size: 0.48 Acres
Details
- Parcel number: 067A1 3 6
- Zoning description: R Residential
Construction
Type & style
- Home type: SingleFamily
- Property subtype: Single Family Residence
Materials
- Stick Built, Vinyl Siding
- Foundation: Block
- Roof: Composition,Shingle
Condition
- New construction: No
- Year built: 2007
Utilities & green energy
- Sewer: Public Sewer
- Water: Public
- Utilities for property: Fiber Optic Available, Satellite Internet Available
Community & HOA
Community
- Security: Surveillance System
- Subdivision: TEAVERTON
HOA
- Has HOA: No
Location
- Region: Fishersville
Financial & listing details
- Price per square foot: $247/sqft
- Tax assessed value: $269,500
- Annual tax amount: $1,540
- Date on market: 11/19/2026
Estimated market value
$341,600
$325,000 - $359,000
$2,093/mo
Price history
| Date | Event | Price |
|---|---|---|
| 11/19/2026 | Listed for sale | $349,900+52.8%$247/sqft |
Source:  CAAR #684232 Report a problem | ||
| 7/23/2020 | Sold | $229,000-0.4%$161/sqft |
Source:  GASAOR #604651 Report a problem | ||
| 6/10/2020 | Pending sale | $229,900$162/sqft |
Source: LONG & FOSTER REAL ESTATE INC FISHERSVILLE #604651 Report a problem | ||
| 6/8/2020 | Listed for sale | $229,900+21.1%$162/sqft |
Source: LONG & FOSTER REAL ESTATE INC FISHERSVILLE #604651 Report a problem | ||
| 7/22/2016 | Listing removed | $189,900$134/sqft |
Source: AUGUSTA REALTY GROUP #545565 Report a problem | ||
| 6/9/2016 | Price change | $189,900-3.6%$134/sqft |
Source: AUGUSTA REALTY GROUP #545565 Report a problem | ||
| 4/14/2016 | Listed for sale | $197,000-1.5%$139/sqft |
Source: AUGUSTA REALTY GROUP #545565 Report a problem | ||
| 9/10/2014 | Listing removed | $199,900$141/sqft |
Source: Lacey Real Estate Group #70414 Report a problem | ||
| 12/10/2013 | Price change | $199,900-2.4%$141/sqft |
Source: AUGUSTA REALTY GROUP #67002 Report a problem | ||
| 9/28/2013 | Price change | $204,900-4.7%$144/sqft |
Source: AUGUSTA REALTY GROUP #67002 Report a problem | ||
| 6/1/2013 | Listed for sale | $215,000+5.9%$152/sqft |
Source: AUGUSTA REALTY GROUP #67002 Report a problem | ||
| 3/17/2010 | Sold | $203,000$143/sqft |
Source: Public Record Report a problem | ||
Public tax history
| Year | Property taxes | Tax assessment |
|---|---|---|
| 2025 | $1,401 -0.7% | $269,500 -0.7% |
| 2024 | $1,412 +17.2% | $271,500 +42% |
| 2023 | $1,205 | $191,200 |
| 2022 | $1,205 | $191,200 |
| 2021 | $1,205 | $191,200 |
| 2020 | $1,205 | $191,200 |
| 2019 | $1,205 -31.5% | $191,200 +8.8% |
| 2018 | $1,758 +72.4% | $175,780 |
| 2017 | $1,020 +22.5% | $175,780 |
| 2016 | $832 | $175,780 |
| 2015 | $832 | $175,780 |
| 2014 | $832 | $175,780 +1.4% |
| 2013 | $832 | $173,400 |
| 2012 | -- | $173,400 |
| 2010 | -- | $173,400 |
| 2009 | -- | $173,400 |
Find assessor info on the county website
Monthly payment
Est. payment
Payment breakdown
Explore the cost of this home by adjusting the details. Changes won't be saved.Climate risks
Neighborhood: 22939
Nearby schools
Schools provided by the listing agent
- Elementary: Wilson
- Middle: Wilson
- High: Wilson Memorial
Source: CAAR. This data may not be complete. We recommend contacting the local school district to confirm school assignments for this home.
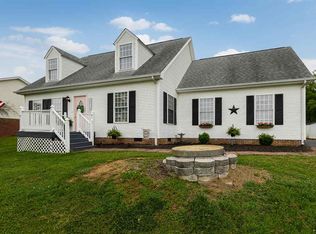
- $335,9003 bd2 ba1.6k sqft237 Long Meadow Rd UNIT 2, Fishersville, VA 22939Off Market
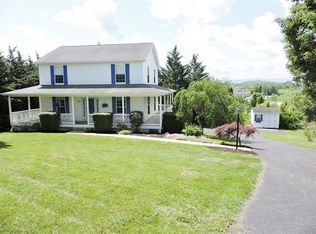
- $340,7003 bd2 ba1.7k sqft20 Kiddsville Rd UNIT 2, Fishersville, VA 22939Off Market

- $381,9004 bd2 ba2k sqft169 Wyndham Hill Dr UNIT 2, Fishersville, VA 22939Off Market
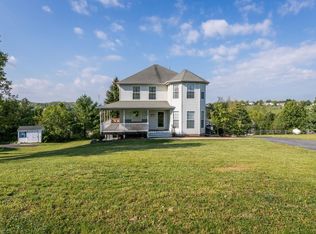
- $355,0004 bd3 ba1.9k sqft161 Wyndham Hill Dr, Fishersville, VA 22939Sold
Similar homes
- $395,0003 bd2 ba1.9k sqft54 Lea Dr, Fishersville, VA 22939For Sale
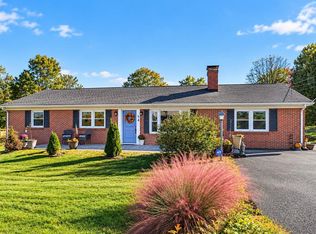
 MLS ID #683531, BEVERLY HAWKINS, NEXTHOME REALTY SELECT. CAAR
- $315,0003 bd3 ba1.6k sqft812 N Coalter St, Staunton, VA 24401For Sale
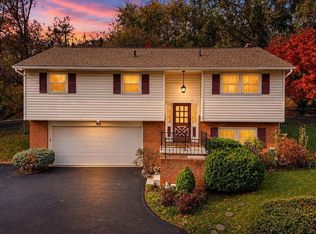 MLS ID #684207, MOUNTAIN VALLEY HOMES TEAM, KLINE MAY REALTY, LLC. CAAR
- $459,9003 bd3 ba1.9k sqft34 Devonshire Ct, Fishersville, VA 22939For Sale
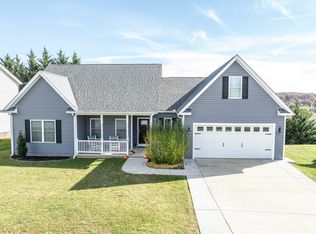 MLS ID #683773, MONICA RUTLEDGE, REAL BROKER LLC. CAAR
- $289,0002 bd2 ba1.7k sqft45 Windgate Cir Suite 101, Fishersville, VA 22939For Sale
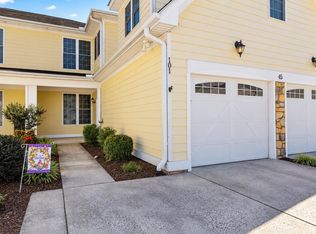 MLS ID #682786, MYRA BEAMS, REAL BROKER LLC. CAAR
- $399,0003 bd3 ba1.7k sqft10 Foliage Cir, Stuarts Draft, VA 24477For SaleMLS ID #684197, BURKS HOME GROUP TEAM, REAL BROKER LLC. CAAR
- $435,0004 bd3 ba1.8k sqft48 Greenville Farm Ln, Staunton, VA 24401For SaleMLS ID #684228, JONATHAN SHENK, MCCLURE REALTY COMPANY. CAAR
- $325,0003 bd2 ba1.5k sqft2424 Monroe St, Waynesboro, VA 22980For SaleMLS ID #683713, KRISTA FIELDS, REAL BROKER LLC. CAAR
- $374,9004 bd3 ba2.1k sqft584 Edwardian Ln, Waynesboro, VA 22980For SaleMLS ID #683797, NATHAN DUDLEY, KW COMMONWEALTH. CAAR
- $349,0003 bd2 ba1.6k sqft108 Canton Ln, Stuarts Draft, VA 24477For SaleMLS ID #681782, MARK SNYDER, FIRST RATE REALTY-STAUNTON, INC.. CAAR
- $359,9003 bd2 ba1.5k sqft714 Ritchie Blvd, Staunton, VA 24401For SaleMLS ID #682790, TRAVIS MILLER, LONG & FOSTER REAL ESTATE INC STAUNTON/WAYNESBORO. CAAR
- $339,5003 bd2 ba1.8k sqft304 N Oak Ln, Waynesboro, VA 22980For SaleMLS ID #681202, KK HOMES TEAM, PAUL WESLEY REAL ESTATE. CAAR
- $355,0003 bd2 ba1.4k sqft181 Crimora Station Ln, Crimora, VA 24431For SaleMLS ID #681068, ANDREW BROTHERS, KLINE MAY REALTY, LLC. CAAR
- $350,0003 bd3 ba1.4k sqft1516 Lyndhurst Rd, Waynesboro, VA 22980For SaleMLS ID #683283, SHERRY ANDERSEN, NEST REALTY GROUP STAUNTON. CAAR
- $350,0003 bd3 ba1.8k sqft52 Cloverdale Ln, Stuarts Draft, VA 24477For Sale
 MLS ID #VAAG2002936, Kathleen Kellett-Ward, Paul Wesley Real Estate. Bright MLS
- $315,0003 bd2 ba1.3k sqft214 Adventure Trl, Waynesboro, VA 22980For SaleMLS ID #679045, KAMERON LEWIS, NEST REALTY GROUP STAUNTON. CAAR
- $339,9003 bd2 ba1.5k sqft517 Old White Hill Rd, Stuarts Draft, VA 24477For SaleMLS ID #682688, CATHY WARD, OLD DOMINION REALTY INC - AUGUSTA. CAAR
- $339,9003 bd2 ba1.5k sqft1508 Pughs Store Rd, Afton, VA 22920For SaleMLS ID #681315, ANA DUARTE COLE, RE/MAX ADVANTAGE-WAYNESBORO. CAAR
- $319,0003 bd2 ba1k sqft372 Frontier Dr, Staunton, VA 24401For SaleMLS ID #680997, BEVERLY STERMER, REAL BROKER LLC. CAAR
- $519,0003 bd2 ba1.4k sqft696 Mill Race Rd, Verona, VA 24482For SaleMLS ID #684162, SANDRA PAINTER, KLINE MAY REALTY, LLC. CAAR
- $339,0003 bd2 ba1.3k sqft300 Greenwood Rd, Staunton, VA 24401For SaleMLS ID #682417, BREANNA GRANDSTAFF, AUGUSTA REALTY GROUP. CAAR
