Welcome to your dream home in beautiful Augusta County! This renovated ranch-style gem offers the perfect blend of modern luxury & comfortable single-level living. Step inside to discover a durable new flooring, fresh paint, & new fixtures throughout. The heart of the home is the gorgeous updated kitchen, boasting gleaming countertops, stainless steel appliances, & abundant cabinet space for all your culinary adventures. Relax & unwind in the living area, flooded with natural light. Down the hall, you'll find two bedrooms with ensuites, ample closet space & beautifully modernized bathrooms designed for ultimate relaxation. Outside, the yard provides a blank canvas for outdoor entertaining, gardening, or simply soaking in the spectacular mountain views. Location is everything, & this home truly has it all! Situated just minutes from Stuarts Draft schools, major local manufacturing plants for an effortless commute, & all the shopping, dining, & everyday amenities you could ever need. Don't miss your chance to own this turnkey beauty. Schedule your private showing today before it is gone! Agent is owner.
Active
$349,900
156 Dodge St, Stuarts Draft, VA 24477
4beds
1,615sqft
Single Family Residence
Built in 1996
0.29 Acres Lot
$347,500 Zestimate®
$217/sqft
$-- HOA
What's special
Spectacular mountain viewsGleaming countertopsTwo bedrooms with ensuitesGorgeous updated kitchenFresh paintNew fixtures throughoutDurable new flooring
- 2 days
- 396
- 36
Likely to sell faster than
Zillow last checked:
Listing updated:
Listed by:
PERSINGER REAL ESTATE GROUP TEAM 540-292-9224,
REAL BROKER LLC 844-551-7325
Source: CAAR,MLS#: 684254 Originating MLS: Greater Augusta Association of Realtors Inc
Facts & features
Interior
Bedrooms & bathrooms
- Bedrooms: 4
- Bathrooms: 3
- Full bathrooms: 3
- Main level bathrooms: 3
- Main level bedrooms: 3
Rooms
- Room types: Bathroom, Bedroom, Dining Room, Full Bath, Kitchen, Living Room
Primary bedroom
- Level: First
Bedroom
- Level: First
Primary bathroom
- Level: First
Bathroom
- Level: First
Dining room
- Level: First
Kitchen
- Level: First
Living room
- Level: First
Heating
- Central, Heat Pump, Natural Gas
Cooling
- Central Air, Heat Pump
Appliances
- Included: Dishwasher, Gas Range, Microwave, Refrigerator
- Laundry: Washer Hookup, Dryer Hookup
Features
- Primary Downstairs
- Flooring: Luxury Vinyl Plank
- Windows: Insulated Windows
- Basement: Crawl Space
Interior area
- Total structure area: 1,615
- Total interior livable area: 1,615 sqft
- Finished area above ground: 1,615
- Finished area below ground: 0
Property
Features
- Levels: One
- Stories: 1
- Patio & porch: Deck, Front Porch, Porch, Side Porch, Wood
Lot
- Size: 0.29 Acres
Details
- Parcel number: 84B2(1)536
- Zoning description: SF10
Construction
Type & style
- Home type: SingleFamily
- Architectural style: Ranch
- Property subtype: Single Family Residence
Materials
- Stick Built, Vinyl Siding
- Foundation: Block
- Roof: Metal
Condition
- New construction: No
- Year built: 1996
Utilities & green energy
- Sewer: Public Sewer
- Water: Public
- Utilities for property: Cable Available
Community & HOA
Community
- Subdivision: NONE
HOA
- Has HOA: No
Location
- Region: Stuarts Draft
Financial & listing details
- Price per square foot: $217/sqft
- Tax assessed value: $222,100
- Annual tax amount: $1,154
- Date on market: 11/19/2026
- Cumulative days on market: 3 days
Estimated market value
$347,500
$330,000 - $365,000
$2,340/mo
Price history
| Date | Event | Price |
|---|---|---|
| 11/20/2026 | Listed for sale | $349,900+32%$217/sqft |
Source:  CAAR #684254 Report a problem | ||
| 11/16/2022 | Sold | $265,000-1.8%$164/sqft |
Source: Public Record Report a problem | ||
| 9/30/2022 | Pending sale | $269,900$167/sqft |
Source: CAAR #633699 Report a problem | ||
| 9/15/2022 | Listed for sale | $269,900$167/sqft |
Source: CAAR #633699 Report a problem | ||
| 8/29/2022 | Pending sale | $269,900$167/sqft |
Source: CAAR #633699 Report a problem | ||
| 8/12/2022 | Listed for sale | $269,900$167/sqft |
Source: CAAR #633699 Report a problem | ||
Public tax history
| Year | Property taxes | Tax assessment |
|---|---|---|
| 2025 | $1,155 -1.6% | $222,100 -1.6% |
| 2024 | $1,173 +45.2% | $225,600 +76% |
| 2023 | $808 | $128,200 |
| 2022 | $808 | $128,200 |
| 2021 | $808 | $128,200 |
| 2020 | $808 | $128,200 |
| 2019 | $808 -31.6% | $128,200 +8.6% |
| 2018 | $1,180 +72.4% | $118,046 |
| 2017 | $684 +1.3% | $118,046 |
| 2016 | $675 | $118,046 |
| 2015 | $675 | $118,046 |
| 2014 | $675 | $118,046 -16.1% |
| 2013 | $675 | $140,700 |
| 2012 | -- | $140,700 |
| 2010 | -- | $140,700 |
| 2009 | -- | $140,700 |
Find assessor info on the county website
Monthly payment
Est. payment
Payment breakdown
Explore the cost of this home by adjusting the details. Changes won't be saved.Climate risks
Neighborhood: 24477
Nearby schools
Schools provided by the listing agent
- Elementary: Guy K. Stump
- Middle: Stuarts Draft
- High: Stuarts Draft
Source: CAAR. This data may not be complete. We recommend contacting the local school district to confirm school assignments for this home.
Similar homes
- $349,0003 bd2 ba1.6k sqft108 Canton Ln, Stuarts Draft, VA 24477For Sale
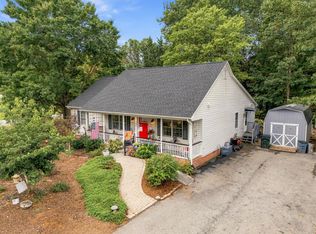
 MLS ID #681782, MARK SNYDER, FIRST RATE REALTY-STAUNTON, INC.. CAAR
- $350,0003 bd3 ba1.8k sqft52 Cloverdale Ln, Stuarts Draft, VA 24477For Sale
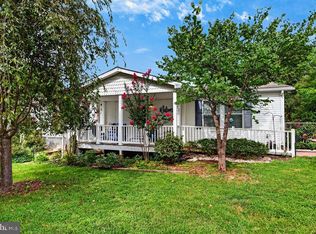
 MLS ID #VAAG2002936, Kathleen Kellett-Ward, Paul Wesley Real Estate. Bright MLS
- $339,5003 bd2 ba1.8k sqft304 N Oak Ln, Waynesboro, VA 22980For Sale
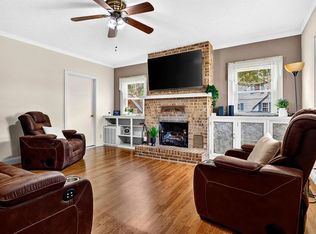 MLS ID #681202, KK HOMES TEAM, PAUL WESLEY REAL ESTATE. CAAR
- $374,9004 bd3 ba2.1k sqft584 Edwardian Ln, Waynesboro, VA 22980For Sale
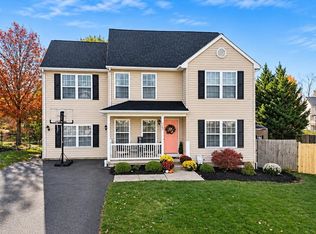 MLS ID #683797, NATHAN DUDLEY, KW COMMONWEALTH. CAAR
- $359,9904 bd3 ba1.9k sqft4 White Birch Rd, Waynesboro, VA 22980New ConstructionMLS ID #684236, Valley Roots Team, Kline May Realty. CAAR
- $345,0004 bd2 ba2.2k sqft924 Washington Ave, Waynesboro, VA 22980For SaleMLS ID #681931, JO WALLING, NEST REALTY GROUP STAUNTON. CAAR
- $350,0003 bd3 ba1.4k sqft1516 Lyndhurst Rd, Waynesboro, VA 22980For SaleMLS ID #683283, SHERRY ANDERSEN, NEST REALTY GROUP STAUNTON. CAAR
- $363,0003 bd2 ba1.5k sqft52 Alivia Ln, Crimora, VA 24431New ConstructionMLS ID #684196, MICHAEL DAVIS, DOGWOOD REALTY GROUP LLC. CAAR
- $419,9003 bd2 ba1.6k sqft195 White Oak Dr, Wintergreen Resort, VA 22967For SaleMLS ID #VANL2000742, Mrs. Grace Bellows, Samson Properties. Bright MLS
- $365,0004 bd3 ba2k sqft129 Forever Ct, Waynesboro, VA 22980For SaleMLS ID #679056, ROBERT THOMAS III, TERRAMARK REALTY LLC. CAAR
- $325,0003 bd2 ba1.5k sqft2424 Monroe St, Waynesboro, VA 22980For SaleMLS ID #683713, KRISTA FIELDS, REAL BROKER LLC. CAAR
- $374,9905 bd3 ba2.2k sqft6 White Birch Rd, Waynesboro, VA 22980New ConstructionMLS ID #684237, Valley Roots Team, Kline May Realty. CAAR
- $420,0004 bd3 ba2.2k sqft206 Robin Hood Rd, Staunton, VA 24401For SaleMLS ID #683748, KIMBERLY HASKINS, KW COMMONWEALTH. CAAR
- $327,5003 bd2 ba1.3k sqft82 Hillside Dr, Verona, VA 24482For SaleMLS ID #682805, ZACH EPPARD, REAL BROKER LLC. CAAR
- $339,0003 bd2 ba1.3k sqft300 Greenwood Rd, Staunton, VA 24401For SaleMLS ID #682417, BREANNA GRANDSTAFF, AUGUSTA REALTY GROUP. CAAR
- $319,0003 bd2 ba1k sqft372 Frontier Dr, Staunton, VA 24401For SaleMLS ID #680997, BEVERLY STERMER, REAL BROKER LLC. CAAR
- $305,0003 bd2 ba1.3k sqft1425 10th St, Waynesboro, VA 22980New ConstructionMLS ID #684252, JULIAN WELLS, REAL ESTATE PLUS. CAAR
