This updated well-maintained brick ranch is conveniently located just outside the city of Galax, offering the perfect combination of convenience, comfort, and classic charm. The home features a large covered front porch, a spacious two-car garage, and a concrete patio that wraps around the back of the home that is perfect for relaxing or entertaining. Inside, you'll find beautiful hardwood floors, fresh paint, new light fixtures, and an updated kitchen complete with new appliances, and both bathrooms being updated. The home offers plenty living space, including a large den or sunroom and a separate study that could also serve as an additional office, hobby room, or guest space. Outside, the property features new landscaping with river rock, along with an outbuilding providing additional storage or workspace. The full unfinished basement offers lots of storage and future possibilities, with a wood stove already in place for an additional heat source.
For sale
$369,900
395 Shady Sq, Galax, VA 24333
3beds
2,416sqft
Single Family Residence
Built in 1970
0.8 Acres Lot
$-- Zestimate®
$153/sqft
$-- HOA
What's special
Large den or sunroomUpdated well-maintained brick ranchPlenty living spaceSpacious two-car garageLarge covered front porchBeautiful hardwood floorsFresh paint
- 3 days |
- 336 |
- 9 |
Zillow last checked:
Listing updated:
Listed by:
Jason Bowers 276-233-2527,
Ballard Real Estate Group LLC 276-236-2928,
Brad Cole 276-233-6248,
Ballard Real Estate Group LLC
Source: SWVAR,MLS#: 111446
Facts & features
Interior
Bedrooms & bathrooms
- Bedrooms: 3
- Bathrooms: 2
- Full bathrooms: 2
- Main level bathrooms: 2
- Main level bedrooms: 3
Rooms
- Room types: Basement
Primary bedroom
- Level: Main
Bedroom 2
- Level: Main
Bedroom 3
- Level: Main
Bathroom
- Level: Main
Bathroom 2
- Level: Main
Dining room
- Level: Main
Family room
- Level: Main
Kitchen
- Level: Main
Living room
- Level: Main
Basement
- Area: 1816
Heating
- Heat Pump
Cooling
- Heat Pump
Appliances
- Included: Built-In Oven, Cooktop, Dishwasher, Refrigerator
- Laundry: Main Level
Features
- Newer Paint, Internet Availability Other/See Remarks
- Flooring: Wood
- Windows: Bay Window(s), Tilt Window(s), Vinyl
- Basement: Unfinished
- Has fireplace: Yes
- Fireplace features: Brick, Wood Burning, Wood Burning Stove
Interior area
- Total structure area: 4,232
- Total interior livable area: 2,416 sqft
- Finished area above ground: 2,416
- Finished area below ground: 1,816
Property
Parking
- Total spaces: 2
- Parking features: Attached, Driveway, Garage, Paved
- Attached garage spaces: 2
Features
- Stories: 1
- Patio & porch: Covered, Patio, Porch
- Fencing: None
- Water view: None
- Waterfront features: None
Lot
- Size: 0.8 Acres
- Features: Level
Details
- Parcel number: 94530
- Zoning: N/A
Construction
Type & style
- Home type: SingleFamily
- Architectural style: Ranch
- Property subtype: Single Family Residence
Materials
- Brick
- Roof: Metal
Condition
- Exterior Condition: Good,Interior Condition: Good
- Year built: 1970
Utilities & green energy
- Sewer: Public Sewer
- Water: Public
- Utilities for property: Natural Gas Not Available
Community & HOA
HOA
- Has HOA: No
- Services included: None
Location
- Region: Galax
Financial & listing details
- Price per square foot: $153/sqft
- Tax assessed value: $318,800
- Annual tax amount: $1,881
- Date on market: 8/12/2026
- Road surface type: Paved
Estimated market value
Not available
Estimated sales range
Not available
Not available
Price history
| Date | Event | Price |
|---|---|---|
| 8/12/2026 | Listed for sale | $369,900+57.4%$153/sqft |
Source:  SWVAR #111446 Report a problem SWVAR #111446 Report a problem | ||
| 6/11/2026 | Sold | $235,000+9.3%$97/sqft |
Source: Public Record Report a problem | ||
| 6/15/2021 | Sold | $215,000-4.4%$89/sqft |
Source: SWVAR #77671 Report a problem | ||
| 5/11/2021 | Listed for sale | $225,000$93/sqft |
Source: SWVAR #77671 Report a problem | ||
| 4/15/2021 | Listing removed | -- |
Source: SWVAR Report a problem | ||
| 4/5/2021 | Listed for sale | $225,000+2.3%$93/sqft |
Source: SWVAR #77671 Report a problem | ||
| 2/11/2020 | Listing removed | $219,900$91/sqft |
Source: Cox Realty #71727 Report a problem | ||
| 10/11/2019 | Listed for sale | $219,900$91/sqft |
Source: Cox Realty #71727 Report a problem | ||
Public tax history
| Year | Property taxes | Tax assessment |
|---|---|---|
| 2025 | $1,562 +24.8% | $318,800 +50.3% |
| 2024 | $1,251 | $212,100 |
| 2023 | $1,251 -7.8% | $212,100 |
| 2022 | $1,357 | $212,100 |
| 2021 | $1,357 +8.1% | $212,100 +17.4% |
| 2020 | $1,256 | $180,700 |
| 2019 | $1,256 | $180,700 |
| 2018 | $1,256 | $180,700 |
| 2017 | -- | $180,700 -5.5% |
| 2016 | -- | $191,200 |
| 2015 | -- | $191,200 |
| 2014 | -- | $191,200 |
| 2013 | -- | $191,200 -10.3% |
| 2012 | -- | $213,200 |
| 2011 | -- | $213,200 |
| 2010 | -- | $213,200 |
Find assessor info on the county website
Monthly payment
Est. payment
Payment breakdown
Explore the cost of this home by adjusting the details. Changes won't be saved.Climate risks
Neighborhood: 24333
Nearby schools
GreatSchools rating
- 5/10Gladeville Elementary SchoolGrades: PK-5Distance: 0.6 mi
- 6/10Carroll County MiddleGrades: 6-8Distance: 8.6 mi
- 5/10Carroll County High SchoolGrades: 9-12Distance: 9.1 mi
Schools provided by the listing agent
- Elementary: Gladeville
- Middle: Carroll County Intermediate
- High: Carroll County
Source: SWVAR. This data may not be complete. We recommend contacting the local school district to confirm school assignments for this home.
- $165,000-- bd-- ba-- sqft89 Shady Sq, Galax, VA 24333Sold
- $226,0003 bd2 ba1.2k sqft65 Shady Sq, Galax, VA 24333Sold

- $252,2003 bd2 ba1.7k sqft327 Shady Sq, Galax, VA 24333Off Market
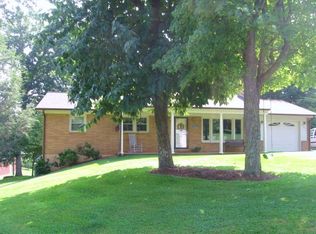
- $239,900-- bd-- ba-- sqft144 Winterberry Rd, Galax, VA 24333Off Market
- $222,000-- bd-- ba-- sqft162 Winterberry Rd, Galax, VA 24333Off Market
- $225,600-- bd-- ba-- sqft124 Winterberry Rd, Galax, VA 24333Off Market
- $207,500-- bd-- ba-- sqft54 Shady Sq, Galax, VA 24333Off Market
- $210,000-- bd-- ba-- sqft336 Shady Sq, Galax, VA 24333Off Market
A local agent can set up tours, give advice and negotiate with sellers.
Similar homes
- $429,0003 bd4 ba2.9k sqft78 Stonebrook Dr, Galax, VA 24333For Sale

 MLS ID #111337, Sandra Worrell, Primm Real Estate Firm, LLC. SWVAR
 - $249,9003 bd2 ba2.2k sqft7289 Carrollton Pike, Galax, VA 24333For Sale
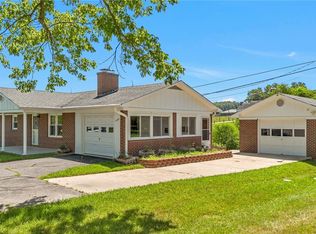 MLS ID #263309, Amy Ballou. High Country AOR
 - $359,0003 bd2 ba1.9k sqft102 Carriage Dr, Galax, VA 24333For Sale
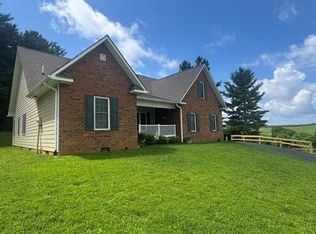 MLS ID #111150, Trena Nichols, Kyle Realty, Inc.. SWVAR
 - $337,5003 bd3 ba2.8k sqft307 W Grayson St, Galax, VA 24333For Sale
 MLS ID #108036, Jason Bowers, Ballard Real Estate Group LLC. SWVAR
 - $310,0003 bd2 ba1.4k sqft1810 Creekview Dr, Galax, VA 24333For SaleMLS ID #11824546, Sara Shupe, Uptown Properties, LLC - Wytheville. My State MLS
- $--3 bd1 ba1.4k sqft108 Scalehouse Ln, Galax, VA 24333AuctionAuction.com 2
- $375,0004 bd2 ba2.3k sqft201 W Webster St, Galax, VA 24333For SaleMLS ID #109578, Annpaige Harris, Virginia Mountain Realty. SWVAR
- $199,9004 bd2 ba1.5k sqft330 Timberline Dr, Galax, VA 24333For SaleMLS ID #110190, Stacy Sikes, Kyle Realty, Inc.. SWVAR
- $315,0003 bd2 ba1.8k sqft404 Parkwood Dr, Galax, VA 24333For SaleMLS ID #111120, Trena Nichols, Kyle Realty, Inc.. SWVAR
- $239,5003 bd2 ba1.8k sqft92 Gladeville Hts, Galax, VA 24333For SaleMLS ID #110071, Amanda Skelton, BHHS- Mountain Sky Properties-Hillsville. SWVAR
- $--3 bd3 ba1.3k sqft983 Savannah Rd, Galax, VA 24333AuctionServiceLink Auction
- $334,9003 bd2 ba1.8k sqft1017 Cranberry Rd, Galax, VA 24333New ConstructionMLS ID #104492, Brad Cole, Ballard Real Estate Group LLC. SWVAR
- $339,9003 bd2 ba1.3k sqft3270 Fries Rd, Galax, VA 24333For SaleMLS ID #109576, Amos Akers, eXp Realty. SWVAR
- $260,0003 bd2 ba2k sqft714 Justice Rd, Galax, VA 24333For SaleMLS ID #110644, Eden Carpenter, BHHS- Mountain Sky Properties-Hillsville. SWVAR
- $257,0004 bd2 ba1.5k sqft108 Morris St, Galax, VA 24333For SaleMLS ID #111349, Renee Pearman, Ward Real Estate Group, LLC. SWVAR
- $459,0003 bd4 ba2.7k sqft619 Maplewood Dr, Galax, VA 24333For SaleMLS ID #11617062, Sara Shupe, Uptown Properties, LLC - Wytheville. My State MLS
- $235,0003 bd1 ba1.3k sqft305 N Hampton St, Fries, VA 24330For SaleMLS ID #111471, Diana Goodwin, Angela Brown & Associates. SWVAR
- $245,0002 bd1 ba1.3k sqft503 N Main St, Galax, VA 24333For SaleMLS ID #111413, Trena Nichols, Kyle Realty, Inc.. SWVAR
- $429,9002 bd2 ba1.5k sqft725 Blue Ridge Mill Rd, Galax, VA 24333For SaleMLS ID #110303, Dedra Lineberry, Cox Realty. SWVAR
- $450,0004 bd2 ba2.3k sqft1313 Grinders Mill Rd, Galax, VA 24333For Sale
 MLS ID #428080, Keith Clark, Berkshire Hathaway Home Services Mountain Sky Properties-Hillsv. New River Valley AOR
