Welcome to 10787 Running Brook Road! Located in the highly desirable Brownsburg School District, this beautifully updated home offers exceptional versatile floor space with three large living spaces-perfect for entertaining, a home office, or a playroom setup. Inside, enjoy ultimate peace of mind with major system updates already completed, including a newer roof, SEER 22+ HVAC, whole home water filter and softener, plus an included washer and dryer. The main living area features updated flooring throughout and stylishly renovated bathrooms. The modern kitchen boasts a newer induction stove and microwave. Unwind in the extra-large primary suite featuring a walk-in closet complete with custom built-in storage and ensuite with separate shower and relaxing whirlpool tub. The attached garage also provides extra mounted storage ranks to maximize functionality. Step outside into your private backyard oasis, fully enclosed by a rear privacy fence. The outdoor living space is built for relaxation and entertaining, complete with a gazebo, mini-barn for additional equipment.
Active
Price cut: $6K (9/10)
$329,000
10787 Running Brook Rd, Indianapolis, IN 46234
3beds
2,480sqft
Residential, Single Family Residence
Built in 2004
6,534 Square Feet Lot
$-- Zestimate®
$133/sqft
$40/mo HOA
What's special
Mini-barn for additional equipmentStylishly renovated bathroomsModern kitchenExtra-large primary suiteIncluded washer and dryerUpdated flooring throughoutPrivate backyard oasis
- 48 days
- 358
- 13
Zillow last checked:
Listing updated:
Listed by:
Marla Holbrook marlah@talktotucker.com,
F.C. Tucker Company
Source: MIBOR as distributed by MLS GRID,MLS#: 22119026
Facts & features
Interior
Bedrooms & bathrooms
- Bedrooms: 3
- Bathrooms: 3
- Full bathrooms: 2
- 1/2 bathrooms: 1
- Main level bathrooms: 1
Primary bedroom
- Level: Upper
- Area: 285 Square Feet
- Dimensions: 15x 19
Bedroom 2
- Level: Upper
- Area: 130 Square Feet
- Dimensions: 10 x 13
Bedroom 3
- Level: Upper
- Area: 154 Square Feet
- Dimensions: 11 x 14
Dining room
- Level: Main
- Area: 99 Square Feet
- Dimensions: 09 x 11
Family room
- Level: Main
- Area: 255 Square Feet
- Dimensions: 15 x 17
Kitchen
- Level: Main
- Area: 208 Square Feet
- Dimensions: 13 x 16
Laundry
- Level: Upper
- Area: 20 Square Feet
- Dimensions: 04 x 05
Living room
- Level: Main
- Area: 324 Square Feet
- Dimensions: 18 x 18
Loft
- Level: Upper
- Area: 255 Square Feet
- Dimensions: 15 x 17
Heating
- Forced Air, Heat Pump
Cooling
- Central Air, Heat Pump
Appliances
- Included: Dishwasher, Dryer, Electric Water Heater, Disposal, Induction Cooktop, MicroHood, Convection Oven, Washer, Water Heater, Water Softener Owned
- Laundry: Upper Level
Features
- Kitchen Island, Entrance Foyer, Pantry, Smart Thermostat, Walk-In Closet(s), Double Vanity, Breakfast Bar
- Windows: Wood Work Painted
- Has basement: No
- Number of fireplaces: 1
- Fireplace features: Dining Room, Wood Burning
Interior area
- Total structure area: 2,480
- Total interior livable area: 2,480 sqft
Property
Parking
- Total spaces: 2
- Parking features: Attached
- Attached garage spaces: 2
- Details: Garage Parking Other(Finished Garage)
Features
- Levels: Two
- Stories: 2
- Patio & porch: Covered, Patio
- Has spa: Yes
- Spa features: Bath
- Fencing: Fenced,Full,Privacy,Gate
Lot
- Size: 6,534 Square Feet
- Features: Corner Lot, Curbs, Sidewalks, Mature Trees
Details
- Additional structures: Storage, Gazebo
- Parcel number: 320817491030000015
- Horse amenities: None
Construction
Type & style
- Home type: SingleFamily
- Architectural style: Traditional
- Property subtype: Residential, Single Family Residence
Materials
- Vinyl Siding
- Foundation: Slab
Condition
- New construction: No
- Year built: 2004
Utilities & green energy
- Electric: 200+ Amp Service
- Water: Public
- Utilities for property: Electricity Connected
Community & HOA
Community
- Security: Carbon Monoxide Detector(s), Fire Alarm, Smoke Detector(s)
- Subdivision: Clermont Lakes
HOA
- Has HOA: Yes
- Amenities included: Park, Pool
- Services included: Entrance Common, Insurance, Maintenance, ParkPlayground, Management, Other
- HOA fee: $480 annually
Location
- Region: Indianapolis
Financial & listing details
- Price per square foot: $133/sqft
- Tax assessed value: $283,500
- Annual tax amount: $2,162
- Date on market: 8/21/2026
- Cumulative days on market: 50 days
- Electric utility on property: Yes
Estimated market value
Not available
Estimated sales range
Not available
Not available
Price history
| Date | Event | Price |
|---|---|---|
| 9/10/2026 | Price change | $329,000-1.8%$133/sqft |
Source:  MIBOR as distributed by MLS GRID #22119026 Report a problem MIBOR as distributed by MLS GRID #22119026 Report a problem | ||
| 8/21/2026 | Listed for sale | $335,000+109.4%$135/sqft |
Source: MIBOR as distributed by MLS GRID #22119026 Report a problem | ||
| 7/29/2016 | Sold | $160,000+0.1%$65/sqft |
Source: MIBOR as distributed by MLS GRID #21423839 Report a problem | ||
| 7/18/2016 | Pending sale | $159,900$64/sqft |
Source: CENTURY 21 Scheetz #21423839 Report a problem | ||
| 6/16/2016 | Listed for sale | $159,900$64/sqft |
Source: CENTURY 21 Scheetz #21423839 Report a problem | ||
Public tax history
| Year | Property taxes | Tax assessment |
|---|---|---|
| 2025 | $2,267 +31% | $283,500 +6.4% |
| 2024 | $1,730 +3% | $266,400 +15.9% |
| 2023 | $1,679 +25.5% | $229,800 +3.7% |
| 2022 | $1,338 +12.8% | $221,500 +15.3% |
| 2021 | $1,186 +14.4% | $192,100 +7.1% |
| 2020 | $1,036 +14.5% | $179,400 +6.5% |
| 2019 | $905 +8.6% | $168,400 +7% |
| 2018 | $834 +8.9% | $157,400 +4.3% |
| 2017 | $765 -33.8% | $150,900 +3.4% |
| 2016 | $1,156 -2.2% | $145,900 +7.2% |
| 2014 | $1,183 +2.1% | $136,100 +4% |
| 2013 | $1,158 -14.4% | $130,900 -6.7% |
| 2011 | $1,353 -16% | $140,300 -13% |
| 2010 | $1,612 +6.8% | $161,200 |
| 2009 | $1,509 -8.8% | $161,200 +1.5% |
| 2007 | $1,655 | $158,760 +4.7% |
| 2005 | -- | $151,600 |
Find assessor info on the county website
Monthly payment
Est. payment
Payment breakdown
Explore the cost of this home by adjusting the details. Changes won't be saved.Climate risks
Neighborhood: 46234
Nearby schools
Schools provided by the listing agent
- High: Brownsburg High School
Source: MIBOR as distributed by MLS GRID. This data may not be complete. We recommend contacting the local school district to confirm school assignments for this home.
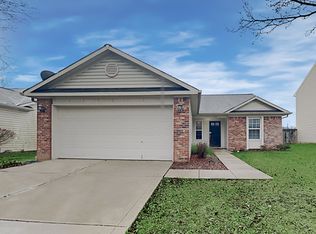
- $272,2003 bd2 ba1.5k sqft10799 Running Brook Rd, Indianapolis, IN 46234Off Market
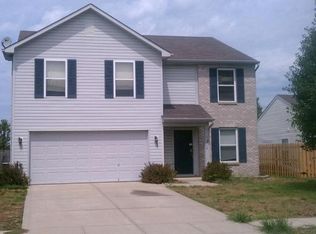
- $241,3003 bd2 ba1.4k sqft4162 Raintree Rd, Indianapolis, IN 46234Off Market
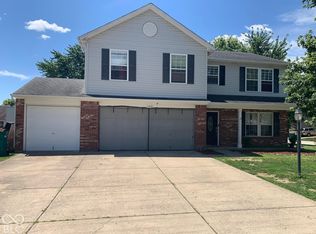
- $283,3003 bd3 ba2k sqft10788 Ravelle Rd, Indianapolis, IN 46234Off Market
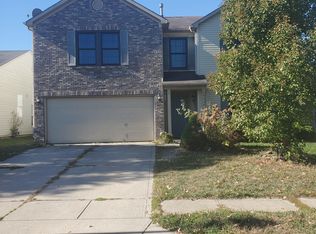
- $297,8003 bd3 ba2k sqft10811 Running Brook Rd, Indianapolis, IN 46234Off Market
Similar homes
- $345,9004 bd3 ba2.2k sqft1601 Creekside Dr, Brownsburg, IN 46112Active
 MLS ID #22129391, Ronda Bailey-Cooper, Weichert REALTORS® Cooper Group Indy. MIBOR as distributed by MLS GRID
 - $329,9003 bd3 ba2.3k sqft10228 Arrowhead Ct, Indianapolis, IN 46234Active
 MLS ID #22062699, Malvin Nyoni, F.C. Tucker Company. MIBOR as distributed by MLS GRID
 - $329,9003 bd2 ba1.5k sqft5235 Sandy Ct, Pittsboro, IN 46167Active
 MLS ID #22129240, Zachery Archer, CrestPoint Real Estate. MIBOR as distributed by MLS GRID
 - $329,9004 bd3 ba2.8k sqft1324 Castleford Ln, Indianapolis, IN 46234Active
 MLS ID #22072340, Felman Brown, Carpenter, REALTORS®. MIBOR as distributed by MLS GRID
