Storybook Victorian charm meets modern updates in the heart of Holy Cross. At $265,000, opportunities like this are few and far between. From the inviting front porch and soaring 10-foot ceilings to the abundance of natural light, this home is full of warmth and character. Inside you'll find new flooring throughout, updated lighting, a bright, thoughtfully designed layout, dedicated living and dining spaces, and a kitchen with pantry storage. The beautifully renovated full bath features a luxury tile tub/shower surround, double vanity, new flooring, mirrors, toilet, and fixtures. An additional half bath with laundry adds convenience, while the finished upstairs bonus space offers endless flexibility as a home office, playroom, guest space, or second living area. Major improvements include PEX plumbing, a recently painted exterior, newly stained deck and privacy fence, replaced deck boards, and updated landscaping. Enjoy the fully fenced backyard and side yard, a newly added fire pit area, and a detached two-car garage, all situated on a corner lot. Just minutes from downtown and a short stroll to Highland Park, King Dough, and other neighborhood favorites, this home offers the perfect blend of historic character, thoughtful updates, and an unbeatable location at a price point that's becoming increasingly rare in Holy Cross.
Active
$265,000
1337 Marlowe Ave, Indianapolis, IN 46202
2beds
1,499sqft
Residential, Single Family Residence
Built in 1895
3,920 Square Feet Lot
$-- Zestimate®
$177/sqft
$-- HOA
What's special
Finished upstairs bonus spaceDetached two-car garageDouble vanityInviting front porchBright thoughtfully designed layoutAbundance of natural lightCorner lot
- 2 days |
- 344 |
- 38 |
Zillow last checked:
Listing updated:
Listed by:
Laura Waters 765-418-0985,
Highgarden Real Estate,
Leyton Wellbaum,
Highgarden Real Estate
Source: MIBOR as distributed by MLS GRID,MLS#: 22118150
Facts & features
Interior
Bedrooms & bathrooms
- Bedrooms: 2
- Bathrooms: 2
- Full bathrooms: 1
- 1/2 bathrooms: 1
- Main level bathrooms: 2
- Main level bedrooms: 2
Primary bedroom
- Features: Luxury Vinyl Plank
- Level: Main
- Area: 132 Square Feet
- Dimensions: 12 x 11
Bedroom 2
- Features: Luxury Vinyl Plank
- Level: Main
- Area: 99 Square Feet
- Dimensions: 11 x 9
Bonus room
- Level: Upper
- Area: 100 Square Feet
- Dimensions: 20 x 5
Dining room
- Features: Luxury Vinyl Plank
- Level: Main
- Area: 81 Square Feet
- Dimensions: 9 x 9
Kitchen
- Features: Luxury Vinyl Plank
- Level: Main
- Area: 143 Square Feet
- Dimensions: 11 x 13
Laundry
- Features: Luxury Vinyl Plank
- Level: Main
- Area: 54 Square Feet
- Dimensions: 9 x 6
Living room
- Features: Luxury Vinyl Plank
- Level: Main
- Area: 132 Square Feet
- Dimensions: 12 x 11
Play room
- Level: Upper
- Area: 77 Square Feet
- Dimensions: 11 x 7
Heating
- Forced Air
Cooling
- Central Air
Appliances
- Included: Dishwasher, Disposal, MicroHood, Electric Oven, Refrigerator
- Laundry: Main Level
Features
- Attic Access, Double Vanity, Built-in Features, High Ceilings
- Has basement: No
- Attic: Access Only
- Number of fireplaces: 1
- Fireplace features: Bedroom
Interior area
- Total structure area: 1,499
- Total interior livable area: 1,499 sqft
Property
Parking
- Total spaces: 2
- Parking features: Detached
- Garage spaces: 2
- Details: Garage Parking Other(Guest Street Parking, Service Door)
Features
- Levels: One and One Half
- Stories: 1
- Patio & porch: Covered, Patio
- Fencing: Fenced,Full
Lot
- Size: 3,920 Square Feet
- Features: Corner Lot, Sidewalks
Details
- Parcel number: 491006124063000101
- Horse amenities: None
Construction
Type & style
- Home type: SingleFamily
- Architectural style: Victorian
- Property subtype: Residential, Single Family Residence
Materials
- Wood Siding
- Foundation: Cellar, Crawl Space
Condition
- Updated/Remodeled
- New construction: No
- Year built: 1895
Utilities & green energy
- Water: Public
Community & HOA
Community
- Security: Smoke Detector(s)
- Subdivision: Walkers E Ohio St
HOA
- Has HOA: No
Location
- Region: Indianapolis
Financial & listing details
- Price per square foot: $177/sqft
- Tax assessed value: $213,200
- Annual tax amount: $2,380
- Date on market: 8/12/2026
- Cumulative days on market: 4 days
Estimated market value
Not available
Estimated sales range
Not available
Not available
Price history
| Date | Event | Price |
|---|---|---|
| 8/12/2026 | Listed for sale | $265,000+71.1%$177/sqft |
Source:  MIBOR as distributed by MLS GRID #22118150 Report a problem MIBOR as distributed by MLS GRID #22118150 Report a problem | ||
| 9/10/2011 | Listing removed | $154,900$103/sqft |
Source: Scyamore Group Realtors #21111068 Report a problem | ||
| 5/6/2011 | Price change | $154,900-3.1%$103/sqft |
Source: Scyamore Group Realtors #21111068 Report a problem | ||
| 4/16/2011 | Price change | $159,900-4.8%$107/sqft |
Source: Scyamore Group Realtors #21111068 Report a problem | ||
| 3/16/2011 | Listed for sale | $168,000+33.3%$112/sqft |
Source: Scyamore Group Realtors #21111068 Report a problem | ||
| 1/22/2009 | Sold | $126,000$84/sqft |
Source: Public Record Report a problem | ||
Public tax history
| Year | Property taxes | Tax assessment |
|---|---|---|
| 2025 | $1,734 -5% | $213,200 +42.4% |
| 2024 | $1,825 -1.2% | $149,700 -6.4% |
| 2023 | $1,848 +13.8% | $159,900 +1.1% |
| 2022 | $1,623 +18.4% | $158,200 +10.8% |
| 2021 | $1,371 +1.8% | $142,800 +17.6% |
| 2020 | $1,346 +5.9% | $121,400 +3.2% |
| 2019 | $1,272 +19.5% | $117,600 +6.1% |
| 2018 | $1,064 +9.1% | $110,800 +5.8% |
| 2017 | $976 -1.9% | $104,700 +4.7% |
| 2016 | $994 -16.9% | $100,000 -11.3% |
| 2014 | $1,197 -6.5% | $112,800 +2.4% |
| 2013 | $1,281 | $110,200 -5.9% |
| 2012 | $1,281 | $117,100 +25% |
| 2011 | -- | $93,700 |
| 2010 | $949 +24.2% | $93,700 +0.4% |
| 2009 | $764 | $93,300 -2.3% |
| 2007 | -- | $95,500 +148.1% |
| 2005 | -- | $38,500 |
| 2004 | -- | $38,500 |
| 2003 | -- | $38,500 +193.9% |
| 2002 | -- | $13,100 +200.5% |
| 2001 | -- | $4,360 |
| 2000 | -- | $4,360 |
Find assessor info on the county website
Monthly payment
Est. payment
Payment breakdown
Explore the cost of this home by adjusting the details. Changes won't be saved.Climate risks
Neighborhood: Near Eastside
Nearby schools
GreatSchools rating
- 4/10Theodore Potter School 74Grades: K-5Distance: 0.8 mi
- 3/10H.L. Harshman Magnet Middle SchoolGrades: 6-8Distance: 0.7 mi
- 1/10Arsenal Technical High SchoolGrades: 9-12Distance: 0.4 mi
Schools provided by the listing agent
- High: Arsenal Technical High School
Source: MIBOR as distributed by MLS GRID. This data may not be complete. We recommend contacting the local school district to confirm school assignments for this home.
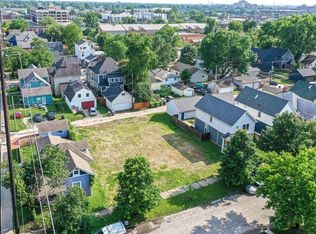
- $142,5005,314 sqft1335 Marlowe Ave, Indianapolis, IN 46202Sold
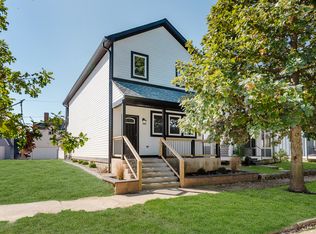
- $549,0003 bd5 ba3.1k sqft1329 Marlowe Ave, Indianapolis, IN 46202Pending
- $580,8004 bd2 ba3.5k sqft1401 Marlowe Ave, Indianapolis, IN 46201Off Market

- $455,4002 bd3 ba2.4k sqft1325 Marlowe Ave, Indianapolis, IN 46202Off Market
- $286,0003 bd4 ba4k sqft1405 Marlowe Ave, Indianapolis, IN 46201Sold
- $280,0002 bd3 ba2.5k sqft1407 Marlowe Ave, Indianapolis, IN 46201Sold
- $630,5004 bd4 ba2.7k sqft1326 Marlowe Ave, Indianapolis, IN 46202Off Market
- $280,0002 bd1 ba1.6k sqft1407 Marlowe Ave, Indianapolis, IN 46201Sold
A local agent can set up tours, give advice and negotiate with sellers.
Similar homes
- $320,0002 bd3 ba1.7k sqft488 E 10th St, Indianapolis, IN 46202Active
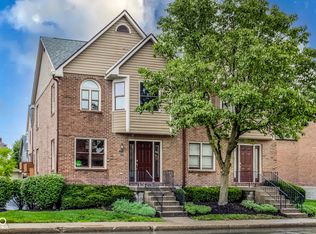 MLS ID #22119180, Andy Deemer, F.C. Tucker Company. MIBOR as distributed by MLS GRID
 - $337,5002 bd2 ba1.1k sqft374 E Saint Clair St, Indianapolis, IN 46202Active
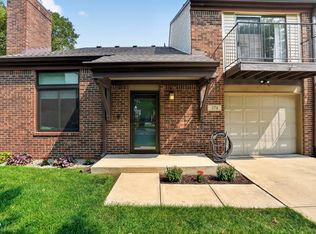 MLS ID #22119187, Terry Brown, CENTURY 21 Scheetz. MIBOR as distributed by MLS GRID
 - $295,0002 bd2 ba1.9k sqft1018 E Ohio St, Indianapolis, IN 46202Active
 MLS ID #22112317, Kyle Kellam, Keller Williams Indpls Metro N. MIBOR as distributed by MLS GRID
 - $290,0003 bd2 ba1.7k sqft243 Hendricks Pl, Indianapolis, IN 46201Active
 MLS ID #22119136, Jessica Green, CityPlace Realty. MIBOR as distributed by MLS GRID
 - $355,0003 bd3 ba1.4k sqft362 E Arch St, Indianapolis, IN 46202ActiveMLS ID #22120059, Joe Everhart, Everhart Studio, Ltd.. MIBOR as distributed by MLS GRID
- $250,0002 bd2 ba1.9k sqft1229 E Market St, Indianapolis, IN 46202ActiveMLS ID #22057257, Mollie Fraley, F.C. Tucker Company. MIBOR as distributed by MLS GRID
- $365,0003 bd3 ba1.6k sqft1537 Hoyt Ave, Indianapolis, IN 46203ActiveMLS ID #22119621, James Robinson, eXp Realty, LLC. MIBOR as distributed by MLS GRID
- $270,0002 bd2 ba925 sqft2018 Hoyt Ave, Indianapolis, IN 46203ActiveMLS ID #22107999, Kristin Glassburn, @properties. MIBOR as distributed by MLS GRID
- $285,0002 bd1 ba1.2k sqft802 N Park Ave, Indianapolis, IN 46202ActiveMLS ID #22112258, Kristin Glassburn, @properties. MIBOR as distributed by MLS GRID
- $267,5003 bd3 ba1.7k sqft2114 Lexington Ave, Indianapolis, IN 46203ActiveMLS ID #22112097, Cynthia Bulat, eXp Realty, LLC. MIBOR as distributed by MLS GRID
- $259,9002 bd2 ba1.5k sqft1229 Spann Ave, Indianapolis, IN 46203ActiveMLS ID #22081570, Mike Scott, Scott Estates. MIBOR as distributed by MLS GRID
- $274,9002 bd2 ba1.8k sqft1002 N New Jersey St, Indianapolis, IN 46202ActiveMLS ID #22093603, Nancy Mullen, Tudor Square Realty, Inc.. MIBOR as distributed by MLS GRID
- $274,9004 bd3 ba2k sqft628 E McCarty St, Indianapolis, IN 46203ActiveMLS ID #22017869, Carlee Farrell, Keller Williams Indy Metro NE. MIBOR as distributed by MLS GRID
- $279,9002 bd2 ba1.4k sqft970 Fort Wayne Ave APT 301, Indianapolis, IN 46202ActiveMLS ID #22116869, Natalie Clayton, Maywright Property Co.. MIBOR as distributed by MLS GRID
- $350,0003 bd4 ba2.1k sqft1230 English Ave, Indianapolis, IN 46203ActiveMLS ID #22119834, Alexis Alvey, The Brokerage Company of Indiana. MIBOR as distributed by MLS GRID
- $190,0001 bd1 ba1.5k sqft46 Jefferson Ave, Indianapolis, IN 46201ActiveMLS ID #22119929, Denis O'Brien, Keller Williams Indy Metro Partners. MIBOR as distributed by MLS GRID
- $238,8003 bd2 ba2.1k sqft47 N Oxford St, Indianapolis, IN 46201ActiveMLS ID #22109797, Josh Latham, RE/MAX Advanced Realty. MIBOR as distributed by MLS GRID
- $257,0001 bd2 ba965 sqft355 E Ohio St #213, Indianapolis, IN 46202ActiveMLS ID #22118868, Sara Hunley, Epique Inc. MIBOR as distributed by MLS GRID
- $285,0003 bd2 ba1.5k sqft945 Tecumseh St, Indianapolis, IN 46201ActiveMLS ID #22097976, Jason Riley, eXp Realty, LLC. MIBOR as distributed by MLS GRID
- $269,9003 bd2 ba1.5k sqft921 S State Ave, Indianapolis, IN 46203ActiveMLS ID #22099528, James Gilday, eXp Realty, LLC. MIBOR as distributed by MLS GRID
