Looking for an affordable place to call your own? Set on a private half-acre lot in Pembroke, this 3-bedroom, 2-bath home offers 1,464 sqft of living space and room to enjoy the outdoors. The spacious living room features a cozy fireplace, while the adjoining kitchen offers abundant cabinetry, a unique curved countertop, and breakfast bar. French doors open to the covered patio, making it easy to enjoy outdoor living. The formal dining room features a built-in cabinet and offers flexibility for a home office, hobby room, or play space. The primary bedroom includes a private full bath and walk-in closet, while two additional bedrooms are located on the opposite side of the home. A second full bath and dedicated laundry area add convenience. Outside, enjoy the deck, garden space, storage shed, and detached two-car carport. Updates include a metal roof (2016), heat pump (2010), water heater (2021), and gutters with leaf guards (2024). With a vinyl exterior and a convenient location near New River Valley amenities, this property offers space, privacy, and potential. Schedule your showing today!
For sale
$195,000
214 Maybrook Rd, Pembroke, VA 24136
3beds
1,464sqft
Manufactured Home
Built in 1979
0.5 Acres Lot
$194,000 Zestimate®
$133/sqft
$-- HOA
What's special
Cozy fireplaceDetached two-car carportVinyl exteriorGarden spaceStorage shedCovered patioBreakfast bar
- 10 days
- 294
- 14
Zillow last checked:
Listing updated:
Listed by:
DAWN ELAINE MYERS 540-239-7772,
RE/MAX 8 540-961-9317
Source: RVAR,MLS#: 932302
Facts & features
Interior
Bedrooms & bathrooms
- Bedrooms: 3
- Bathrooms: 2
- Full bathrooms: 2
- Main level bathrooms: 2
- Main level bedrooms: 3
Primary bedroom
- Description: 11'9 x 14'3
- Level: Entry
Bedroom 2
- Description: 12 x 11'3
- Level: Entry
Bedroom 3
- Description: 12 x 8'8
- Level: Entry
Dining room
- Description: 10'6 x 11'2
- Level: Entry
Kitchen
- Description: 13'8 x 11'3
- Level: Entry
Laundry
- Description: 5'8 x 5'7
- Level: Entry
Living room
- Description: 15'1 x 22'1
- Level: Entry
Heating
- Heat Pump Electric
Cooling
- Heat Pump Electric
Appliances
- Included: Wall Oven
Features
- Bookcases, Other, Storage, Walk-In Closet(s)
- Flooring: Carpet, Vinyl
- Number of fireplaces: 1
- Fireplace features: Living Room
Interior area
- Total structure area: 1,464
- Total interior livable area: 1,464 sqft
- Finished area below ground: 0
Property
Parking
- Total spaces: 2
- Covered spaces: 2
- Details: Off Street Parking
Features
- Patio & porch: Rear Porch, Covered Porch, Deck, Patio
- Exterior features: Garden Space, Other
Lot
- Size: 0.5 Acres
- Features: Cleared
Details
- Additional structures: Shed(s)
- Parcel number: 45 78D
Construction
Type & style
- Home type: MobileManufactured
- Architectural style: Other
- Property subtype: Manufactured Home
Materials
- Vinyl Siding
Condition
- Year built: 1979
Utilities & green energy
- Sewer: Private Septic
- Water: Public
Community & HOA
HOA
- Has HOA: No
Location
- Region: Pembroke
Financial & listing details
- Price per square foot: $133/sqft
- Tax assessed value: $67,800
- Annual tax amount: $663
- Date on market: 10/13/2026
- Cumulative days on market: 11 days
- Body type: Double Wide
Estimated market value
$194,000
$184,000 - $204,000
Not available
Price history
| Date | Event | Price |
|---|---|---|
| 10/13/2026 | Listed for sale | $195,000$133/sqft |
Source:  New River Valley AOR #428915 Report a problem | ||
Public tax history
| Year | Property taxes | Tax assessment |
|---|---|---|
| 2025 | $461 | $67,800 |
| 2024 | $461 | $67,800 |
| 2023 | $461 | $67,800 |
| 2022 | $461 +4.6% | $67,800 |
| 2021 | $441 | $67,800 |
| 2020 | -- | $67,800 +2.9% |
| 2018 | -- | $65,900 |
| 2017 | -- | $65,900 |
| 2016 | -- | $65,900 |
| 2015 | -- | -- |
| 2014 | -- | -- |
| 2013 | -- | -- |
| 2012 | -- | -- |
| 2011 | -- | -- |
| 2010 | -- | -- |
Find assessor info on the county website
Monthly payment
Climate risks
Neighborhood: 24136

Similar homes
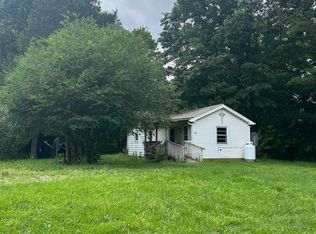
- $189,9003 bd2 ba1.6k sqft5480 Park View Ct, Dublin, VA 24084For Sale

 MLS ID #428916, Darin Greear, Long & Foster - Blacksburg. New River Valley AOR
- $214,9503 bd2 ba1.6k sqft5932 Virginia Ave, Pembroke, VA 24136For Sale
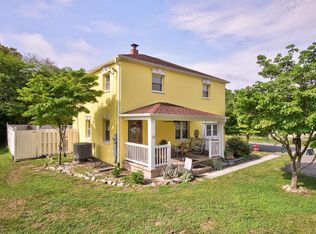 MLS ID #427981, Bruce Morris, UC/Blue Ridge Land - Cburg. New River Valley AOR
- $215,0003 bd3 ba1.7k sqft122 Prairie View Ln, Pembroke, VA 24136For Sale

 MLS ID #929904, DWAYNE EPPERLY. RVAR
- $190,0005 bd2 ba1.6k sqft105 Washington St, Pembroke, VA 24136For Sale
 MLS ID #428535, Chris Johnson, Nest Realty SWVA. New River Valley AOR
- $165,0003 bd1 ba1.2k sqft124 Big Branch Hollow Rd, Pembroke, VA 24136For SaleMLS ID #428589, Olivia Anton, RE/MAX 8 - Pearisburg. New River Valley AOR
- $249,0003 bd3 ba1.5k sqft6057 Virginia Ave, Pembroke, VA 24136For SaleMLS ID #428574, Chad Price, Coldwell Banker Townside Bburg. New River Valley AOR
- $265,0003 bd2 ba2k sqft219 Smith St, Pembroke, VA 24136For SaleMLS ID #428815, Bill Linkenhoker, Nest Realty SWVA. New River Valley AOR
- $189,9003 bd1 ba1.7k sqft712 Curve Rd, Pearisburg, VA 24134For SaleMLS ID #428951, Olivia Anton, RE/MAX 8 - Pearisburg. New River Valley AOR
- $198,0003 bd2 ba1.3k sqft306 Crile Ln, Pearisburg, VA 24134For SaleMLS ID #427560, Carol Lavinder, Lavinder Real Estate. New River Valley AOR
- $179,9003 bd1 ba1.1k sqft150 Camp Meeting Rd, Pearisburg, VA 24134For Sale
 MLS ID #26-1242, Jessica L Johnson, Oak & Stone Realty. GVMLS
- $210,0003 bd1 ba1.2k sqft7520 Peppers Ferry Blvd, Radford, VA 24141For SaleMLS ID #428971, Joe Davidson, Sycamore Realtors. New River Valley AOR
- $219,9003 bd2 ba1.4k sqft418 Easton Rd, Pearisburg, VA 24134For SaleMLS ID #428910, Amy Hudson, RE/MAX 8 - Blacksburg. New River Valley AOR
- $195,0002 bd1 ba1.2k sqft7221 Lillydell Cir, Dublin, VA 24084For SaleMLS ID #428884, Tabitha Walters, Blue Ridge Mountain Realty, LLC. New River Valley AOR
- $269,9003 bd2 ba2k sqft608 Cascade Dr, Pembroke, VA 24136For SaleMLS ID #427856, Chad Price, Coldwell Banker Townside Bburg. New River Valley AOR
- $279,9003 bd3 ba1.8k sqft186 Redwood Dr, Pembroke, VA 24136For SaleMLS ID #428807, Cristien Carbaugh, eXp Realty - Blacksburg. New River Valley AOR
- $169,9003 bd2 ba1.1k sqft5420 Forest Cir, Dublin, VA 24084For SaleMLS ID #427432, Jake Hinson, RE/MAX 8 - Blacksburg. New River Valley AOR
- $200,0004 bd1 ba1.1k sqft935 Depot St NE, Christiansburg, VA 24073For SaleMLS ID #931669, MICHAEL BRANDON BELCHER. RVAR
- $279,9003 bd3 ba1.7k sqft120 Prairie View Ln, Pembroke, VA 24136For SaleMLS ID #427723, David Lane, Welcome Home Real Estate. New River Valley AOR
