Skip main navigation
Pending
  • $100,000

    1079 Alden Rd, Memphis, TN 38116

    3beds
    1,509sqft
    : 
    Loading
    Get pre-qualified
    Single Family Residence
    Built in 1952
    0.42 Acres Lot
    $98,300 Zestimate®
    $66/sqft
    $-- HOA

    What's special

    Large backyardCovered front porchDecorative gas lampOriginal hardwood floors throughoutCentral heat and air
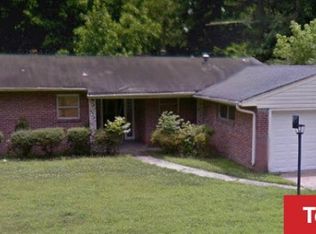
    Video on uTube "INVESTOR Open House Sundays, Renovate, flip, hold as a rental, or BRRRR. Vacant 3BR/2BA w desirable layout w/ private primary suite & full bath. Original hardwood floors throughout. Separate living rm, dining rm, large laundry/utility/pantry, 1-car garage, workshop/storage area behind garage. Covered front porch & screened enclosed patio/sunroom w/ HVAC vent that could be finished for additional living space (buyer to verify). Large backyard & decorative gas lamp, Central heat & air plus window unit in primary for added efficiency. ESTATE SALE! Located in the established Whitehaven Haledale neighborhood with only 38 homes in the loop, of Elvis Presley Blvd, & Shelby Dr. near I-240, Memphis Int'l Airport, Brown Missionary Baptist Church, Whitehaven schools, YMCA, Southland-Brook Mall, Kroger, retail, restaurants, Graceland + Strong investment area w/ renovated homes commonly selling from the upper $190Ks to $240K+, depending on size, quality of renovation & features.
    14 days
    |
    2,454
    |
    59
    |

    Likely to sell faster than

    Zillow last checked:

    Listing updated:

    Listed by:

    Glenn L McDonald,

    Integrated Assets 901-820-4585

    Source: MAAR,MLS#: 10225381MLS Logo

      Facts & features

      Interior

      Bedrooms & bathrooms
      • Bedrooms: 3
      • Bathrooms: 2
      • Full bathrooms: 2
      Primary bedroom
      • Area: 288
      • Dimensions: 18 x 16
      Bedroom 2
      • Area: 240
      • Dimensions: 15 x 16
      Bedroom 3
      • Area: 225
      • Dimensions: 15 x 15
      Dining room
      • Features: Separate Dining Room
      • Area: 240
      • Dimensions: 15 x 16
      Kitchen
      • Features: Pantry
      • Area: 180
      • Dimensions: 18 x 10
      Living room
      • Features: Separate Den, Separate Living Room
      • Area: 272
      • Dimensions: 17 x 16
      Den
      • Area: 255
      • Dimensions: 17 x 15
      Heating
      • Central
      Cooling
      • Attic Fan, Ceiling Fan(s), Central Air, Dual
      Features
      • All Bedrooms Down, Square Feet Source: AutoFill (MAARdata) or Public Records (Cnty Assessor Site)
      • Flooring: Hardwood, Tile
      • Doors: Storm Door(s)
      • Number of fireplaces: 1
      Interior area
      • Total interior livable area: 1,509 sqft

      Property

      Parking
      • Total spaces: 1
      • Parking features: Driveway/Pad, Garage Faces Front, Storage, Workshop in Garage
      • Has garage: Yes
      • Covered spaces: 1
      • Has uncovered spaces: Yes
      Features
      • Stories: 1
      • Patio & porch: Porch, Screen Porch, Covered Patio
      • Exterior features: Pet Area
      • Pool features: None
      • Waterfront features: Cove
      Lot
      • Size: 0.42 Acres
      • Dimensions: 100 x 208
      • Features: Level, Some Trees
      Details
      • Additional structures: Storage, Workshop
      • Parcel number: 077059 00003

      Construction

      Type & style
      • Home type: SingleFamily
      • Architectural style: Traditional
      • Property subtype: Single Family Residence
      Materials
      • Brick Veneer
      Condition
      • New construction: No
      • Year built: 1952

      Community & HOA

      Community
      • Security: Wrought Iron Security Drs
      • Subdivision: Haledale Village
      Location
      • Region: Memphis

      Financial & listing details

      • Price per square foot: $66/sqft
      • Tax assessed value: $134,900
      • Annual tax amount: $1,777
      • Price range: $100K - $100K
      • Date on market: 7/4/2026
      • Cumulative days on market: 15 days

        Estimated market value

        $98,300

        $93,000 - $103,000

        $1,482/mo

        Price history

        DateEventPrice
        7/13/2026Pending sale$100,000$66/sqft
        Source: MAAR #10225381 Report a problem
        7/4/2026Listed for sale$100,000$66/sqft
        Source: MAAR #10225381 Report a problem

        Public tax history

        YearProperty taxesTax assessment
        2025$1,778 +37.4%$33,725 +71.6%
        2024$1,294 +8.1%$19,650
        2023$1,197 $19,650
        2022-- $19,650
        2021-- $19,650 +27.2%
        2020$494 $15,450
        2019$494 -21.1%$15,450
        2018$626 -45.1%$15,450
        2017$1,140 +95.9%$15,450 -9.8%
        2016$582 -19.2%$17,125
        2014$721 $17,125
        2013-- $17,125 -24.2%
        2012-- $22,600
        2011-- $22,600
        2010-- $22,600
        2009-- $22,600 +17.9%
        2008-- $19,175
        2007-- $19,175
        2006-- $19,175
        2005-- $19,175 +15%
        2004-- $16,675
        2003-- $16,675
        2002-- $16,675
        2001-- $16,675 +13.8%
        2000-- $14,650
        Find assessor info on the county website

        Monthly payment

        Est. payment

        Payment breakdown

        Explore the cost of this home by adjusting the details. Changes won't be saved.
        All calculations are estimates and provided by Zillow, Inc. for informational purposes only. Actual amounts may vary.
        HOA fees may include property taxes on listings classified as Co-Ops. Contact the listing agent and/or owner for fee details.
        Mortgage interest rates are dependent on a number of factors, including credit score, down payment, and repayment length. Interest rate data provided by Zillow Group Marketplace, Inc. as of 1/1/1970 from various mortgage lenders with which we have lead or other similar arrangements; the Estimated Payment is an average of those rates.
        See how much you could borrow to make a competitive offer.

        Climate risks

        Neighborhood: White Haven-Coro Lake

        Getting around

        53 / 100
        Somewhat Walkable
        27 / 100
        Some Transit
        43 / 100
        Somewhat Bikeable

        Nearby schools

        GreatSchools rating

        A local agent can set up tours, give advice and negotiate with sellers.

        Browse local experts

        Similar homes