Seller Incentive: Seller will contribute toward closing costs or pay points to buy down Buyer's interest rate, w/ an accepted offer! Stunning 5-bdrm, 3.5-bath Tudor-style, nearly 5,000 sq ft of beautifully finished living space on 2 parcels 1.2 acres in total -desirable Bellbrook/Sugarcreek Twnshp! This home combines a classic 2-story floor plan w/ generous gathering spaces & charming tucked-away areas throughout. Inviting main level features large foyer, gorgeous new luxury vinyl plank flooring, updated lighting, spacious great rm with brick fireplace, living rm, study/library, powder bath & dining area connected to the beautifully appointed kitchen w/ granite countertops, eat-in bar, abundant cabinetry, walk-in pantry & newer LG InstaView refrigerator. Large breakfast nook/dining features a wall of windows overlooking deck & private, tree-lined yard. Upstairs, expansive primary suite offers a large walk-in closet, private office alcove & en-suite bath w/ jetted tub & separate shower. Upstairs laundry & unique bedroom/bath design provide each bedroom its own private vanity & sink! Abundant closets & storage found throughout. Finished walkout lower level offers a family/rec room w/ home-cinema feel, 2nd fireplace, kitchenette/wet bar, projector w/ integrated A/V system, full bath, additional bedroom/office & workshop w/ 240V outlet. Outside, enjoy a newer 500 sq ft deck w/ aluminum railing, fenced backyard, fire pit, wooded backdrop, mature landscaping, Wi-Fi irrigation (partial front yard - 2025), storage shed, patio & 3-car garage with MyQ openers. Updates include first-floor flooring & paint in 2024, water heater 2024 & Trane HVAC 2020. Bellbrook/Sugarcreek Schools & no city taxes! Convenient to Costco, Cornerstone (shopping & dining), I-675, SR-35, easy access to SR42, I-71 many parks & Wright Patterson Air Force Base. Truly a special property offering space, privacy, character & convenience! Floor plan, 3-D tour, property map & special feature list available.
For sale
Price cut: $10K (10/3)
$729,000
1079 Berryhill Rd, Bellbrook, OH 45305
5beds
4,986sqft
Single Family Residence
Built in 1987
1.2 Acres Lot
$701,000 Zestimate®
$146/sqft
$-- HOA
What's special
Storage shedWooded backdropInviting main levelFire pitExpansive primary suiteGranite countertopsFenced backyard
- 22 days
- 1,274
- 92
Zillow last checked:
Listing updated:
Listed by:
Shelley Parks (866)212-4991,
eXp Realty
Source: DABR MLS,MLS#: 969759 Originating MLS: Dayton Area Board of REALTORS
Originating MLS: Dayton Area Board of REALTORSFacts & features
Interior
Bedrooms & bathrooms
- Bedrooms: 5
- Bathrooms: 4
- Full bathrooms: 3
- 1/2 bathrooms: 1
- Main level bathrooms: 1
Primary bedroom
- Level: Second
- Dimensions: 21 x 13
Bedroom
- Level: Second
- Dimensions: 17 x 14
Bedroom
- Level: Second
- Dimensions: 17 x 14
Bedroom
- Level: Second
- Dimensions: 16 x 11
Bedroom
- Level: Basement
- Dimensions: 15 x 13
Dining room
- Level: Main
- Dimensions: 14 x 12
Entry foyer
- Level: Main
- Dimensions: 13 x 9
Great room
- Level: Main
- Dimensions: 23 x 16
Kitchen
- Level: Main
- Dimensions: 16 x 15
Living room
- Level: Main
- Dimensions: 16 x 16
Office
- Level: Main
- Dimensions: 16 x 13
Recreation
- Level: Basement
- Dimensions: 32 x 32
Heating
- Electric
Cooling
- Central Air
Appliances
- Included: Dishwasher, Microwave, Range, Refrigerator
Features
- Wet Bar, Cathedral Ceiling(s), Granite Counters, Kitchen/Family Room Combo, Pantry, Remodeled, Bar
- Basement: Full,Finished,Walk-Out Access
- Number of fireplaces: 2
- Fireplace features: Two
Interior area
- Total structure area: 4,986
- Total interior livable area: 4,986 sqft
Video & virtual tour
Property
Parking
- Total spaces: 3
- Parking features: Garage
- Garage spaces: 3
Features
- Levels: Two
- Stories: 2
- Patio & porch: Patio
- Exterior features: Fence, Sprinkler/Irrigation, Patio, Storage
Lot
- Size: 1.2 Acres
Details
- Additional structures: Shed(s)
- Parcel number: L32000200160005100
- Zoning: Residential
- Zoning description: Residential
Construction
Type & style
- Home type: SingleFamily
- Architectural style: Tudor
- Property subtype: Single Family Residence
Materials
- Brick, Stone, Synthetic Stucco
Condition
- Year built: 1987
Community & HOA
Community
- Subdivision: Berryhill
HOA
- Has HOA: No
Location
- Region: Bellbrook
Financial & listing details
- Price per square foot: $146/sqft
- Tax assessed value: $32,130
- Annual tax amount: $634
- Date on market: 9/25/2026
Estimated market value
$701,000
$666,000 - $736,000
$3,716/mo
Price history
| Date | Event | Price |
|---|---|---|
| 10/3/2026 | Price change | $729,000-1.4%$146/sqft |
Source:  DABR MLS #969759 Report a problem DABR MLS #969759 Report a problem | ||
| 9/25/2026 | Listed for sale | $739,000+103.6%$148/sqft |
Source: DABR MLS #969759 Report a problem | ||
| 3/1/2019 | Sold | $363,000$73/sqft |
Source: Agent Provided Report a problem | ||
Public tax history
| Year | Property taxes | Tax assessment |
|---|---|---|
| 2024 | $634 -0.4% | $11,250 |
| 2023 | $637 -16.5% | $11,250 |
| 2022 | $762 -1.1% | $11,250 |
| 2021 | $771 +6.9% | $11,250 |
| 2020 | $721 -9.4% | $11,250 -1.2% |
| 2019 | $796 -0.2% | $11,390 |
| 2018 | $797 -3% | $11,390 |
| 2017 | $822 +99.8% | $11,390 |
| 2016 | $411 +1.5% | $11,390 |
| 2015 | $405 | $11,390 |
| 2014 | $405 -44.5% | $11,390 |
| 2013 | $729 -1.1% | $11,390 |
| 2012 | $737 | $11,390 |
| 2011 | -- | $11,390 |
| 2010 | $696 +0.7% | $11,390 |
| 2009 | $691 +8.5% | $11,390 |
| 2008 | $637 +16.9% | $11,390 +25% |
| 2007 | $545 -1.4% | $9,110 |
| 2006 | $553 +12.7% | $9,110 +5.2% |
| 2004 | $490 +6.8% | $8,660 +0% |
| 2003 | $459 +15% | $8,659 |
| 2002 | $399 -10.7% | $8,659 |
| 2001 | $447 +2.3% | $8,659 |
| 2000 | $438 | $8,659 |
Find assessor info on the county website
Monthly payment
Est. payment
Payment breakdown
Explore the cost of this home by adjusting the details. Changes won't be saved.Climate risks
Neighborhood: 45305
Nearby schools
Schools provided by the listing agent
- District: Sugarcreek
Source: DABR MLS. This data may not be complete. We recommend contacting the local school district to confirm school assignments for this home.

Similar homes
- $714,7005 bd4 ba3.1k sqft2235 Shadowood Cir, Bellbrook, OH 45305For Sale

 MLS ID #971178, Paula J Buehrer, Irongate Inc.. DABR MLS
 - $709,9005 bd4 ba4.3k sqft3849 Sable Ridge Dr, Bellbrook, OH 45305For Sale
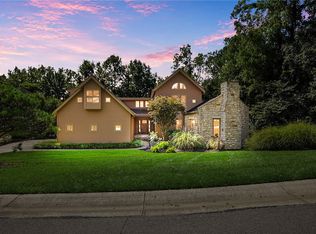 MLS ID #967647, Daniel Buchenroth, New Castle Real Estate, LLC. DABR MLS
 - $729,9004 bd4 ba3k sqft1179 Deerpath Cir, Bellbrook, OH 45305New Construction
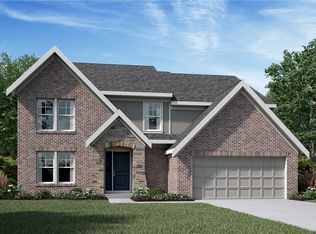 MLS ID #955433, Alexander A Hencheck Jr, H.M.S. Real Estate. DABR MLS
 - $629,9005 bd3 ba2.7k sqft1082 Roger Scott Dr, Bellbrook, OH 45305For Sale
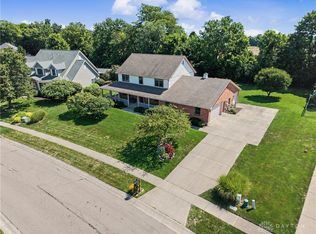 MLS ID #965378, Scott D Grilliot, Grilliot & Associates Realty I. DABR MLS
 - $630,0005 bd4 ba4.7k sqft188 Earlsgate Rd, Dayton, OH 45440For SaleMLS ID #968051, Kimberly Colpitts, Keller Williams Advisors Rlty. DABR MLS
- $650,0005 bd5 ba4.3k sqft3891 S Ashleaf Ct, Dayton, OH 45440For SaleMLS ID #971016, Meera Patel, Keller Williams Community Part. DABR MLS
- $739,9004 bd3 ba2.9k sqft1177 Deerpath Cir, Bellbrook, OH 45305New ConstructionMLS ID #954771, Alexander A Hencheck Jr, H.M.S. Real Estate. DABR MLS
- $589,0004 bd4 ba3.3k sqft3298 Seton Hill Dr, Bellbrook, OH 45305For SaleMLS ID #969329, Denise Martin, Bella Realty Group. DABR MLS
- $689,0003 bd4 ba4.1k sqft2488 Stewart Rd, Xenia, OH 45385For SaleMLS ID #970732, Jayme Keyes, BHHS Professional Realty. DABR MLS
- $589,9005 bd3 ba4.7k sqft3581 Cypress Pointe Dr, Bellbrook, OH 45305For SaleMLS ID #963964, M. Isabella Hart, Bella Realty Group. DABR MLS
- $774,9003 bd4 ba4.7k sqft2351 Wellington Ln, Xenia, OH 45385For SaleMLS ID #967395, Karen S Ollier, Irongate Inc.. DABR MLS
- $585,0004 bd5 ba3.9k sqft3495 Riva Ct, Dayton, OH 45430For SaleMLS ID #970464, Rhonda Chambal, Irongate Inc.. DABR MLS
- $629,9004 bd5 ba5.2k sqft4563 James Madison Trl N, Dayton, OH 45440For SaleMLS ID #969721, Tami Holmes, Tami Holmes Realty. DABR MLS
- $609,9008 bd8 ba3.7k sqft1855-1861 N Lakeman Dr, Bellbrook, OH 45305For SaleMLS ID #966569, Myles Greely, Keller Williams Community Part. DABR MLS
- $914,9005 bd5 ba5.2k sqft2722 Scarborough Pl, Xenia, OH 45385For SaleMLS ID #964058, Joan Elflein, Ohio Broker Direct. DABR MLS
- $519,9004 bd3 ba2.6k sqft6017 Pepperwell Cir, Dayton, OH 45440For SaleMLS ID #971116, Jordan Miller, NavX Realty, LLC. DABR MLS
- $949,9004 bd5 ba5.6k sqft1475 Country Wood Dr, Dayton, OH 45440For SaleMLS ID #957015, Ralph M Mantica, Kinzeler Realty, LLC. DABR MLS
- $624,0003 bd2 ba2.6k sqft1901 N Regent Park Dr, Bellbrook, OH 45305For SaleMLS ID #961268, Cynthia A Buckreus, Coldwell Banker Heritage. DABR MLS
