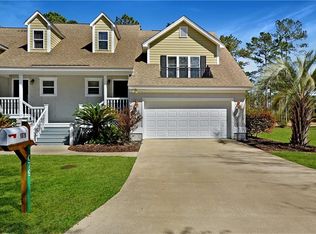
NOW OFFERING 3 YEARS OF HOA FEES PAID FOR BY SELLER WITH FULL OFFER!!! LISTED WELL UNDER APPRAISED VALUE.....IMMEDIATE EQUITY UPON OWNERSHIP! Located at 1079 Mayflower Road, inside the gates of Coopers Point in Shellman Bluff, this updated 3-bedroom, 2-bath townhome (legally classified as a condominium) offers beautiful views overlooking the tee box of Fairway #5 at Sapelo Hammock Golf Club. The property features a flexible floor plan with an additional bonus room that can serve as a fourth bedroom, office, or multipurpose space. The ground level includes a bedroom and full bath with entry through the attached 2-car garage. The main living level offers an open-concept kitchen and living area with access to a screened-in porch, perfect for enjoying golf course views. The upper level includes two bedrooms separated by a full bath, with an additional top-floor bonus room. Being a Golfside Villa resident, you can enjoy exceptional amenities including three pools, 1 designated strictly for the Villas, a clubhouse, a community dock, and a Boat/RV storage yard. Set on approximately 365 acres of land, the community offers miles of quiet roadways perfect for biking, walking, running, or cruising by golf cart while taking in the natural beauty of the coast. Additional features include multiple stocked ponds (including saltwater), a deep-water dock for boating, fishing, and crabbing. Conveniently located near I-95 with access to nearby airports including Jacksonville, Brunswick, and Savannah. Ideal for a primary residence, second home, or investment opportunity.
Closed
Zillow last checked:
Listing updated:
Bought with:
Cheyanne Durrence, 452048
Salt Coast Properties
Source: GAMLS,MLS#: 10738909
Price history
| Date | Event | Price |
|---|---|---|
| 10/5/2026 | Sold | $274,900$188/sqft |
Source:  GAMLS #10738909 Report a problem GAMLS #10738909 Report a problem | ||
| 9/8/2026 | Pending sale | $274,900$188/sqft |
Source: Scout MLS #1661254 Report a problem | ||
| 4/17/2026 | Listed for sale | $274,900-1.8%$188/sqft |
Source: Scout MLS #1661254 Report a problem | ||
| 4/14/2026 | Listing removed | $280,000$191/sqft |
Source: Scout MLS #1657355 Report a problem | ||
| 10/13/2025 | Listed for sale | $280,000$191/sqft |
Source: Scout MLS #1657355 Report a problem | ||

Sell for more on Zillow
Get a Zillow Showcase℠ listing at no additional cost and you could sell for .
$274,900
2% more
+$5,498
With Zillow Showcase(estimated)
$280,398
