Skip main navigation
Pending
  • Price cut: $5K (5/28)
    $340,000

    1079 Nazareth Rd, Lexington, SC 29073

    4beds
    2,477sqft
    : 
    Loading
    Get pre-qualified
    Single Family Residence
    Built in 2026
    0.64 Acres Lot
    $339,500 Zestimate®
    $137/sqft
    $141/mo HOA

    What's special

    Three-car garage communitySpacious pantryIsland with breakfast barFour bedroomsTwo bathroomsWater closetLarge walk-in closet
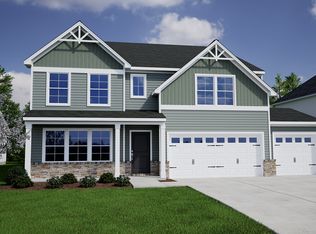
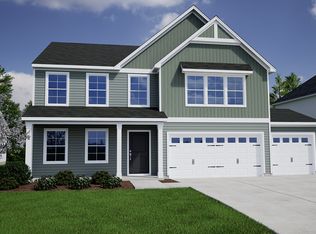
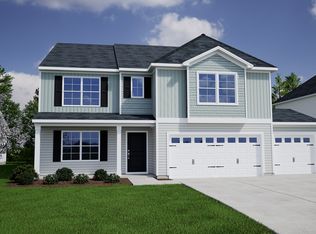
    Welcome to Nazareth, Lexington's exclusive three-car garage community that sits on some of the largest homesites in the area! The Gwinnett II is a one-and-a-half-story home featuring four bedrooms and two bathrooms. The kitchen is open to the great room and eat-in area and features an island with breakfast bar, as well as a spacious pantry. The primary suite is located just off the great room and includes a large walk-in closet, two linen closets in the bathroom, and a water closet. This specific home offers an added feature—a snore room! The snore room connects to the primary bathroom and could be used as a nursery, second sleeping area, or bedroom. Upstairs is a finished bonus room which can be used as a 4th bedroom. Outside, a patio awaits! Call for more info. *Photos shown are stock photos and my not reflect exact options in home* *$10,000 in closing costs available when using partner lender and preferred attorney* Disclaimer: CMLS has not reviewed and, therefore, does not endorse vendors who may appear in listings.
    55 days
    |
    216
    |
    10
    |

    Zillow last checked:

    Listing updated:

    Listed by:

    Allison Page,

    Clayton Properties Group Inc

    Source: Consolidated MLS,MLS#: 634896MLS Logo

      Facts & features

      Interior

      Bedrooms & bathrooms
      • Bedrooms: 4
      • Bathrooms: 2
      • Full bathrooms: 2
      • Main level bathrooms: 2
      Primary bedroom
      • Features: Double Vanity, Separate Shower, Ceilings-Box, Closet-Private, Separate Water Closet
      • Level: Main
      Bedroom 2
      • Features: Walk-In Closet(s)
      • Level: Main
      Bedroom 3
      • Features: Closet-Private
      • Level: Main
      Bedroom 4
      • Features: Closet-Private
      • Level: Second
      Kitchen
      • Features: Kitchen Island, Counter Tops-Quartz
      Heating
      • Electric, Heat Pump 2nd Lvl, Split System, Zoned
      Cooling
      • Central Air, Zoned
      Features
      • Flooring: Luxury Vinyl
      • Has basement: No
      • Attic: Pull Down Stairs
      • Has fireplace: No
      Interior area
      • Total structure area: 2,477
      • Total interior livable area: 2,477 sqft

      Property

      Parking
      • Total spaces: 3
      • Parking features: Garage - Attached
      • Attached garage spaces: 3
      Features
      • Stories: 1.5
      • Patio & porch: Patio
      • Fencing: None
      Lot
      • Size: 0.64 Acres
      • Features: Sprinkler
      Details
      • Parcel number: 00650004264

      Construction

      Type & style
      • Home type: SingleFamily
      • Architectural style: Traditional
      • Property subtype: Single Family Residence
      Materials
      • Brick-Partial-AbvFound, Vinyl
      • Foundation: Slab
      Condition
      • New Construction
      • New construction: Yes
      • Year built: 2026
      Details
      • Warranty included: Yes

      Utilities & green energy

      • Sewer: Septic Tank
      • Water: Public
      • Utilities for property: Cable Available

      Community & HOA

      Community
      • Security: Smoke Detector(s)
      • Subdivision: NAZARETH HEIGHTS
      HOA
      • Has HOA: Yes
      • Services included: Common Area Maintenance
      • HOA fee: $422 quarterly
      Location
      • Region: Lexington

      Financial & listing details

      • Price per square foot: $137/sqft
      • Date on market: 5/23/2026
      • Listing agreement: Exclusive Right To Sell
      • Road surface type: Paved

        Estimated market value

        $339,500

        $323,000 - $356,000

        $2,450/mo

        Price history

        DateEventPrice
        6/24/2026Pending sale$340,000$137/sqft
        Source: Consolidated MLS #634896 Report a problem
        5/28/2026Price change$340,000-1.4%$137/sqft
        Source: Consolidated MLS #634896 Report a problem
        5/22/2026Price change$345,000-1%$139/sqft
        Source: Mungo Homes, Inc Report a problem
        5/20/2026Price change$348,360+1%$141/sqft
        Source: Mungo Homes, Inc Report a problem
        5/13/2026Price change$345,000-1.1%$139/sqft
        Source: Consolidated MLS #625160 Report a problem
        4/16/2026Price change$349,000-0.2%$141/sqft
        Source: Consolidated MLS #625160 Report a problem
        1/16/2026Listed for sale$349,748$141/sqft
        Source: Mungo Homes, Inc Report a problem

        Public tax history

        Tax history is unavailable.

        Monthly payment

        Est. payment

        Payment breakdown

        Explore the cost of this home by adjusting the details. Changes won't be saved.
        All calculations are estimates and provided by Zillow, Inc. for informational purposes only. Actual amounts may vary.
        HOA fees may include property taxes on listings classified as Co-Ops. Contact the listing agent and/or owner for fee details.
        Mortgage interest rates are dependent on a number of factors, including credit score, down payment, and repayment length. Interest rate data provided by Zillow Group Marketplace, Inc. as of 1/1/1970 from various mortgage lenders with which we have lead or other similar arrangements; the Estimated Payment is an average of those rates.
        See how much you could borrow to make a competitive offer.

        Climate risks

        Neighborhood: 29073

        Getting around

        10 / 100
        Car-Dependent
        20 / 100
        Somewhat Bikeable

        Nearby schools

        GreatSchools rating
        Schools provided by the listing agent
        • Elementary: Red Bank
        • Middle: Carolina Springs
        • High: White Knoll
        • District: Lexington One

        Source: Consolidated MLS. This data may not be complete. We recommend contacting the local school district to confirm school assignments for this home.

        A local agent can set up tours, give advice and negotiate with sellers.

        A local lender can help you make sure your offer is ready when you are.

        Browse local experts

        Similar homes